 For sale 50
$3,499,000
6+3 bed10 bath5,000–100,000 sq ft
6399 Chelsea Road
Rural Burlington, Burlington
22 days agoMLS® W13809682
RE/MAX REALTY SPECIALISTS INC.
624 North Shore Boulevard East
Burlington, Ontario L7T1X2
For sale· Added
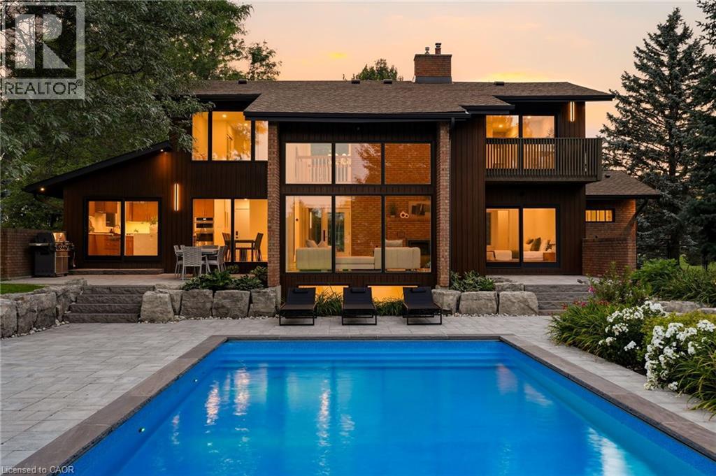
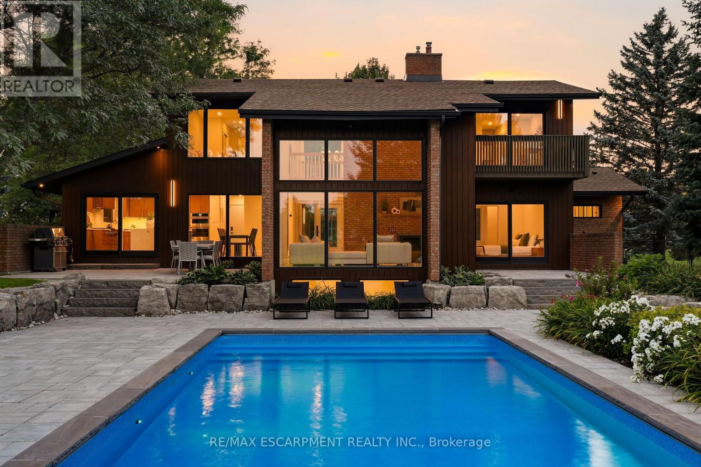
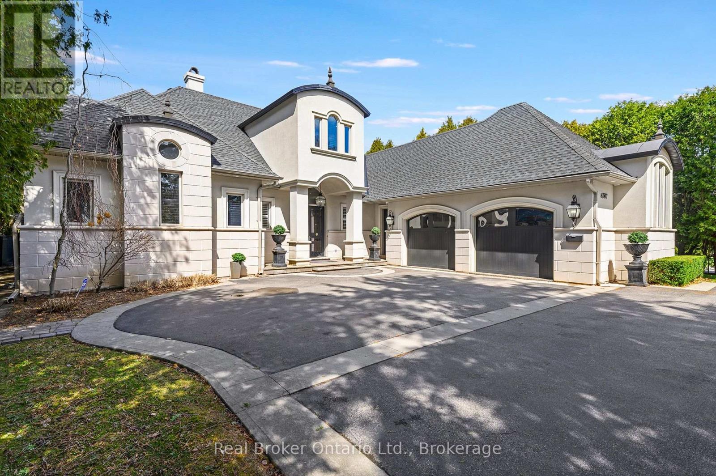
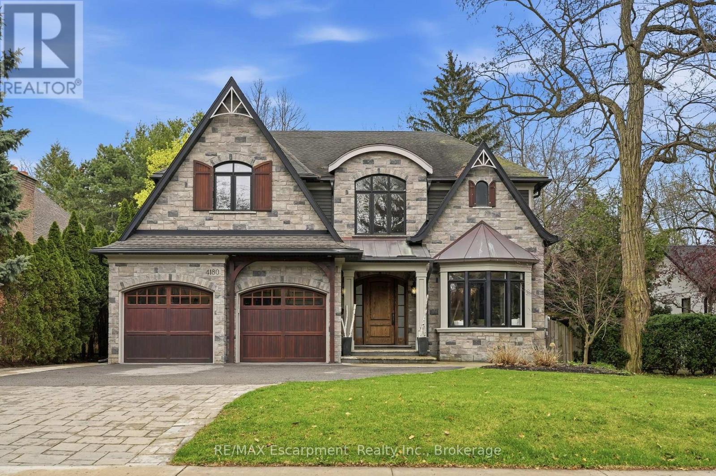
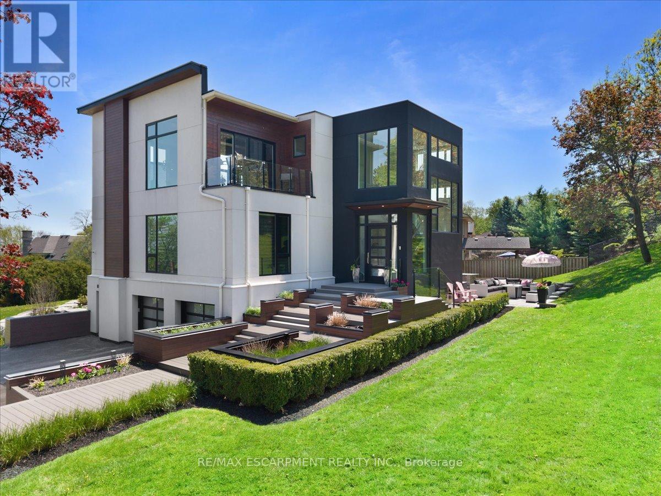
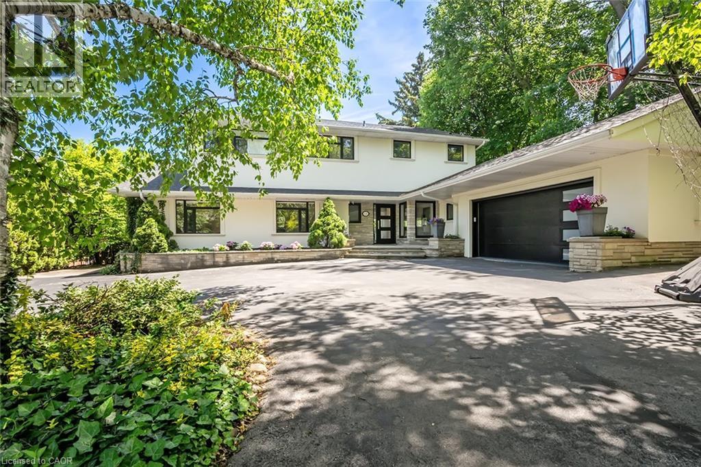
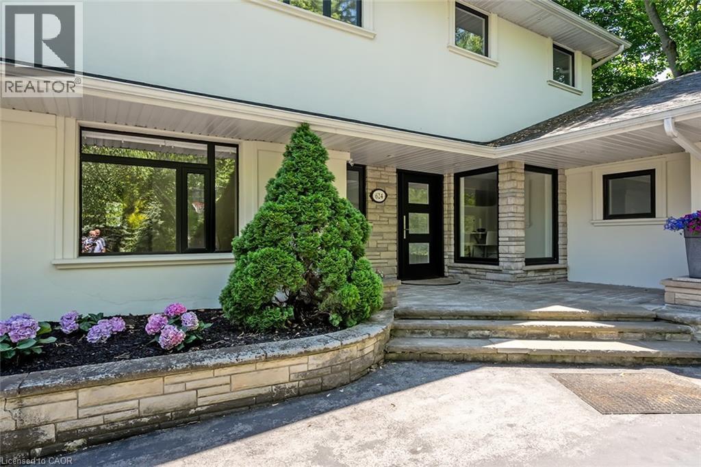
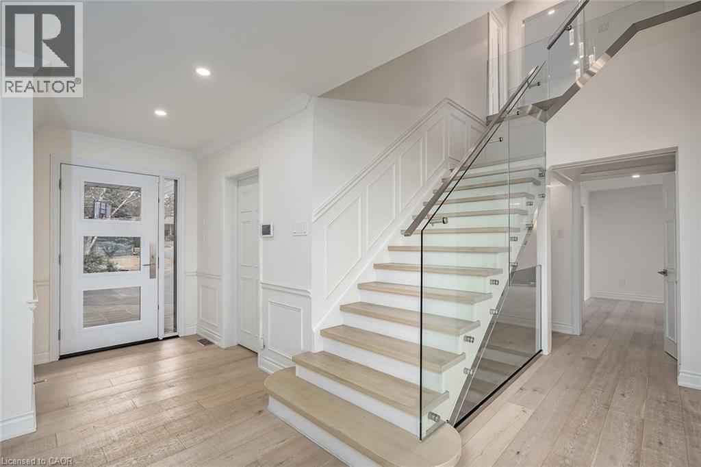
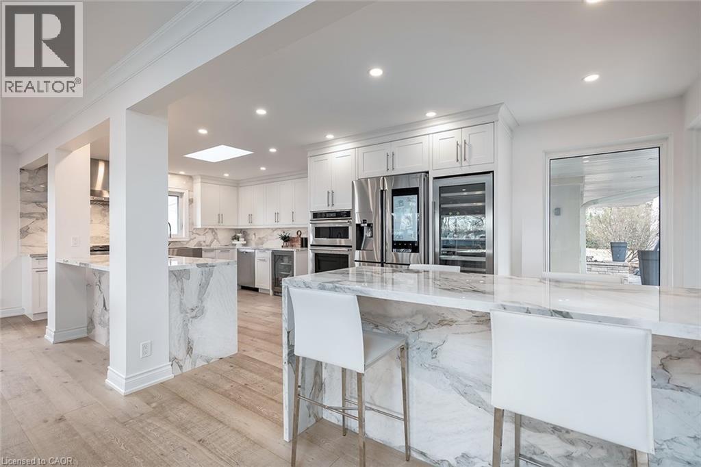
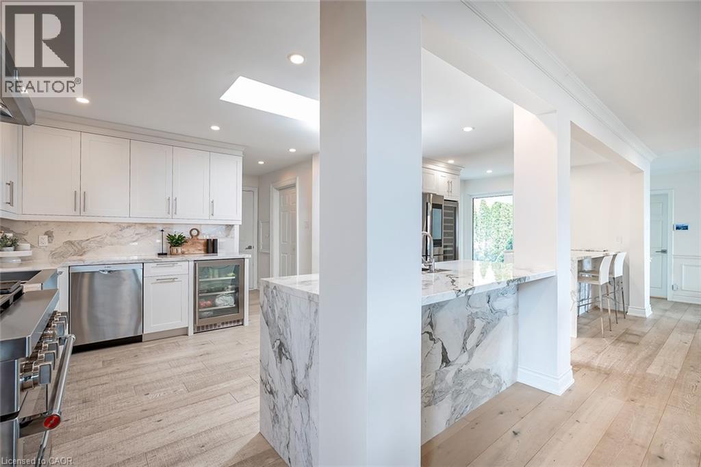
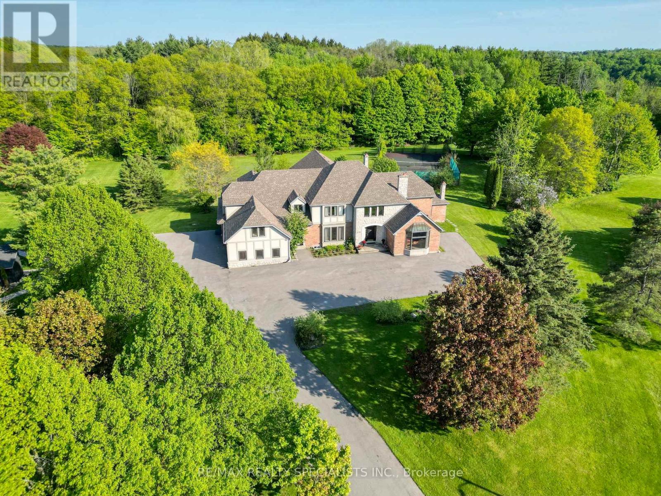
Extensively updated waterfront home offering over 6900 square feet of total living space including 6 bedrooms, 4.5 baths, and three self-contained living spaces ideal for multi-generational living. Set on a rare 93 x 313 ft lot on the bay, this property delivers breathtaking views, private docking, and exceptional outdoor living. The main level features an open concept living and dining area with a wall of windows, gas fireplace, and walkout to a resort-style backyard. The custom chef’s kitchen showcases marble countertops, stainless steel appliances including a six-burner gas stove, wine, and beverage fridges, skylight, and extensive cabinetry. A main floor primary or in-law suite offers a private living area with wet bar and fireplace, a bedroom with office, nursery or dressing room, and ensuite bath. Upstairs, the luxurious primary retreat features a walk-in closet, spa-like ensuite with jetted tub, a fireplace, and private balcony overlooking the water, while three additional bedrooms provide ample space and share a gorgeous bath. The walkout lower level includes a recreation room with fireplace, kitchenette, sixth bedroom, full bath, and separate entrance. Outside, enjoy a saltwater pool, covered outdoor kitchen, multiple decks, gazebo, docks, and a boathouse with heated room—perfect as a gym or lounge. Ten-car circular driveway, double garage, and extensive updates throughout complete this exceptional lakeside offering.
Map data © OpenStreetMap contributors
No open houses are scheduled for this home.
Can't make it? Request a private viewing.
| Utility room | Basement | 12'0'' x 12'6'' |
| Storage | Basement | 7'9'' x 10'9'' |
| Storage | Basement | 5'8'' x 11'6'' |
| Storage | Basement | 11'6'' x 13'6'' |
| 4pc Bathroom | Basement | — |
| Bedroom | Basement | 9'3'' x 15'10'' |
| Games room | Basement | 23'7'' x 29'11'' |
| Recreation room | Basement | 21'2'' x 25'6'' |
| Bedroom | Second level | 10'2'' x 12'2'' |
| Bedroom | Second level | 11'8'' x 14'5'' |
| 3pc Bathroom | Second level | — |
| Bedroom | Second level | 9'10'' x 15'0'' |
| 5pc Ensuite bath | Second level | — |
| Primary Bedroom | Second level | 20'0'' x 25'2'' |
| Den | Main level | 12'6'' x 13'3'' |
| 3pc Bathroom | Main level | — |
| Bedroom | Main level | 12'6'' x 14'4'' |
| Family room | Main level | 18'9'' x 21'7'' |
| 2pc Bathroom | Main level | — |
| Laundry room | Main level | 4'6'' x 7'0'' |
| Great room | Main level | 26'6'' x 36'10'' |
| Kitchen | Main level | 12'6'' x 24'2'' |