
 NewFor sale 50
$489,900
3 bed2 bath1,425 sq ft
1270 Maple Crossing Boulevard #1905
Burlington
6 days agoMLS® 40866583
Royal LePage Macro Realty
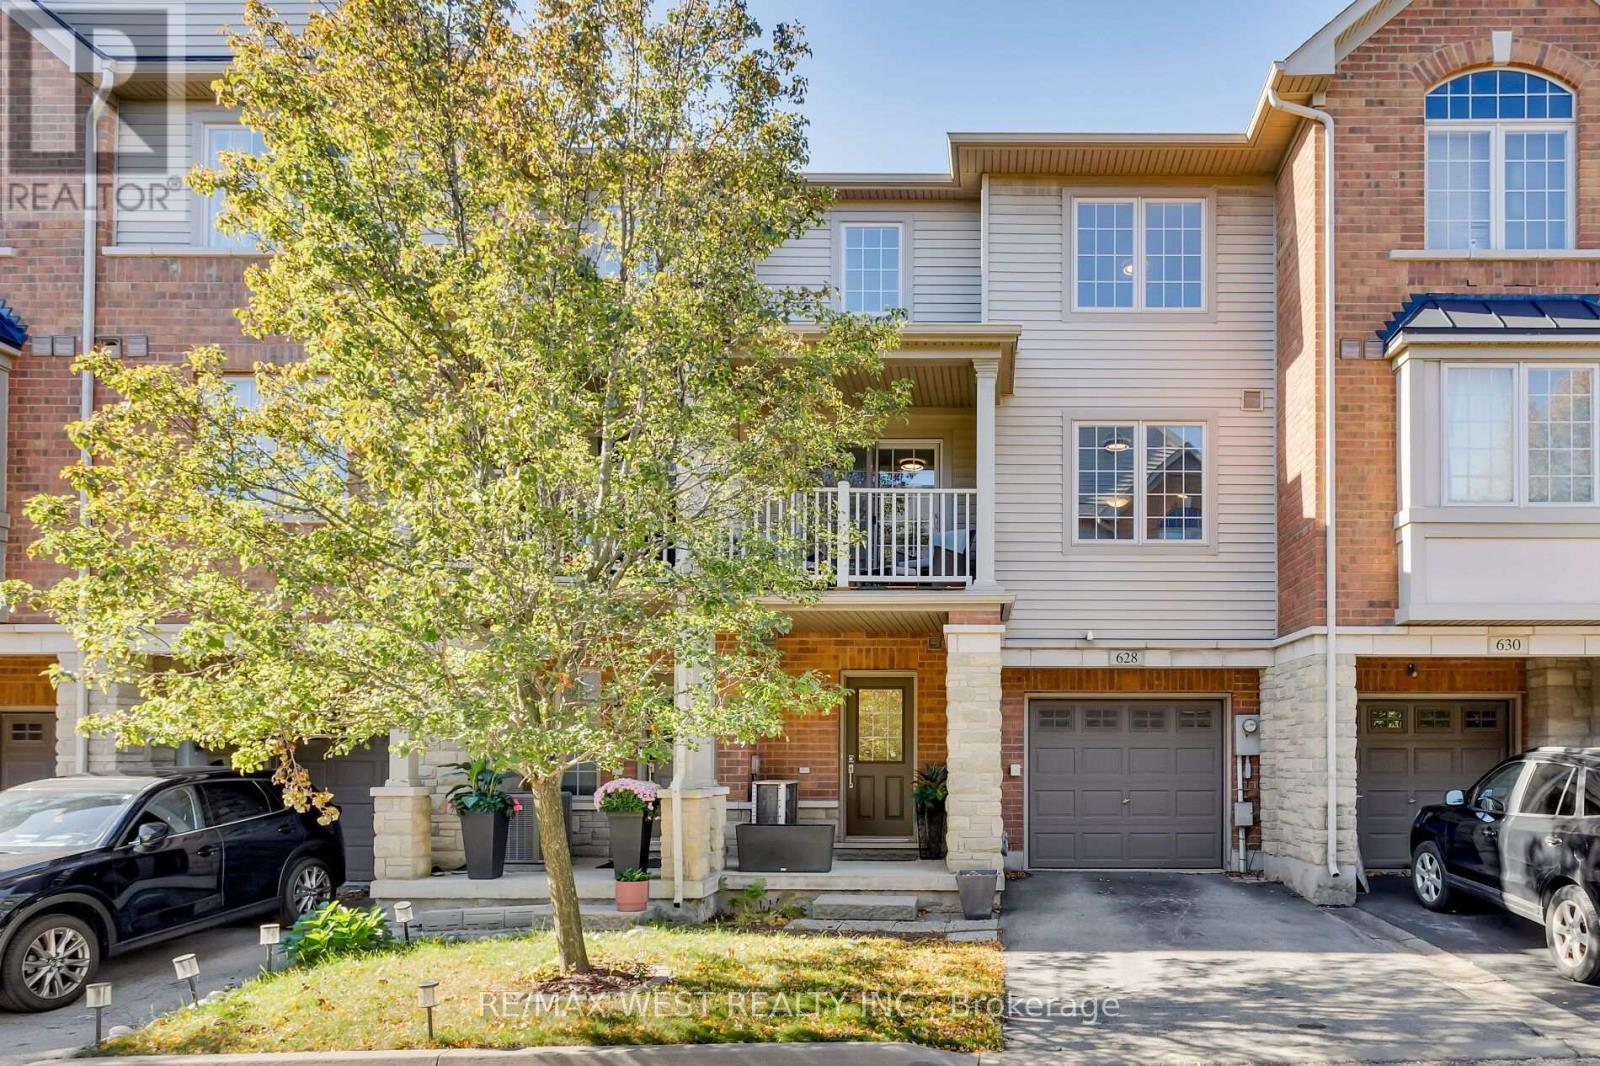
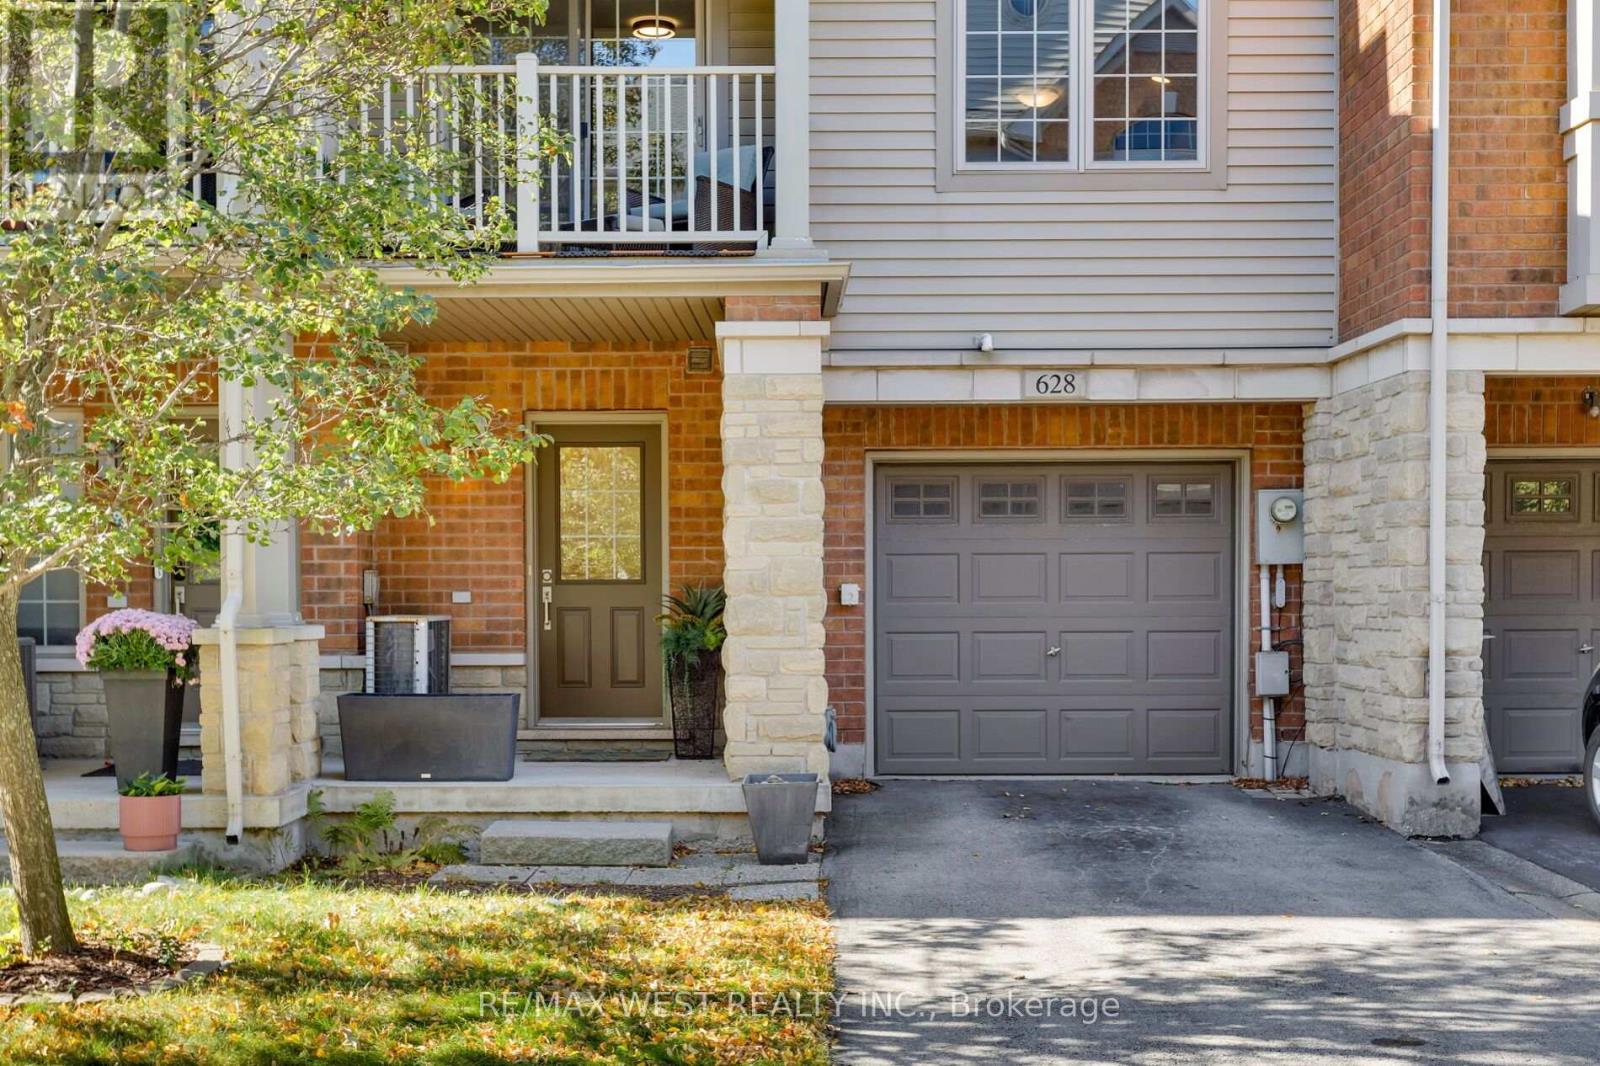
628 Bibby Common
Shoreacres, Burlington, Ontario L7L0C6
For sale· Added
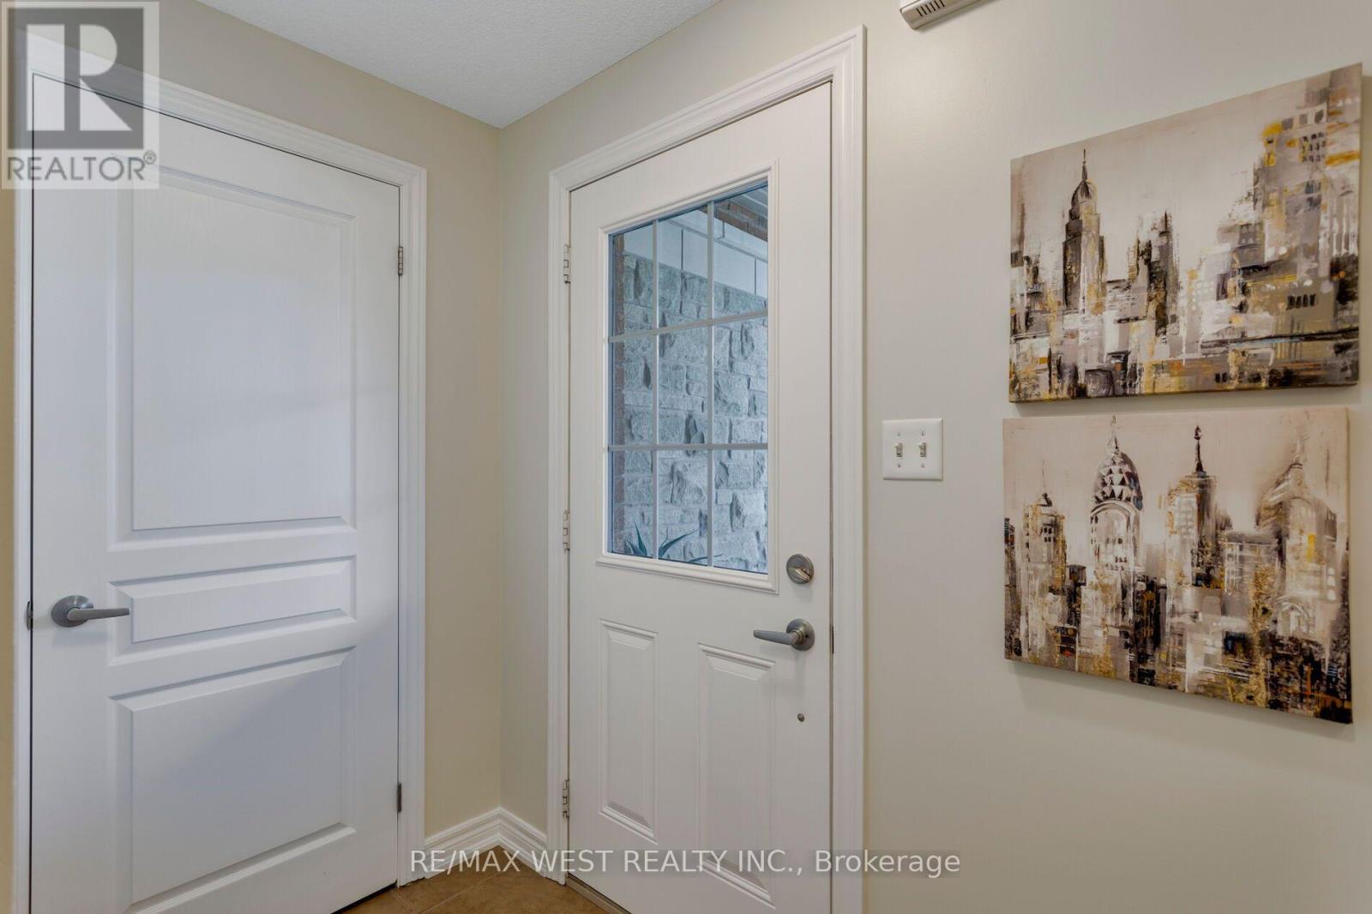
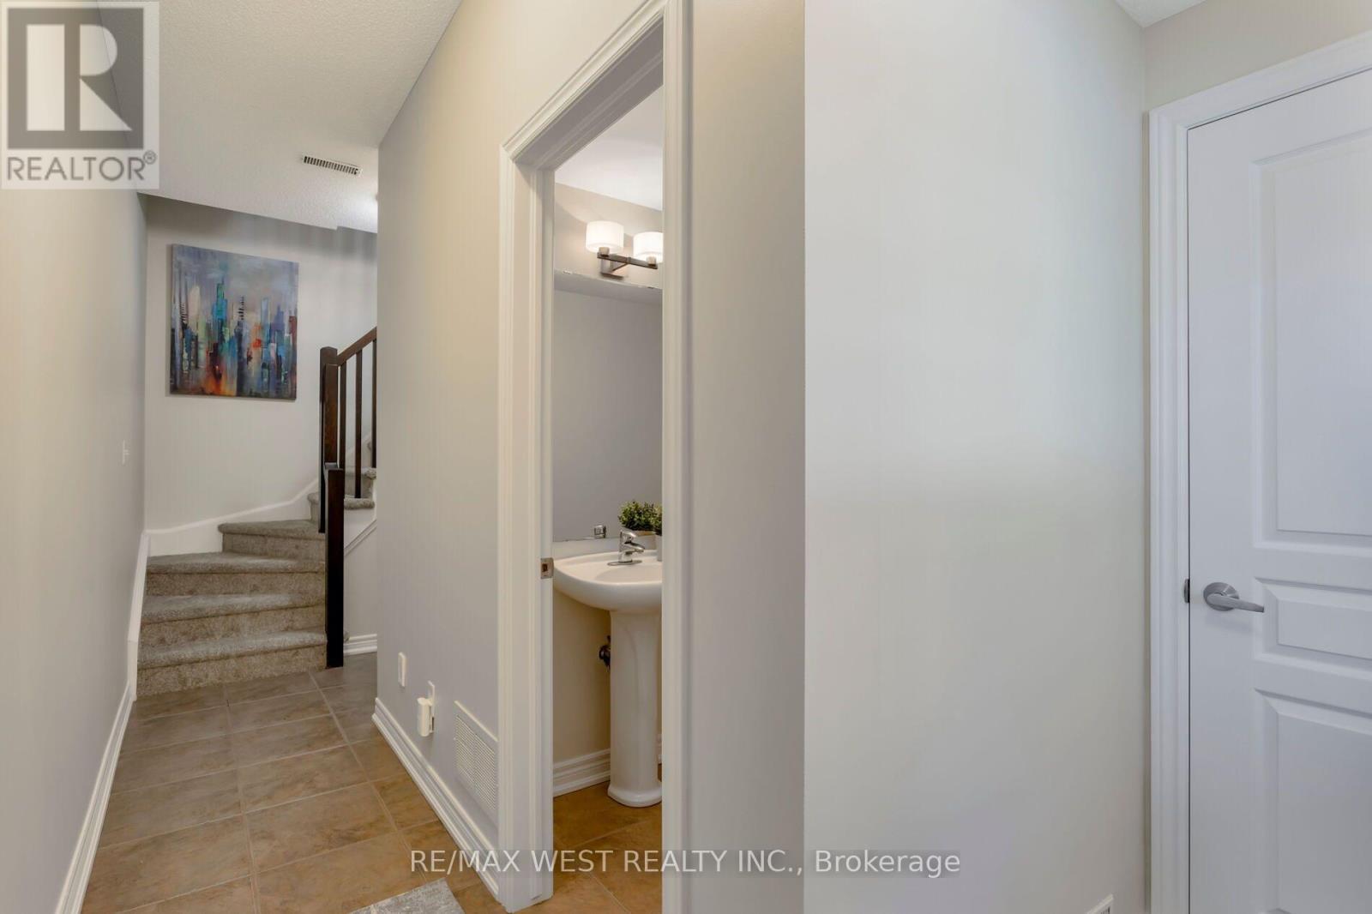
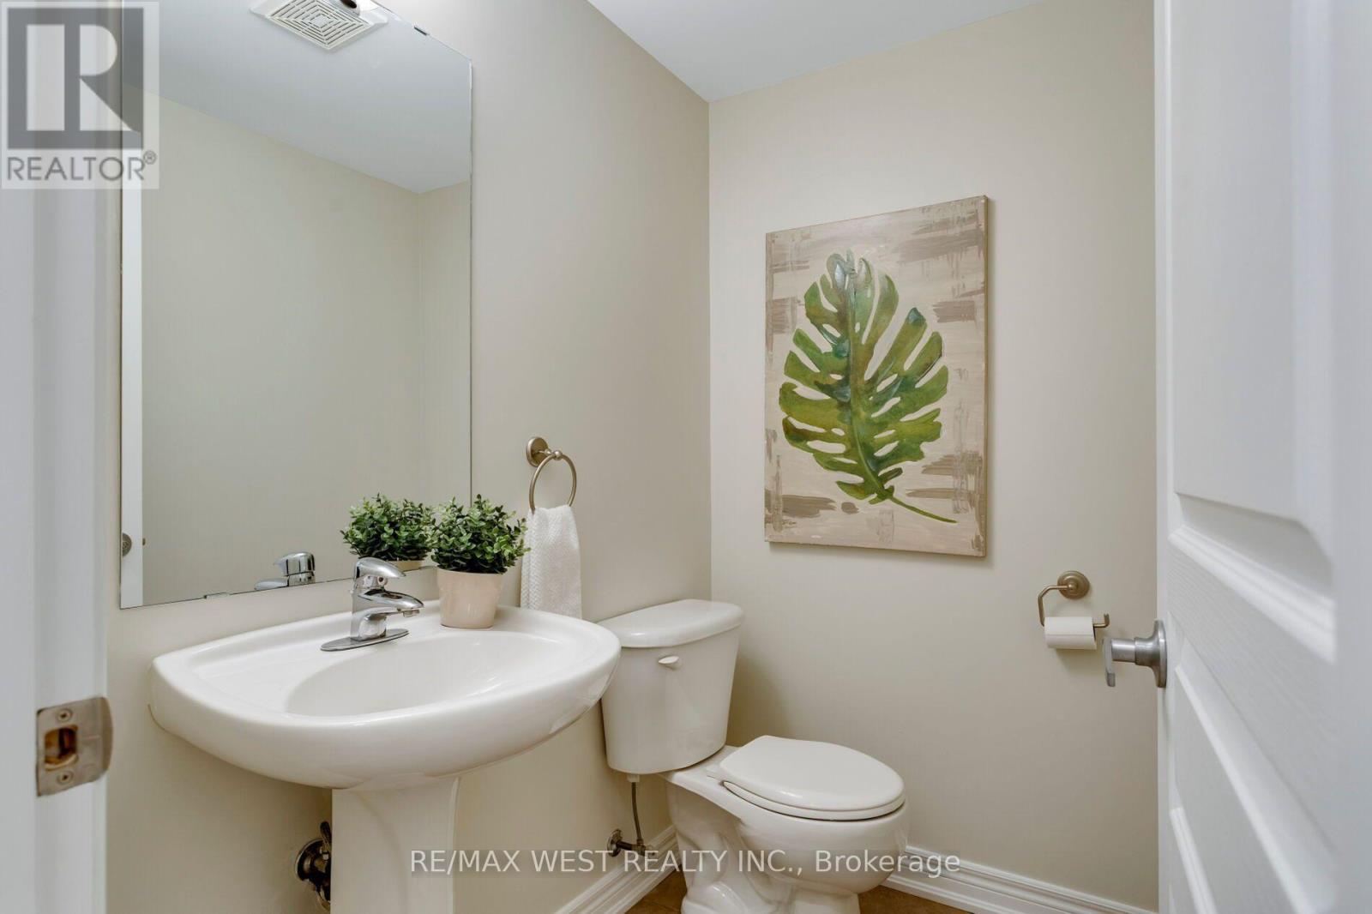
Easy living starts at 628 Bibby Common! This beautifully maintained 3-storey freehold townhome offers 2 bedrooms, 2 bathrooms and a bright, modern layout in a quiet, well-kept community with low POTL fees.The main living level is made for everyday living and entertaining, with hardwood floors, large windows and an open-concept design filled with natural light. The spacious kitchen features stainless steel appliances, granite countertops, a large pantry and centre island with breakfast bar, all overlooking the dining and living areas. Step outside to your private balcony - perfect for morning coffee or unwinding at the end of the day.Upstairs, you'll find two generous bedrooms and a 4-piece bathroom, while the ground level adds a powder room, laundry/utility space and direct garage access.Enjoy the best of Burlington living with the lake, parks, shops, restaurants and schools all close by, plus easy access to Appleby GO and major highways.Freehold ownership. Low-maintenance living. A fantastic location. Just move in and enjoy!
Map data © OpenStreetMap contributors
No open houses are scheduled for this home.
Can't make it? Request a private viewing.
| Living room | Second level | 2.58 x 3.38 m |
| Dining room | Second level | 3.43 x 6.07 m |
| Kitchen | Second level | 2.58 x 3.33 m |
| Bedroom | Third level | 3.37 x 4.16 m |
| Bedroom 2 | Third level | 2.53 x 4.58 m |
| Bathroom | Third level | 2.48 x 1.81 m |
| Bathroom | Ground level | 1.83 x 1.55 m |




