 For rent 50
$2,300/mo
1 bed1 bath600–699 sq ft
4016 Kilmer Drive #112
Tansley, Burlington
2 months agoMLS® W13620860
RE/MAX REALTY SPECIALISTS INC.
700 Dynes Road #209
Roseland, Burlington, Ontario L7N3M2
For rent· Added
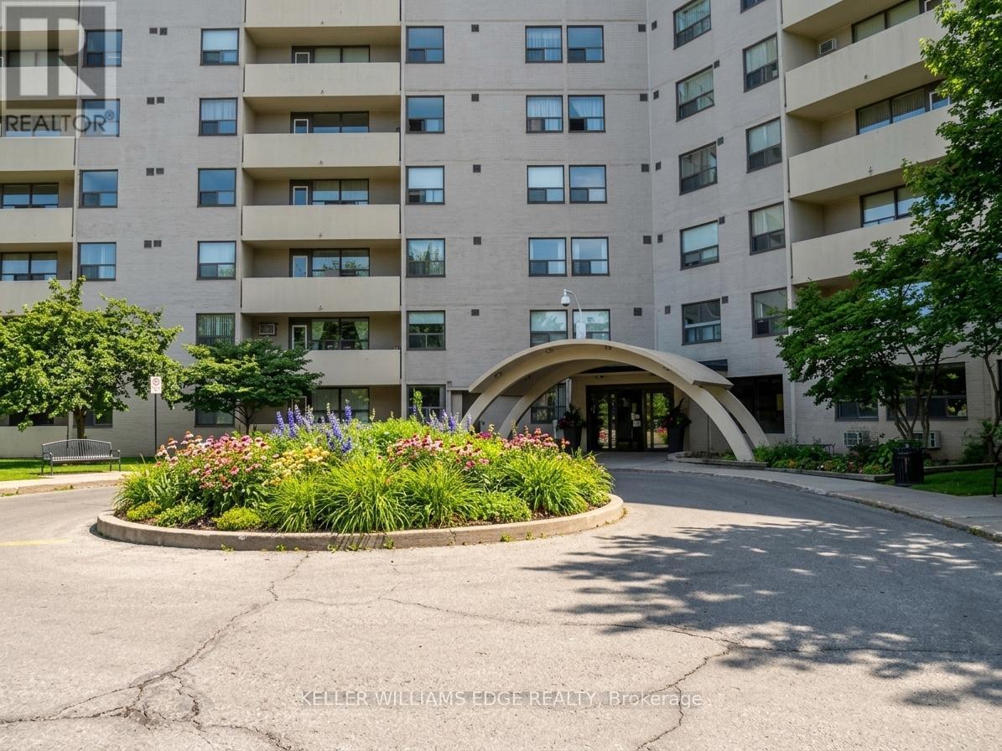
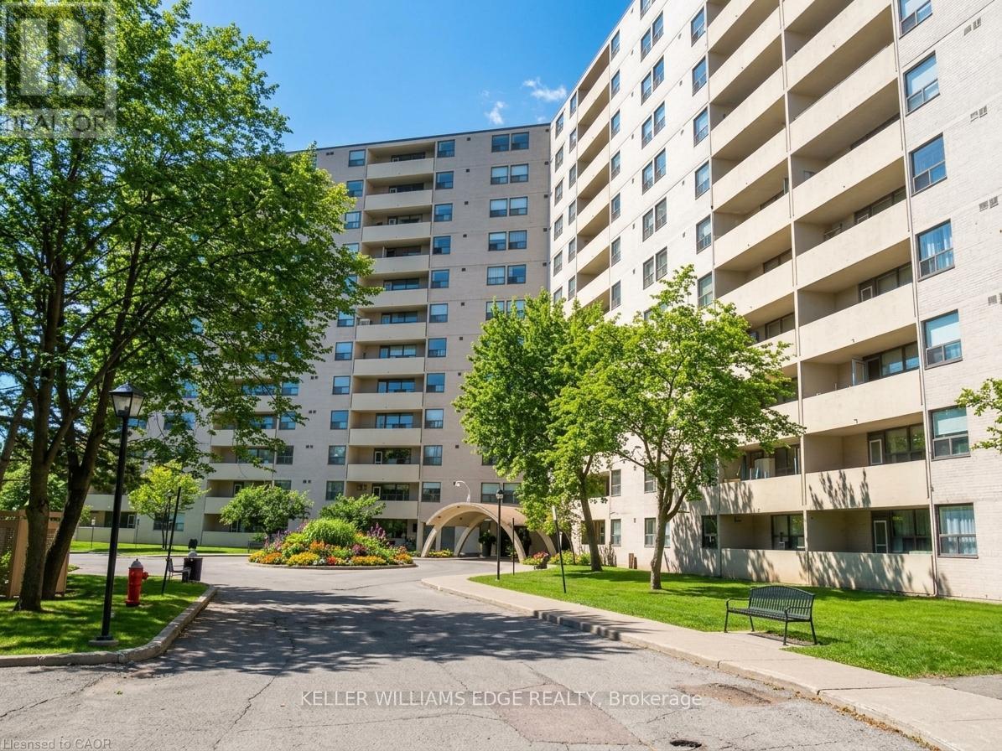
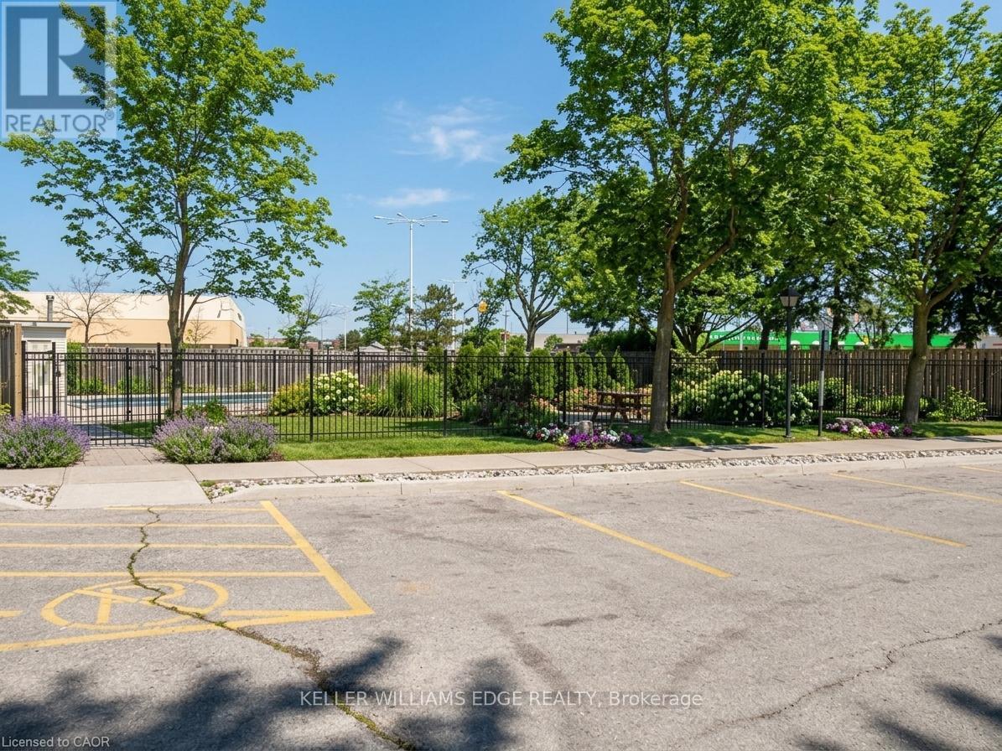
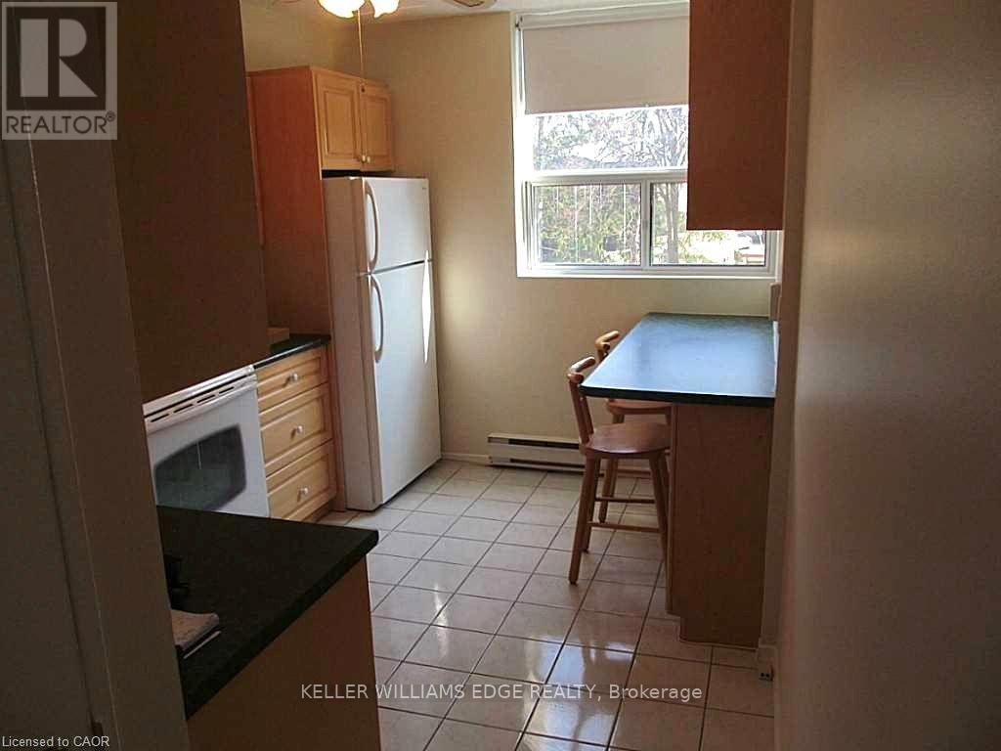
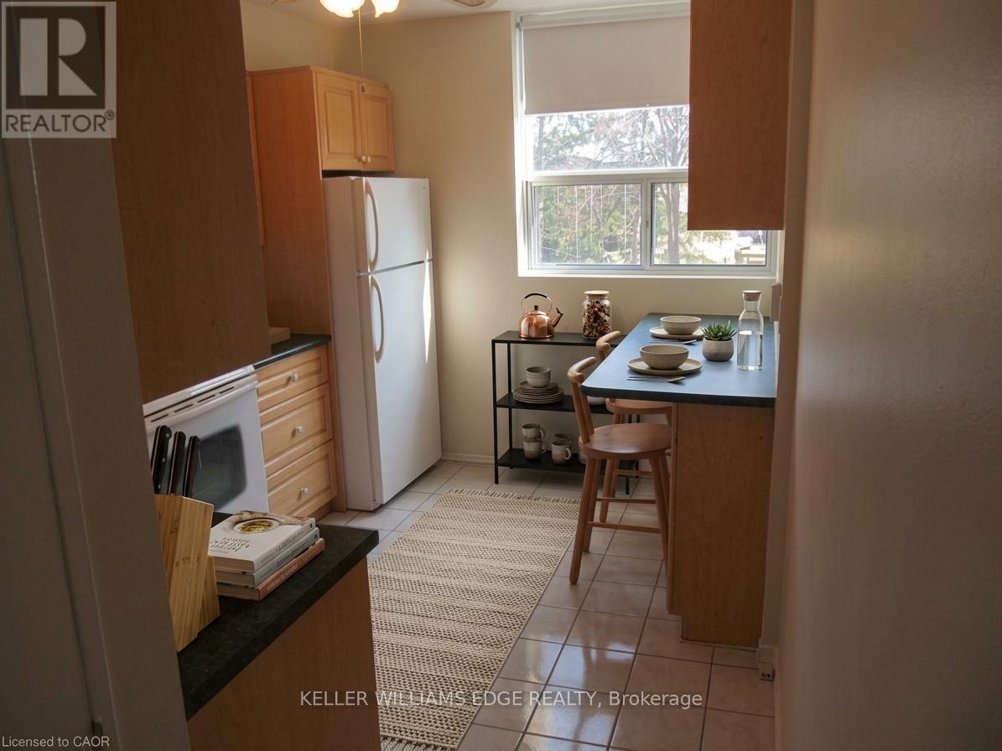
Well-maintained 2-bedroom, second-floor unit with a 19-foot-wide balcony overlooking the gardens and mature trees of this beautifully kept complex. Approximately 1,200 sq. ft., with in-suite laundry and storage, five appliances, and a spacious primary bedroom with a walk-in closet, built-ins and a 2-piece ensuite. The eat-in kitchen offers plenty of cupboard space. Blinds throughout, ceiling fans in the bedrooms and kitchen/dining area, laminate flooring in the main living spaces and ceramic tile in the bathrooms add everyday comfort. Building amenities include an outdoor pool and patio, party room, exercise room, sauna, workshop and 24-hour front desk security. Conveniently located steps from Burlington Mall and public transit, with easy access to the GO train and QEW. Rent includes water, parking and use of the amenities. No smoking or pets. First and last month's rent and a credit check are required with all rental applications.
Map data © OpenStreetMap contributors
No open houses are scheduled for this home.
Can't make it? Request a private viewing.
| Living room | Main level | 5.54 x 3.35 m |
| Dining room | Main level | 3.71 x 2.59 m |
| Kitchen | Main level | 3.58 x 2.67 m |
| Primary Bedroom | Main level | 5.44 x 3.35 m |
| Bedroom 2 | Main level | 3.51 x 2.97 m |
| Bathroom | Main level | 0.1 x 0.1 m |
| Bathroom | Main level | 0.1 x 0.1 m |
| Laundry room | Main level | 0.1 x 0.1 m |
| Storage | Main level | 0.1 x 0.1 m |