 For sale 50
$419,900
2 bed2 bath1,131 sq ft
700 Dynes Road #904
Burlington
2 months agoMLS® 40852337
Keller Williams Complete Realty
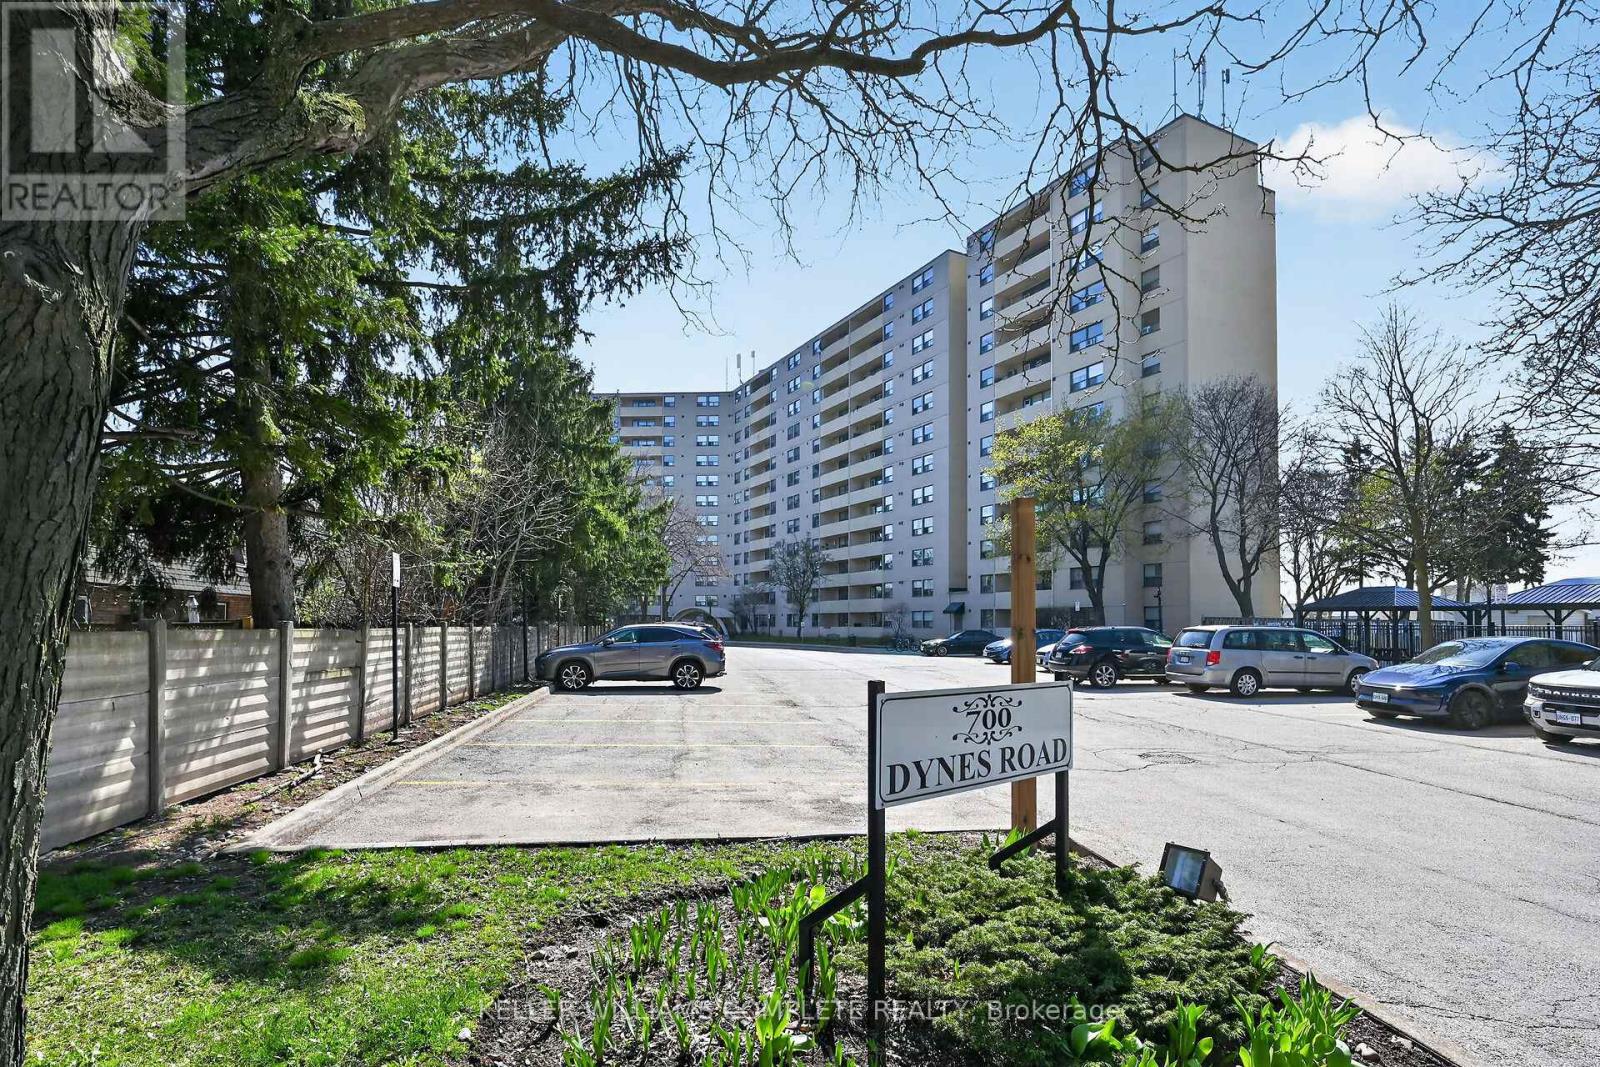
700 Dynes Road #904
Roseland, Burlington, Ontario L7N3M2
For sale· Added
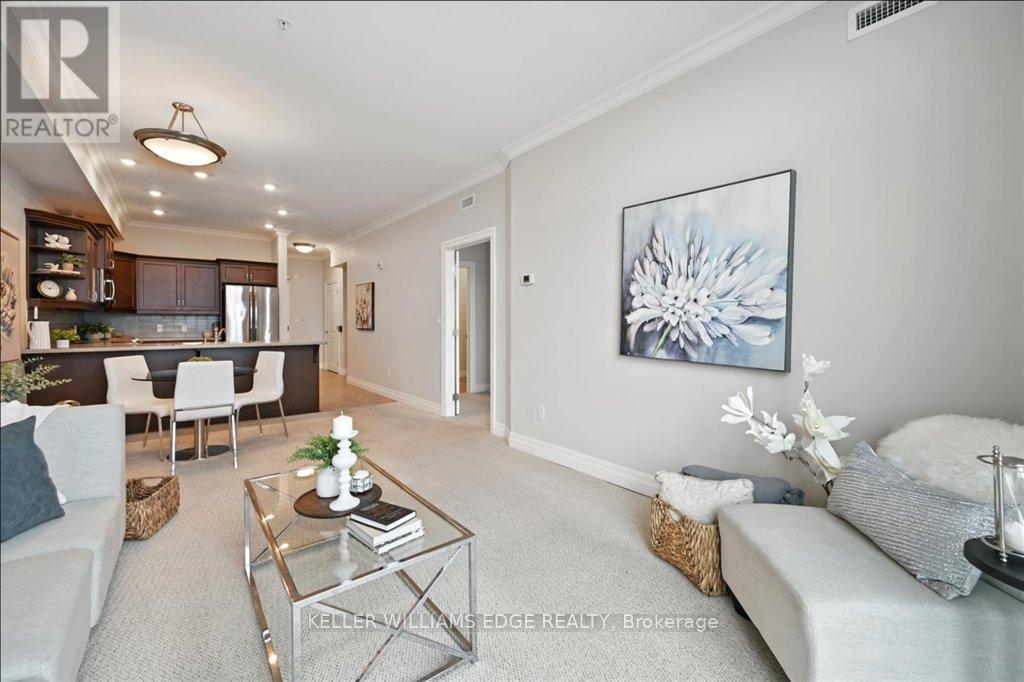
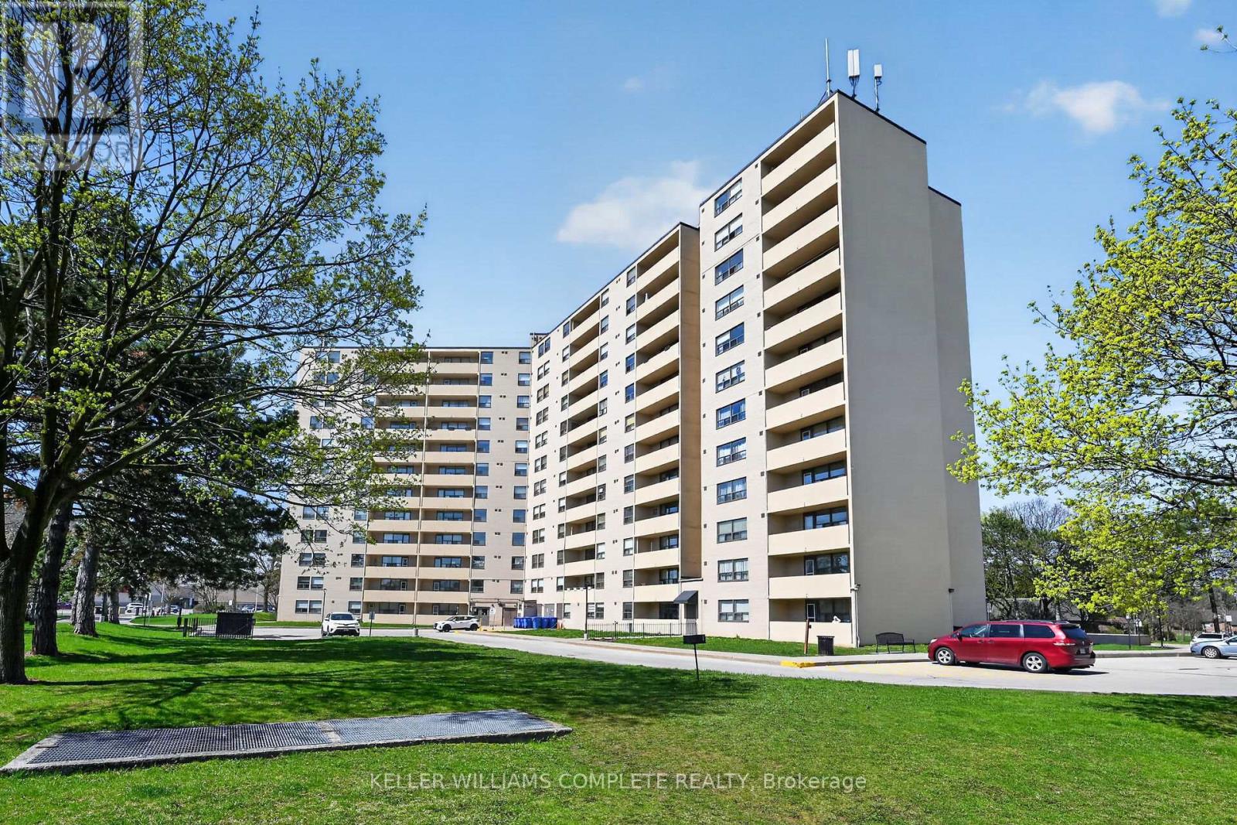
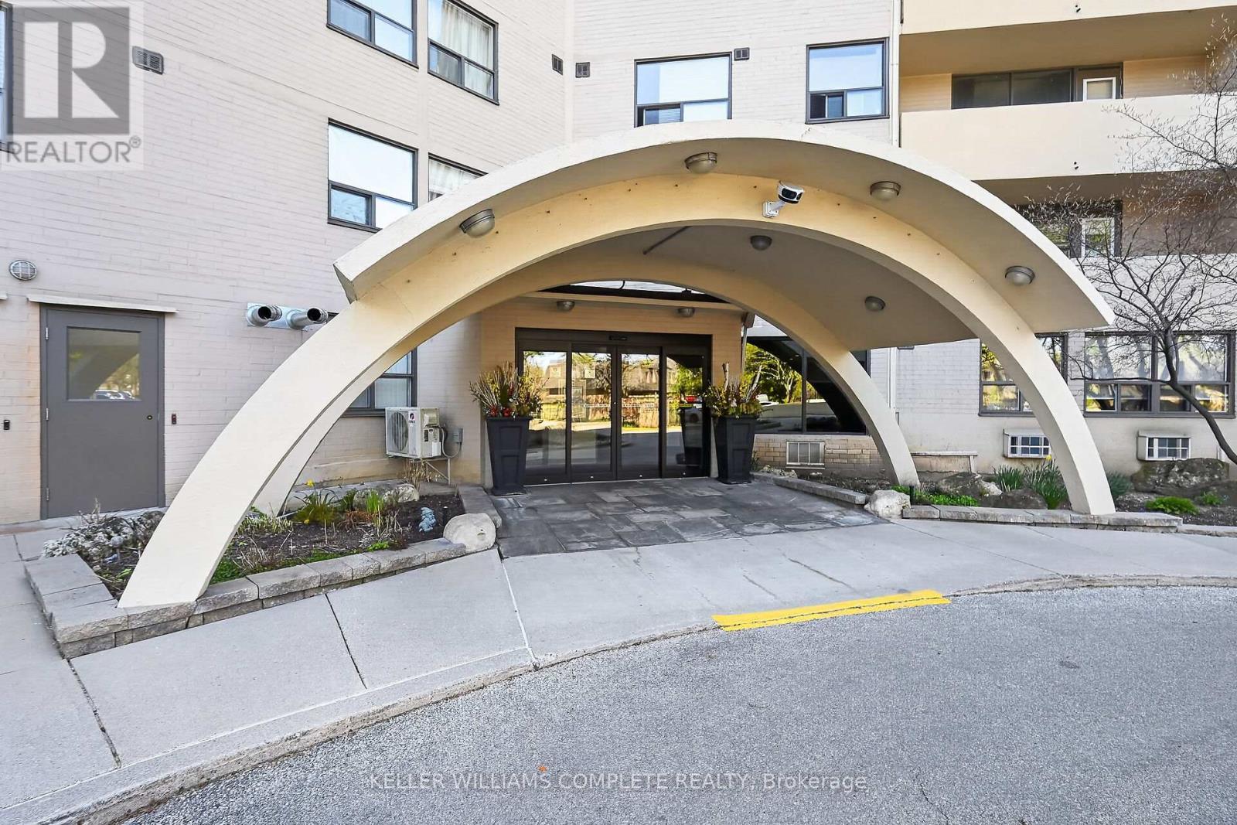
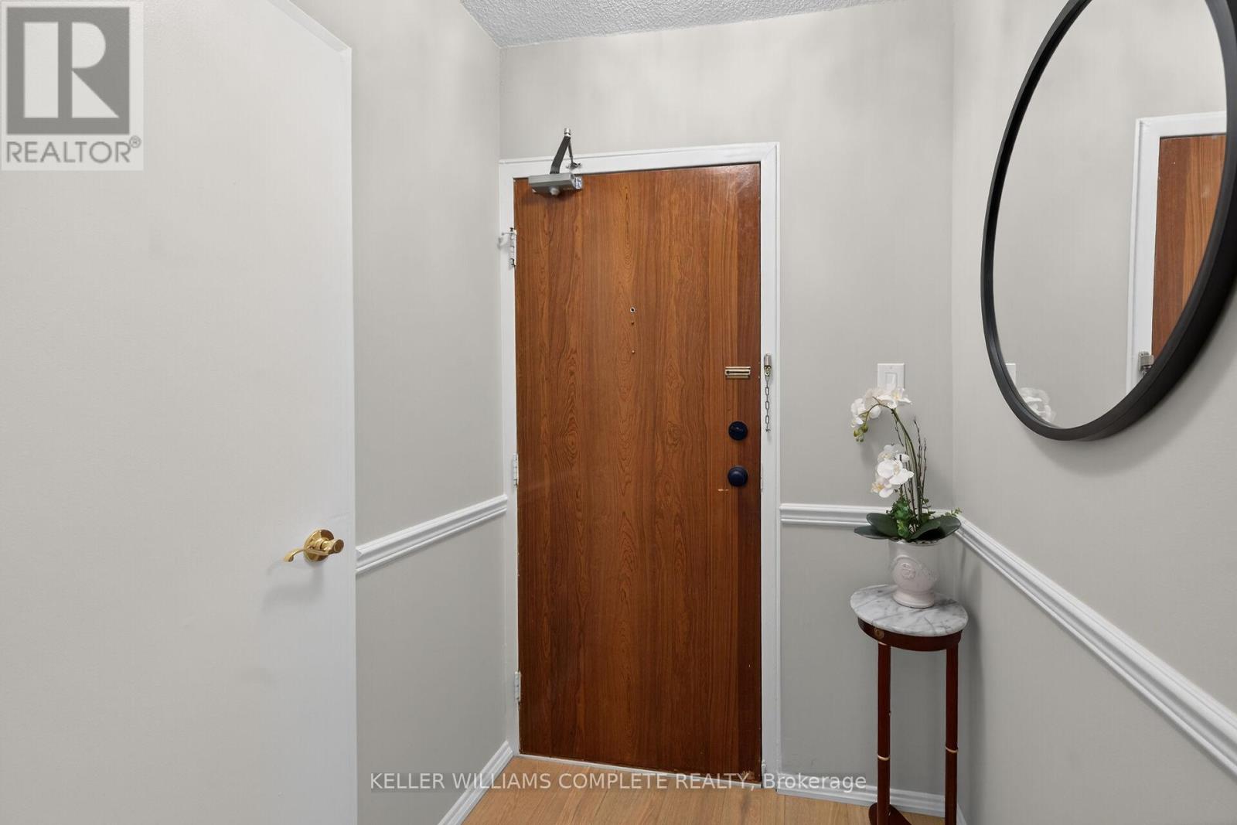
Rarely offered an end unit condo with windows on both sides of the unit so you can enjoy lake views from the kitchen as well as escarpment views from you living room. This large 2-bedroom2-bath condo is move in ready!! Fresh paint, new laminate flooring, some new trim and a refreshed kitchen. This unit feels like a house with so much space, a cozy fireplace (yes a fireplace), many closets and storage, a real laundry room(not a closet with stacked machines)and an ensuite storage room/locker. Living here you can have it all, a great unit for a great price in an amazing location. Enjoy the benefits of living in a well-managed building with excellent amenities, including 24-hour concierge, exercise room, workshop with tools, outdoor pool, party and meeting room, visitor parking, and a convenient car wash bay. Located in one of Burlington's most desirable areas, just across from Burlington Centre. Walk to restaurants, shops, grocery stores, and transit. Quick access to the QEW and the GO Station makes this location ideal for commuters. Whether you're a first-time buyer getting started or wanting to downsize without having to sacrifice comfort, this is the gem you have been waiting for!!!
Map data © OpenStreetMap contributors
No open houses are scheduled for this home.
Can't make it? Request a private viewing.
| Kitchen | Main level | 2.72 x 3.63 m |
| Living room | Main level | 3.86 x 5.69 m |
| Dining room | Main level | 2.29 x 3.63 m |
| Primary Bedroom | Main level | 4.6 x 2.84 m |
| Bedroom 2 | Main level | 2.92 x 2.01 m |
| Laundry room | Main level | 2.29 x 2.01 m |
| Bathroom | Main level | 2.21 x 1.4 m |
| Bathroom | Main level | 2.29 x 1.52 m |