 For sale 50
$1,374,900
3+1 bed2 bath1,990 sq ft
517 Rosedale Crescent
Burlington
17 days agoMLS® 40866859
RE/MAX Escarpment Realty Inc.
794 Falcon Boulevard
LaSalle, Burlington, Ontario L7T3B3
For sale· Added
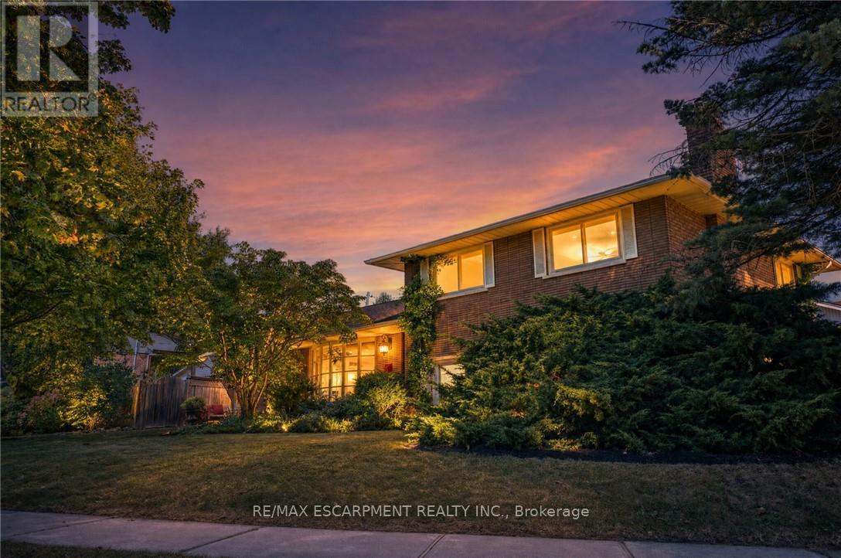
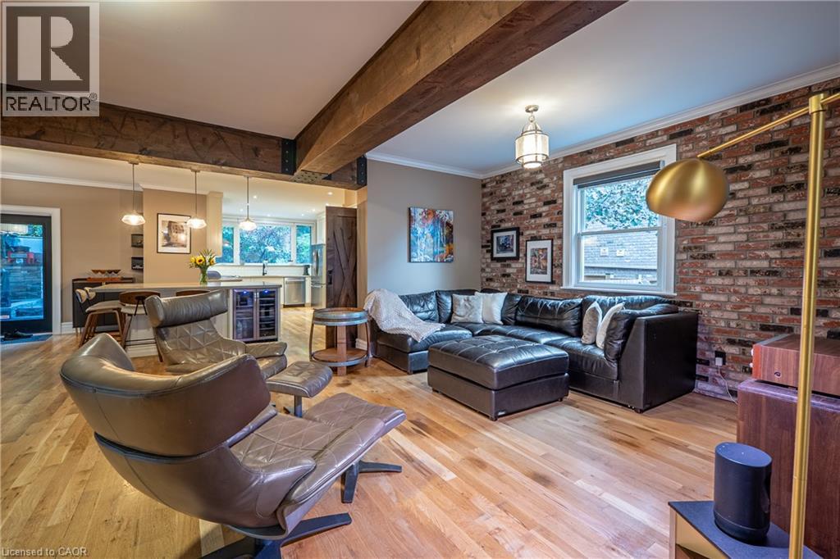
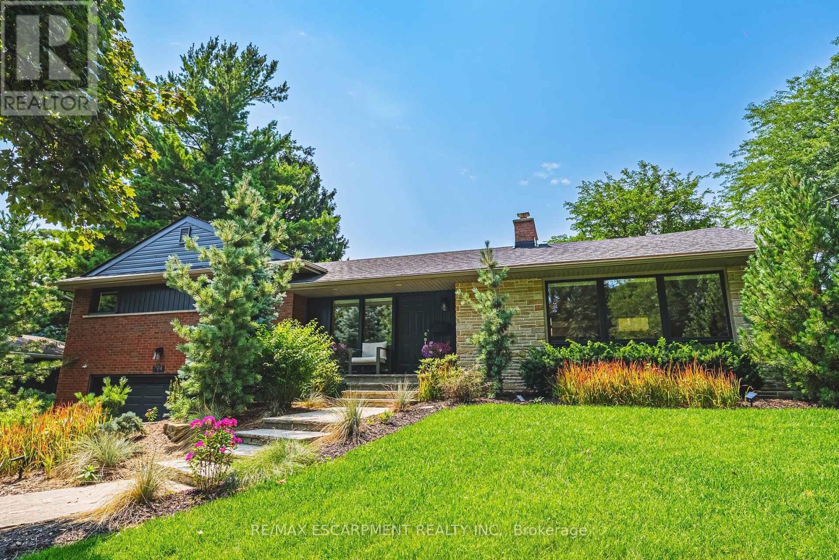
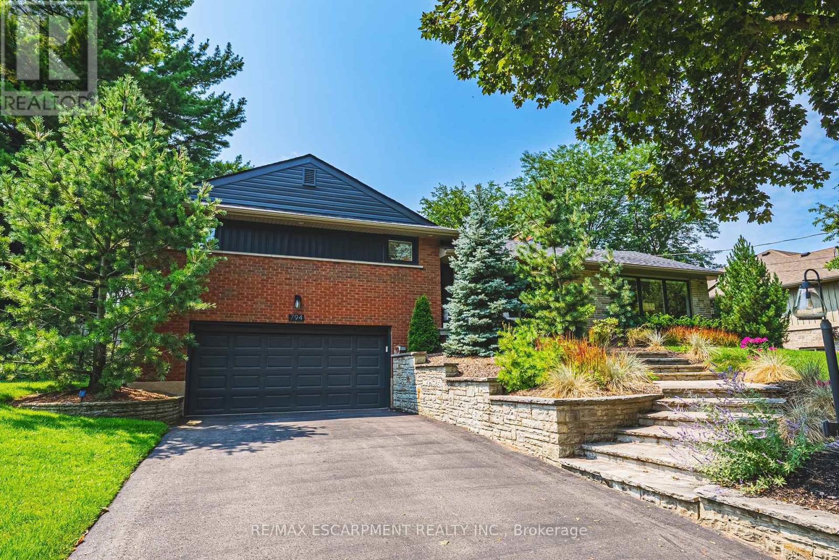
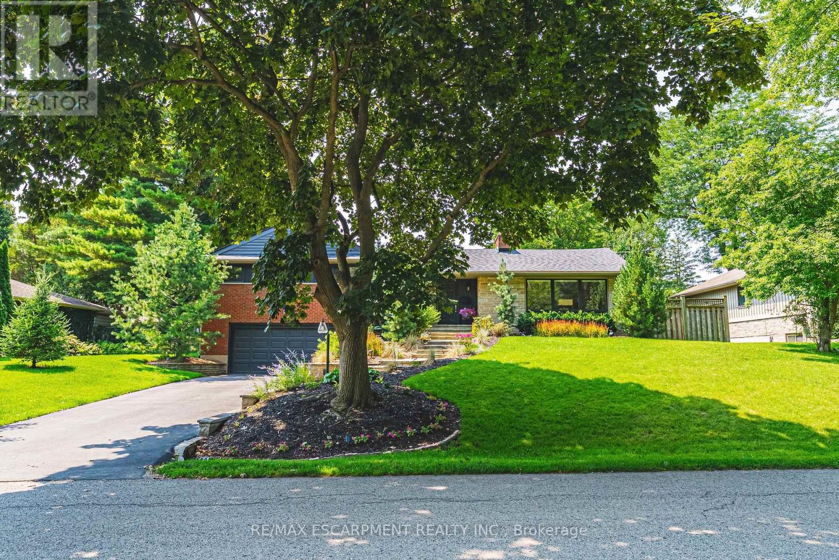
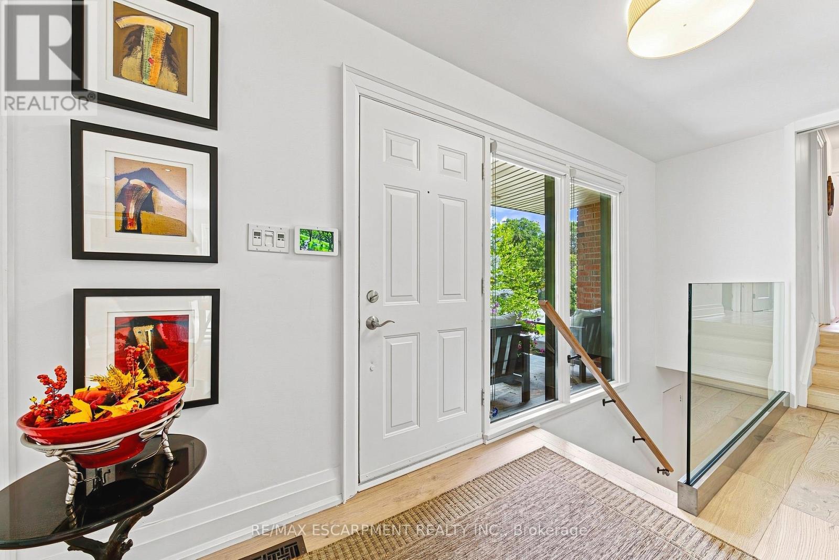
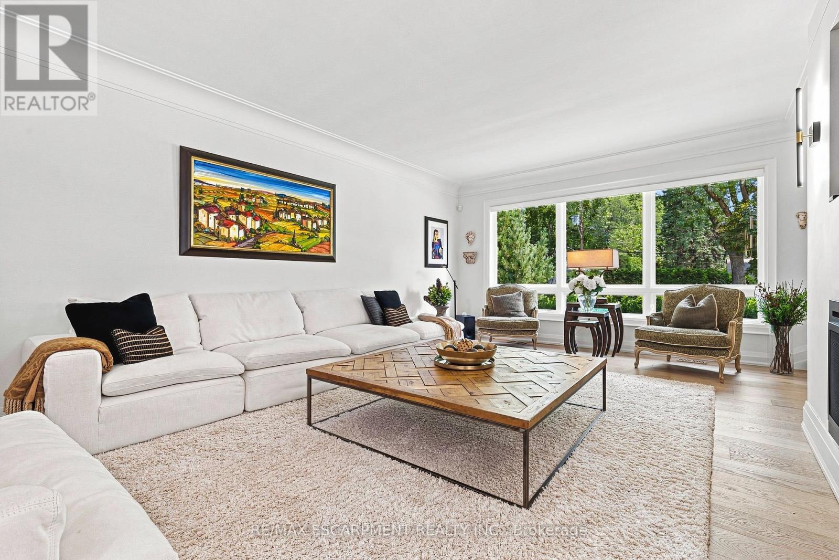
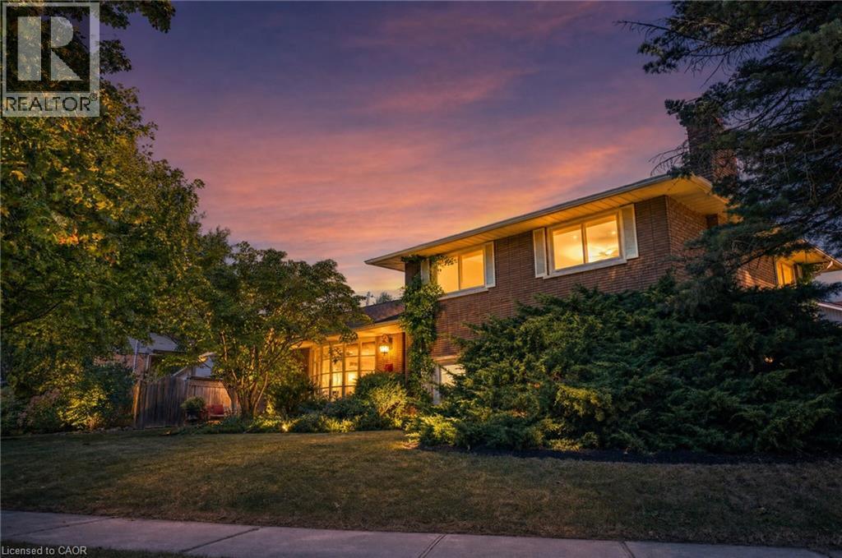
Stunning home - steps away from The Burlington Golf and Country Club! Situated on a quiet street in Birdland, this split level / raised bungalow hybrid is truly 1-of-a kind. It boasts 3 bedrooms, 2.5 bathrooms, a private backyard oasis with a heated in-ground pool AND a double car garage! The home is over 1700 square feet PLUS a fully finished lower level with a walk-up entrance. The sprawling main floor offers an open concept floorplan with beautiful engineered hardwood flooring and smooth ceilings throughout. The eat-in kitchen features airy white cabinetry, quartz counters, stainless steel appliances, backyard access and plenty of natural light. The living room flows seamlessly into the oversized dining room- which has 2 sets of French doors leading to the backyard. Only a few steps up and the 'second' level includes 3 bedrooms and a 4- piece bathroom. The finished lower level has a large family room with a wood-burning fireplace, large rec room, a laundry room, 3-piece bathroom, garage access and plenty of storage. The exterior of the home has been professionally landscaped and features a private backyard with a pool, stunning covered patio, shed and an in-ground irrigation system. There is a double car garage with inside access and parking for 4 vehicles on the driveway. This home is conveniently located close to schools, parks and all amenities south Aldershot has to offer!
Map data © OpenStreetMap contributors
Eastern time. Can't make it? Request a private viewing.
| Foyer | Main level | 5.82 x 1.83 m |
| Recreational, Games room | Lower level | 7.21 x 5.87 m |
| Bathroom | Lower level | 0 x 0 m |
| Games room | Lower level | 8.2 x 4.93 m |
| Laundry room | Lower level | 4.52 x 2.36 m |
| Bathroom | Main level | 0 x 0 m |
| Living room | Main level | 6.48 x 4.93 m |
| Dining room | Main level | 5.38 x 4.5 m |
| Kitchen | Main level | 5.69 x 5.36 m |
| Bedroom | Second level | 4.57 x 4.06 m |
| Bedroom | Second level | 4.06 x 2.46 m |
| Bedroom | Second level | 3.6 x 3.07 m |
| Bedroom | Second level | 3.63 x 3.07 m |
| Bathroom | Second level | 0 x 0 m |