 For sale 50
$2,249,900
3+1 bed4 bath2,000–2,500 sq ft
345 Rankin Drive
Roseland, Burlington
28 days agoMLS® W13783380
RE/MAX ESCARPMENT REALTY INC.
841 Danforth Place
Bayview, Burlington, Ontario L7T1S1
For sale· Added
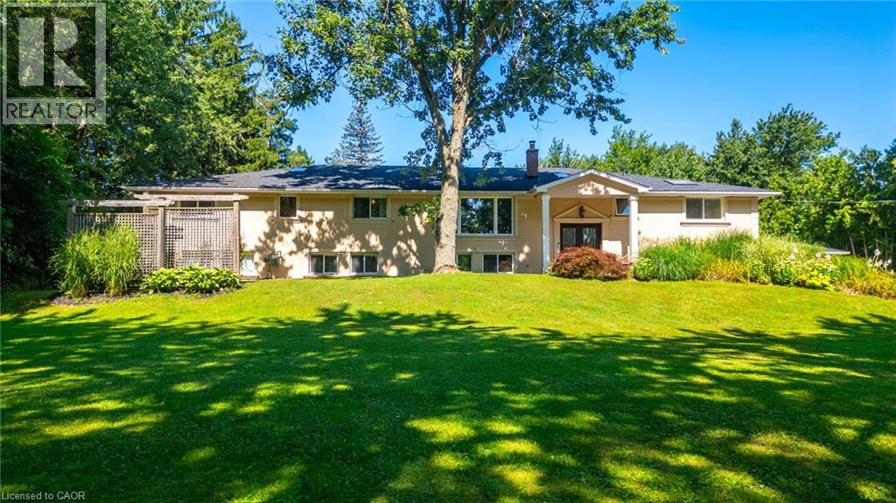
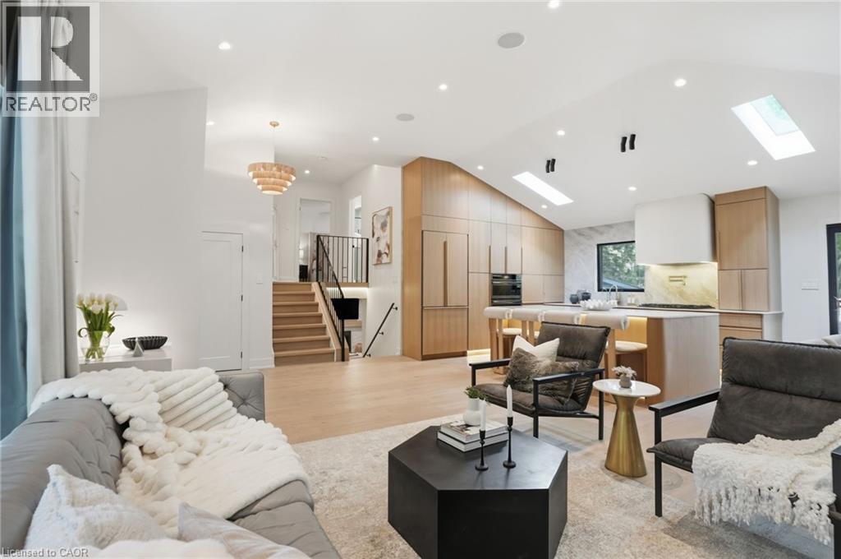
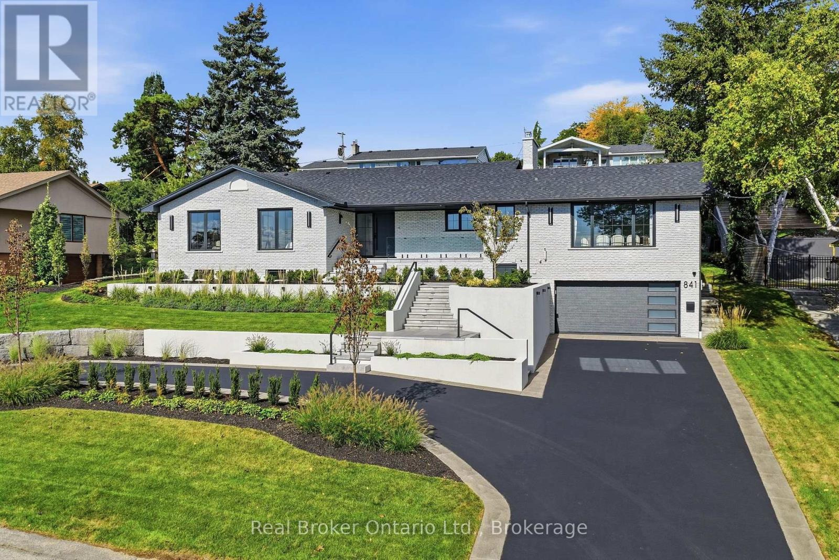
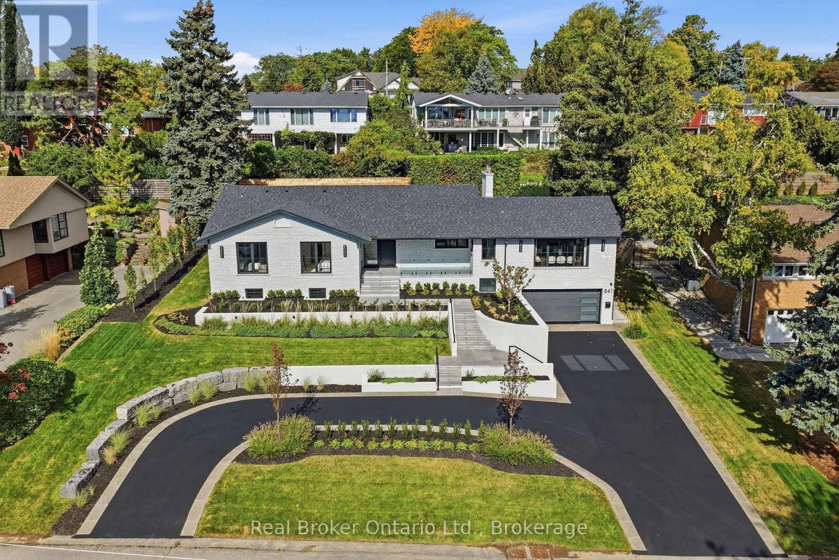
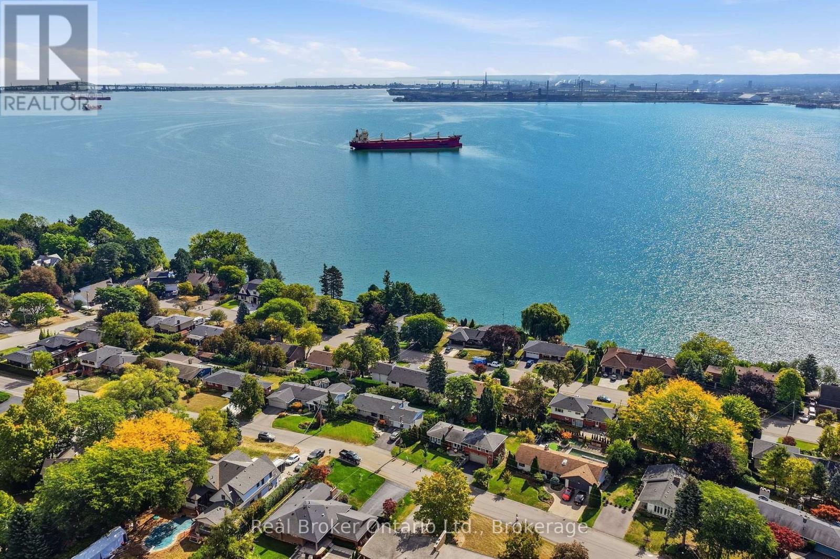
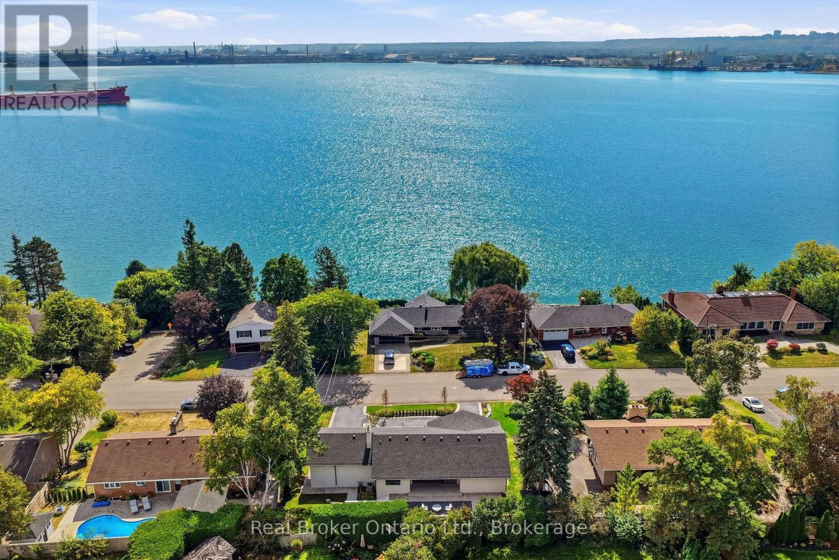
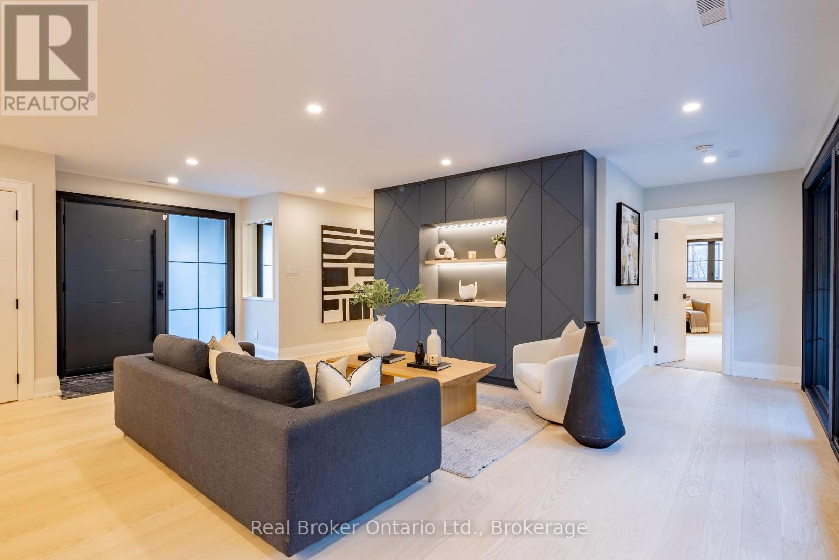
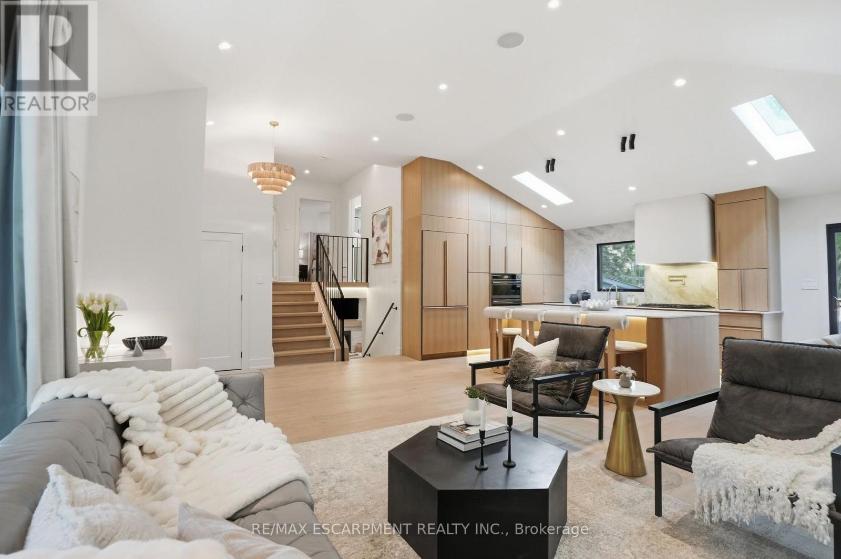
Experience refined living at 841 Danforth Place. Renovated from top to bottom, this exceptional home offers lake views, 3+2 bedrooms, 3+2 bathrooms, and approximately 4,412 sq ft of beautifully finished living space. The redesigned open-concept main level showcases high-end finishes and custom detailing, anchored by a stunning custom kitchen that flows seamlessly into the living and dining areas. The fully finished lower level offers outstanding flexibility for multi-generational or in-law living, with a separate entrance through the garage, a full kitchen, two additional bedrooms, dedicated laundry, and generous living areas, all finished to the same elevated standard. Set on a private, oversized lot along a quiet street, this home offers exceptional outdoor space just steps from the lake, parks, and scenic trails. A rare opportunity to enjoy a thoughtfully renovated, move-in ready home in one of Burlington's most sought-after neighbourhoods.
Map data © OpenStreetMap contributors
No open houses are scheduled for this home.
Can't make it? Request a private viewing.
| Living room | Main level | 7.19 x 7.11 m |
| Bedroom 5 | Basement | 2.67 x 3.84 m |
| Kitchen | Basement | 5 x 4.01 m |
| Recreational, Games room | Basement | 6.55 x 8.26 m |
| Games room | Basement | 5.69 x 4.88 m |
| Laundry room | Basement | 1.91 x 2.74 m |
| Cold room | Basement | 1.63 x 6.73 m |
| Laundry room | Main level | 1.83 x 2.03 m |
| Kitchen | Main level | 8.33 x 3.53 m |
| Dining room | Main level | 5.61 x 4.57 m |
| Primary Bedroom | Main level | 5.18 x 4.37 m |
| Bedroom 2 | Main level | 3.51 x 5.03 m |
| Bedroom 3 | Main level | 3.96 x 3.66 m |
| Bathroom | Main level | 0 x 0 m |
| Bedroom 4 | Basement | 2.67 x 3.84 m |
| Bathroom | Basement | 0 x 0 m |
| Bathroom | Basement | 0 x 0 m |