 For sale 50
$959,000
3 bed3 bath1,632 sq ft
5036 Haswell Lane
Burlington
19 days agoMLS® 40865897
Coldwell Banker Community Professionals
960 Shadeland Avenue
LaSalle, Burlington, Ontario L7T2M1
For sale· Added
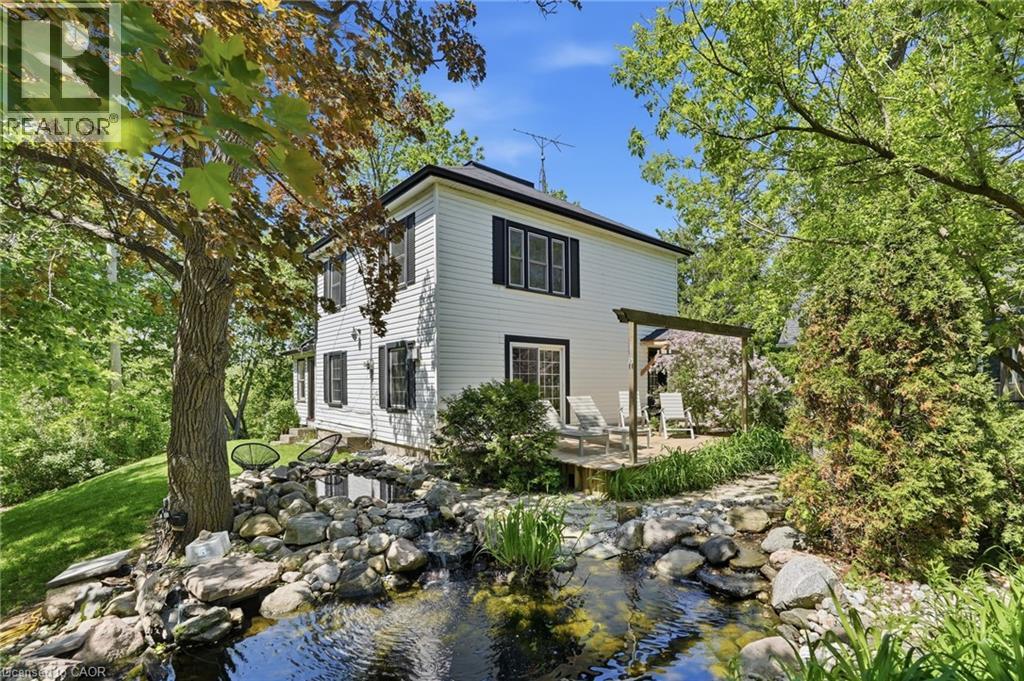
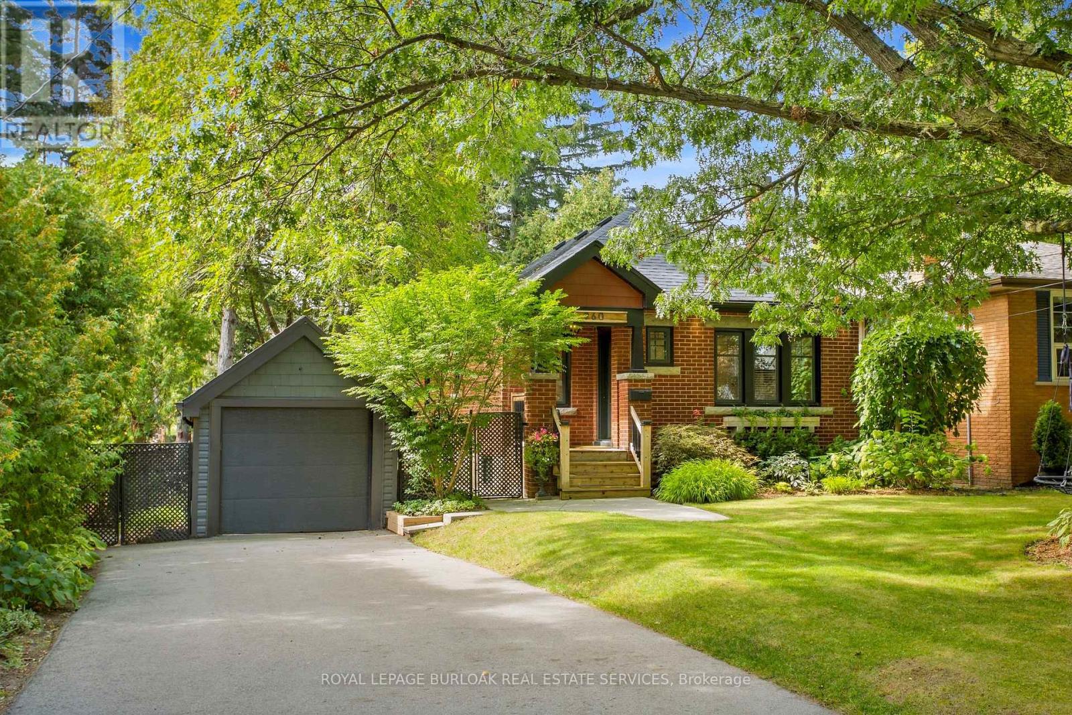
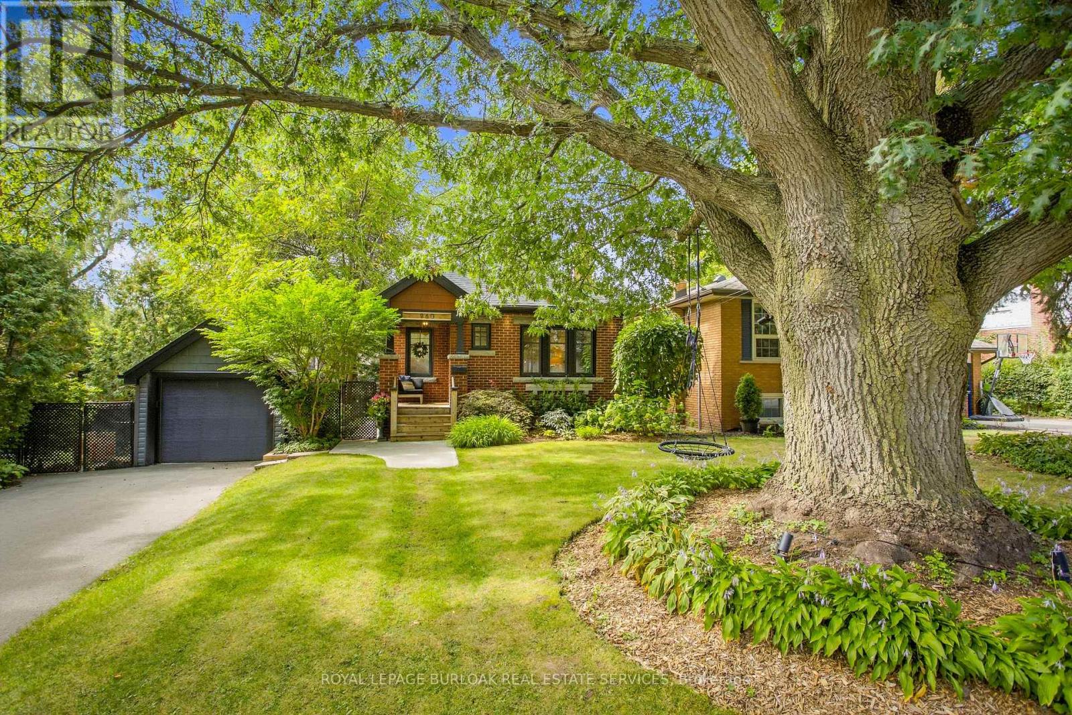
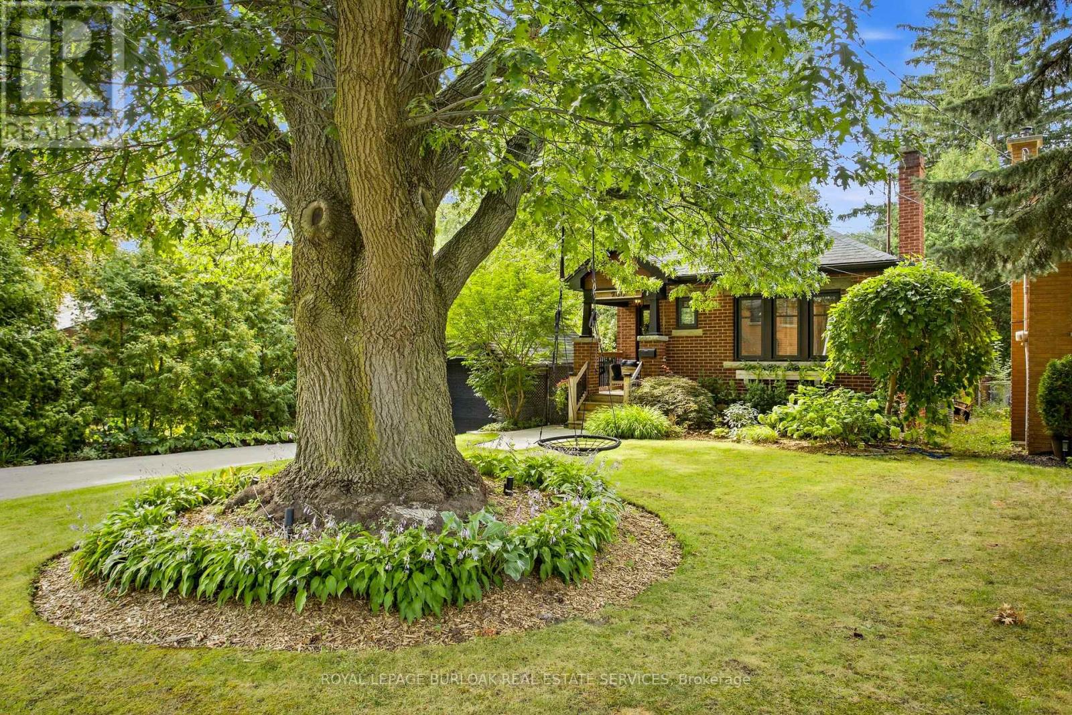
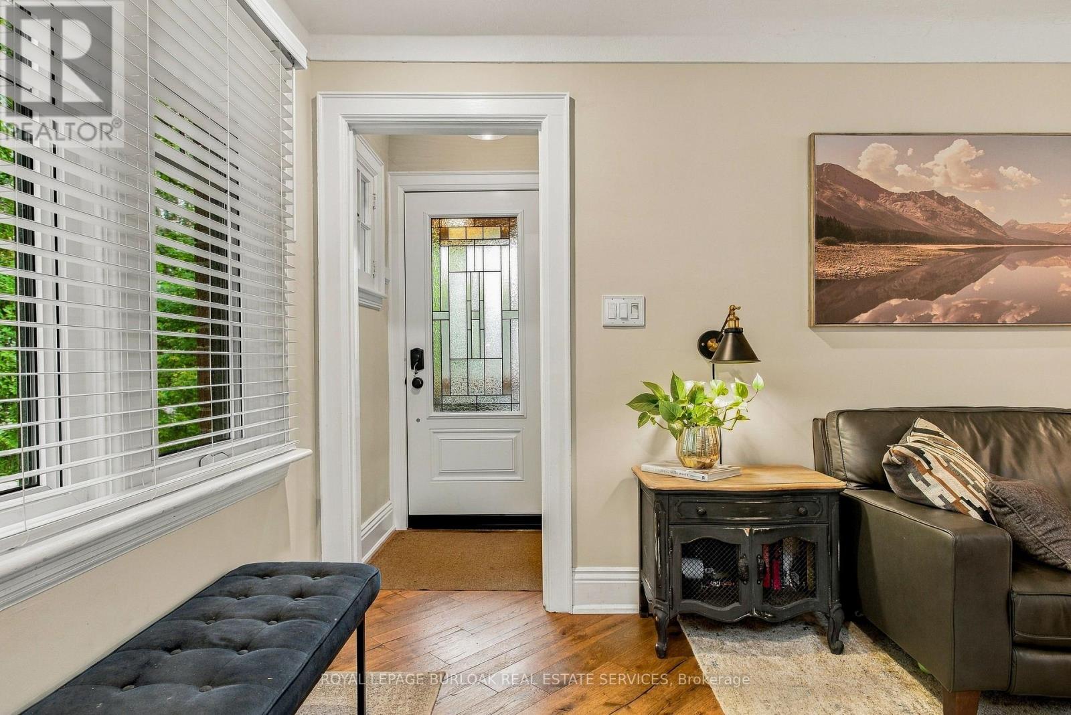
In south Aldershot, on a quiet street under the canopy of large trees, steps from the lake, golf course and marina, is a home that feels like a cottage retreat. 960 Shadeland is that special type of home. In one of the most desirable areas of Burlington, your carefree lifestyle awaits. Pull up the wide driveway under the shade of a large 150 year old Oak tree and step inside. You'll find a fully professionally renovated home done with the utmost craftsmanship. You'll appreciate the fine details in this home. From modern details like the diagonal plank flooring, pot lights throughout, updated eat in kitchen, yet retaining the charm and character of features like the original crown molding and cozy gas fireplace, this home feels warm and inviting. Enjoy family meals in the dining room surrounded by windows letting in natural light and views of the gorgeous back yard. Step through the sliding glass doors and extend the evening on the oversized deck under a canopy of large, beautiful trees. Notice the privacy as you take a dip in the hot tub. Or prepare a meal for your guests at the barbecue station with outdoor sink and prep area. It truly feels like you're at the cottage. The beautifully finished lower-level features 2more bedrooms, a recreation area to watch the game and a fully finished laundry area complete with sink. Come see for yourself this gorgeous home for yourself and imagine what home could be!
Map data © OpenStreetMap contributors
No open houses are scheduled for this home.
Can't make it? Request a private viewing.
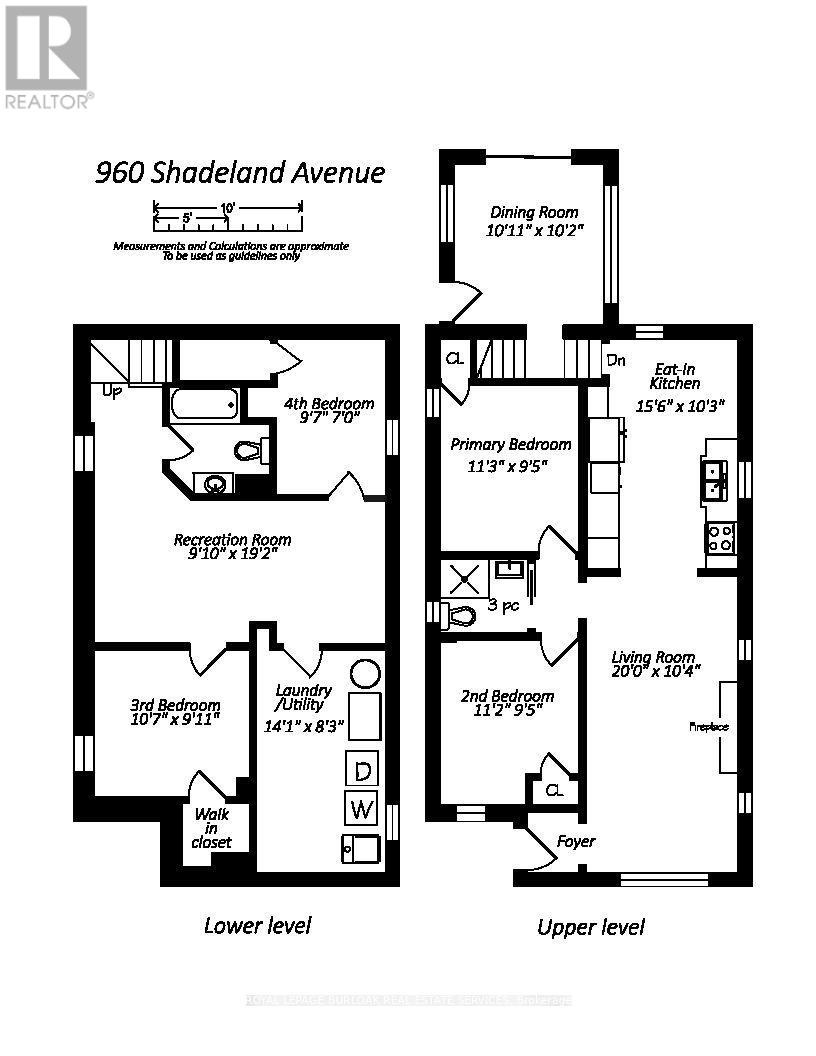
| Living room | Main level | 6.09 x 3.14 m |
| Laundry room | Lower level | 4.29 x 2.51 m |
| Kitchen | Main level | 4.72 x 3.13 m |
| Primary Bedroom | Main level | 3.43 x 2.87 m |
| Bathroom | Main level | 0 x 0 m |
| Bedroom 2 | Main level | 3.4 x 2.87 m |
| Dining room | Main level | 3.32 x 3.09 m |
| Bedroom 3 | Lower level | 3.22 x 3.02 m |
| Bedroom 4 | Lower level | 2.92 x 2.13 m |
| Recreational, Games room | Lower level | 5.84 x 2.99 m |
| Bathroom | Lower level | 0 x 0 m |