
$1,195,000
2407 Caistor Centre Road
Caistor Centre, Ontario L0R1E0
For sale· Added
About this home
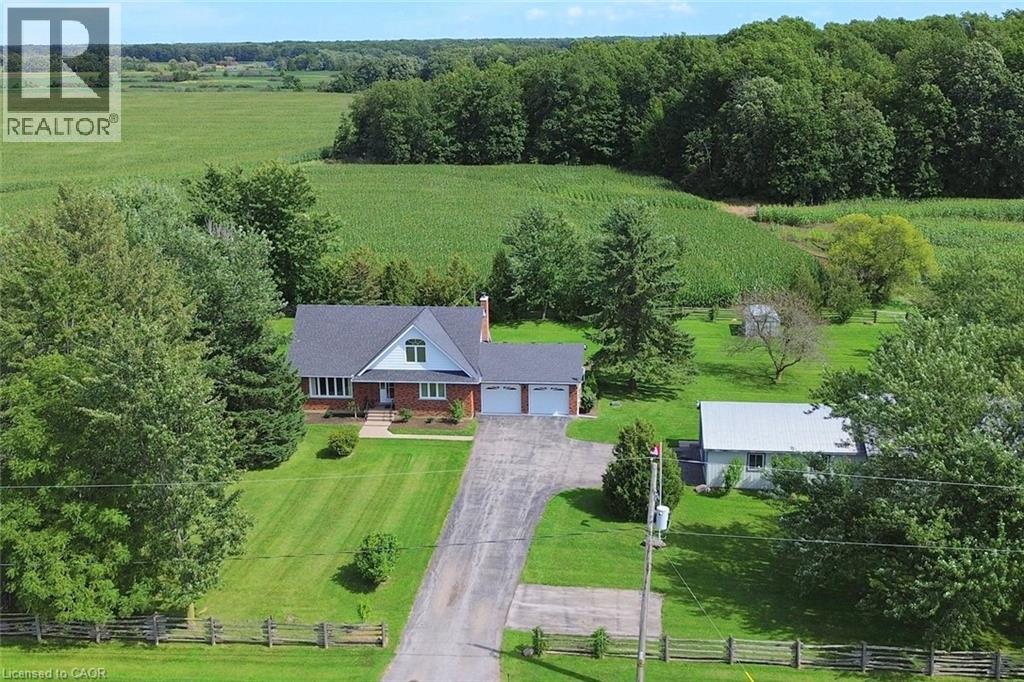
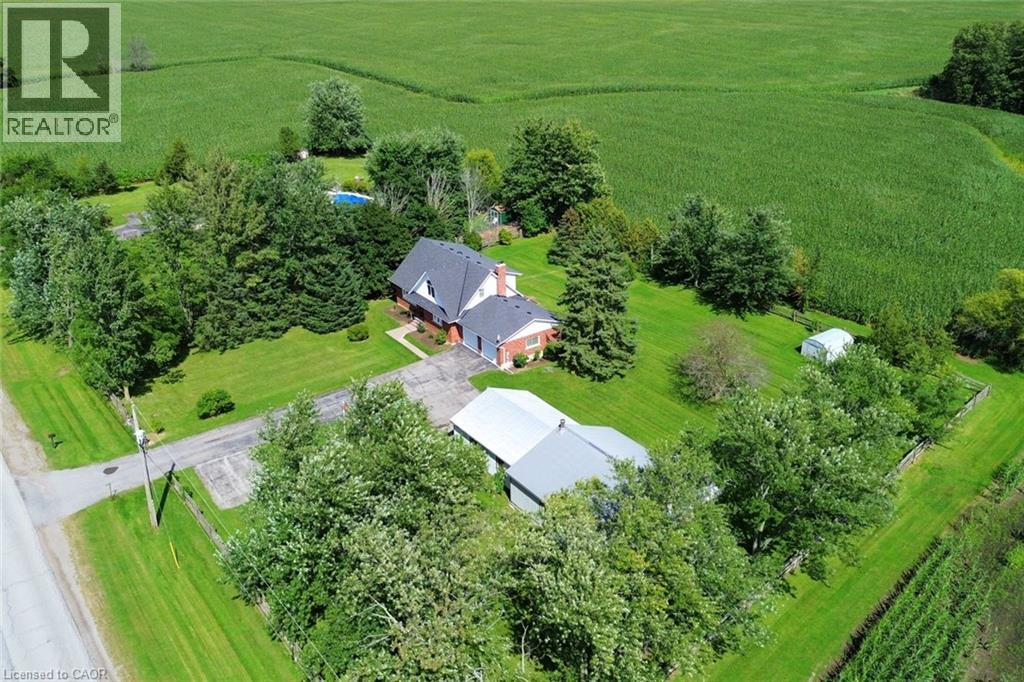
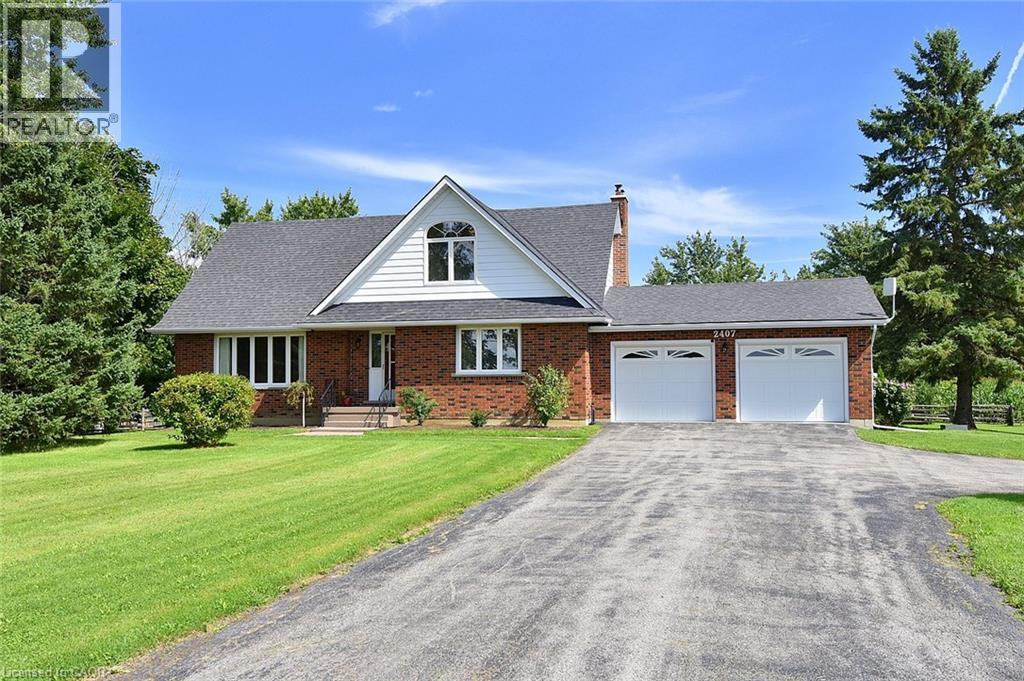
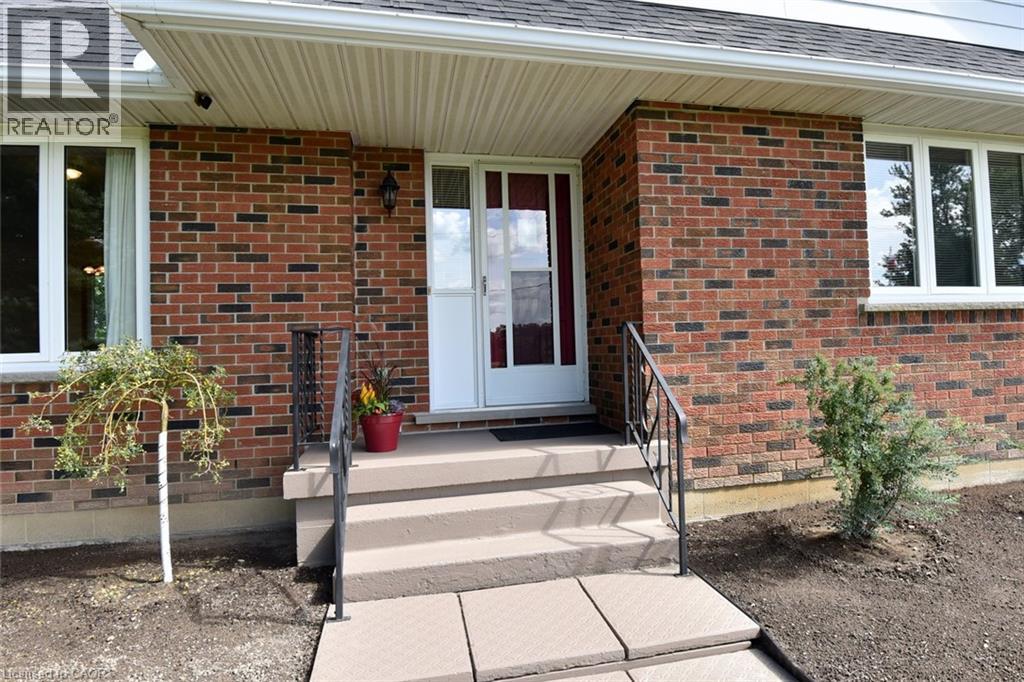
Welcome to this well-maintained 1-acre rural property in Caistor Centre, just 10 minutes from Smithville and within easy driving distance of Grimsby, Stoney Creek and Hamilton. Offering 2,638 sq. ft. of finished living space, this spacious home features a main-level principal bedroom with double closets, eat-in kitchen with oak cabinetry, separate dining and living rooms, and a family room with fireplace, engineered hardwood floors and walkout to a deck overlooking the property. Three additional bedrooms and a second bath complete the upper level. The partially finished basement provides additional living space and a walk-up to the oversized attached double garage. A substantial detached shop with furnace, compressor, built-in cabinetry and room for multiple vehicles is ideal for a mechanic, landscaper, hobbyist or home-based business. Zoned Agricultural, with potential for agricultural-related uses, home industry and an accessory dwelling, subject to applicable approvals. Updates include roof 2017, furnace/AC 2018, hot water tank, oil tank, engineered hardwood in living, dining, family room 2026.
Location
Map data © OpenStreetMap contributors
Upcoming open housesSee all Caistor Centre open houses
No open houses are scheduled for this home.
Can't make it? Request a private viewing.
Property details
Listing
- MLS® number
- 40863163
- Added
- Sep 16, 2026 ()
- Updated
- Sep 27, 2026 ()
- Info refreshed
Overview
- Property type
- Single Family
- Building type
- Detached
- Storeys
- 2
- Finished area
- 2,130 sq ft
- Finished basement
- 508 sq ft
- Ownership
- Freehold
Inside
- Bedrooms
- 4
- Bathrooms
- 2
- Half baths
- 1
- Heating
- Forced air, Oil
- Cooling
- Central air conditioning
- Fireplace
- Yes
- Appliances
- Water purifier
- Features
- Country residential, Automatic Garage Door Opener
Building
- Basement
- Partially finished, Full
- Exterior
- Brick, Other, Brick Veneer
- Foundation
- Poured Concrete
- Parking
- Attached Garage · 12 spaces
Land
- Frontage
- 209 ft
- Lot area
- 1 acres
- Zoning
- A2
Services
- Water
- Cistern, Drilled Well
- Sewer
- Septic System
Location
- Community
- West Lincoln
- Nearby
- Quiet Area
Running costs
- Annual property tax
- $6,184
Rooms
| Cold room | Lower level | 3'3'' x 6'2'' |
| Utility room | Lower level | 13'4'' x 20'10'' |
| Laundry room | Lower level | 10'3'' x 15'0'' |
| Storage | Lower level | 13'1'' x 16'4'' |
| Recreation room | Lower level | 12'8'' x 16'8'' |
| Bedroom | Second level | 12'5'' x 13'3'' |
| 2pc Bathroom | Second level | — |
| Bedroom | Second level | 13'3'' x 13'3'' |
| Bedroom | Second level | 13'3'' x 14'11'' |
| Primary Bedroom | Main level | 13'8'' x 14'5'' |
| Family room | Main level | 12'11'' x 13'8'' |
| 4pc Bathroom | Main level | — |
| Kitchen | Main level | 10'3'' x 14'4'' |
| Dining room | Main level | 9'7'' x 10'2'' |
| Living room | Main level | 13'10'' x 17'4'' |