
$759,900
9535 Regional Rd 9
Caistor Centre, Ontario N0A1C0
For sale· Added
About this home
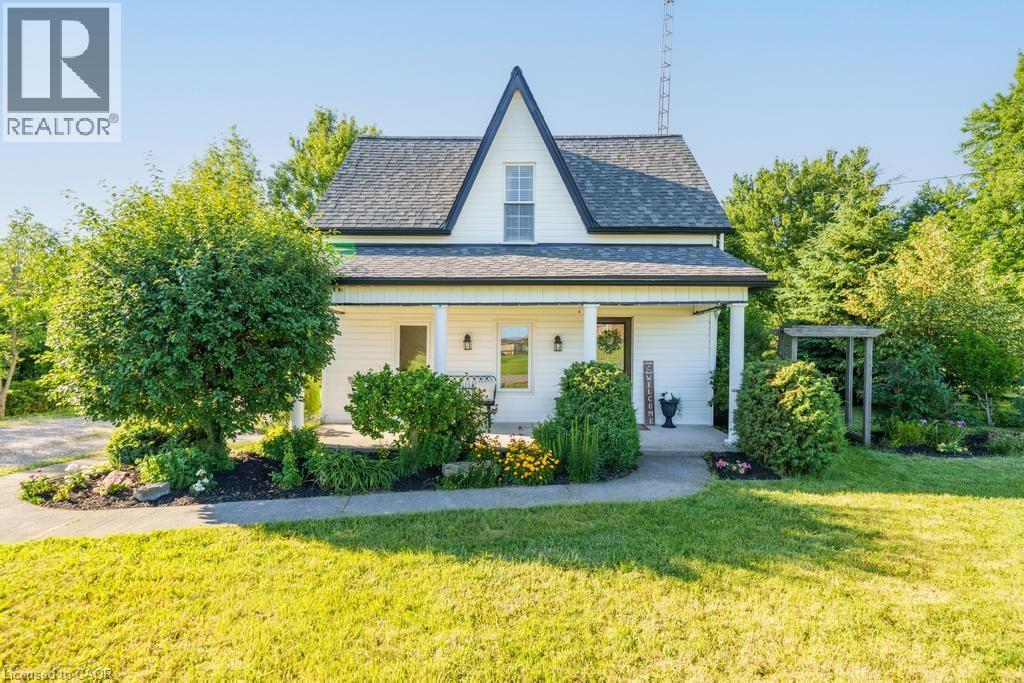
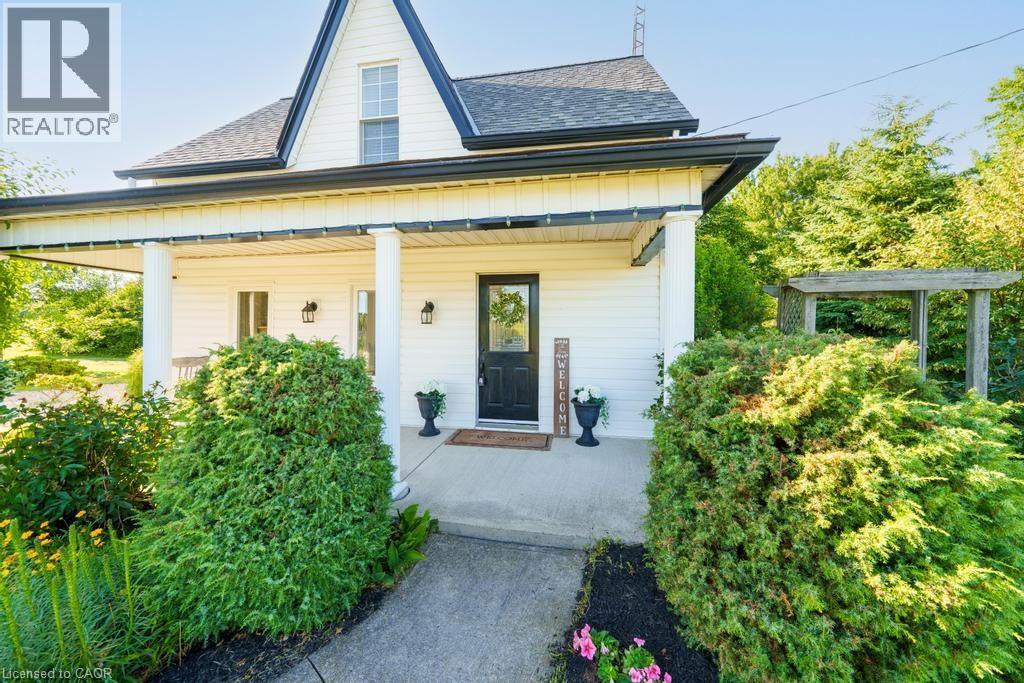
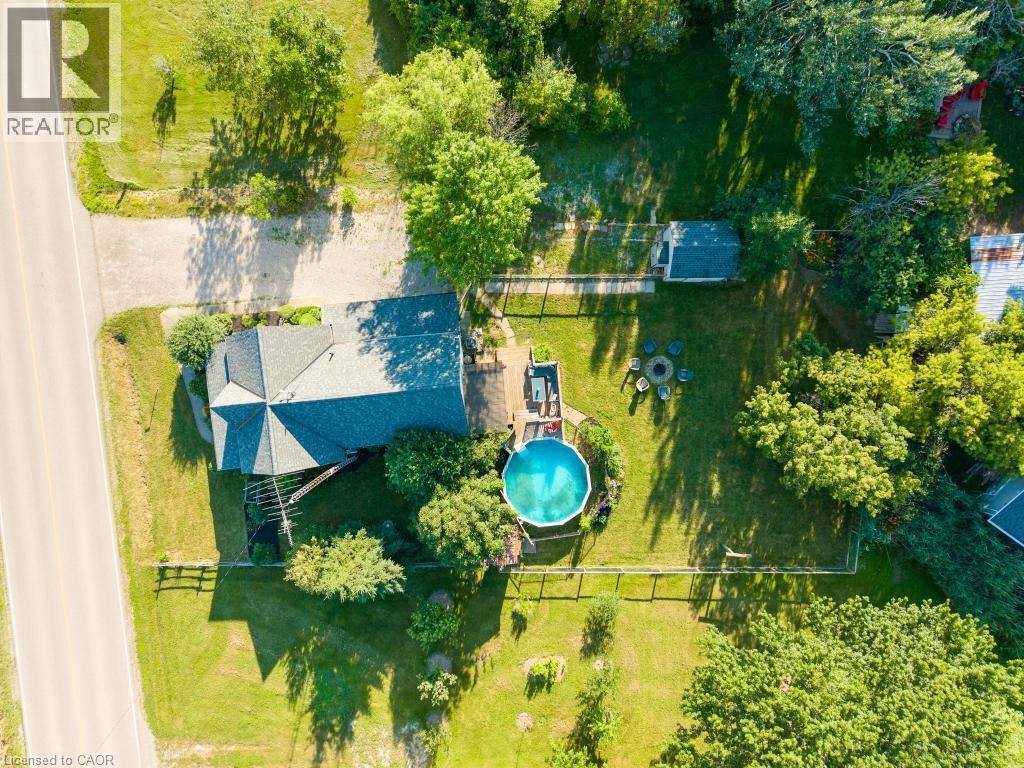
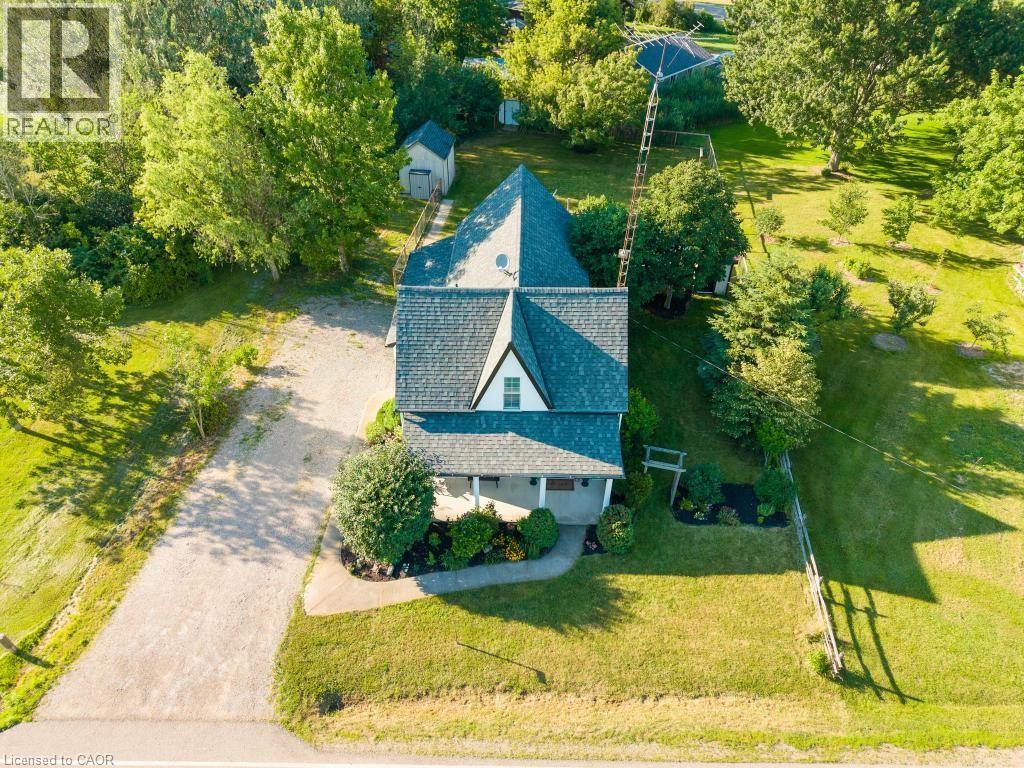
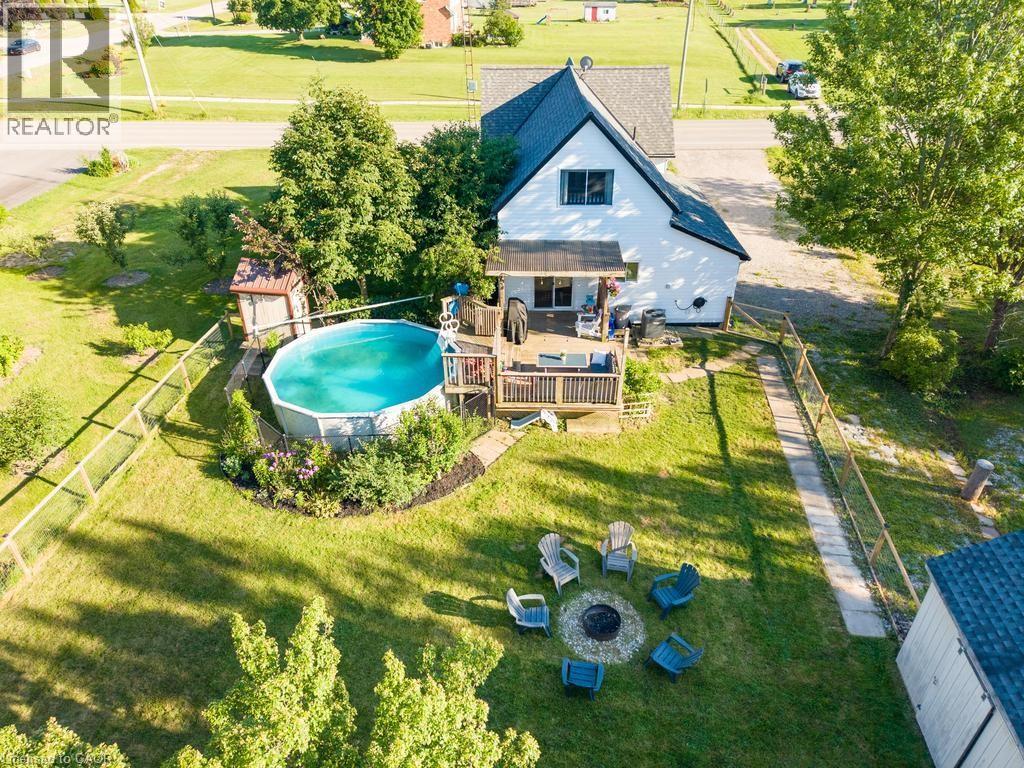
Welcome to 9535 Regional Road 9 in Caistor Centre, where peaceful country living meets everyday convenience. Set on a beautifully treed and fully fenced 80 x 161 ft lot, this charming two storey home offers 3 bedrooms, 2 bathrooms, and an inviting open concept layout designed for comfortable family living. The spacious main floor features a bright kitchen with stainless steel appliances and abundant storage, a dining area, open office space, convenient main floor laundry, an updated bathroom, and a stunning sunken living room complete with a cozy gas fireplace and large windows that fill the home with natural light. Upstairs, you'll find three generous bedrooms with high ceilings and a full bathroom. Step outside to enjoy the large rear deck overlooking the above ground pool, multiple storage sheds, mature trees, and a private backyard perfect for entertaining. A large driveway provides ample parking for multiple vehicles. Ideally located beside the West Lincoln Caistorville Library and less than 20 minutes from the shopping, restaurants, and amenities of Stoney Creek & 10 min to Binbrooks amenities, this is the perfect opportunity to enjoy the space and tranquility of country living without sacrificing convenience.
Location
Map data © OpenStreetMap contributors
Upcoming open housesSee all Caistor Centre open houses
No open houses are scheduled for this home.
Can't make it? Request a private viewing.
Property details
Listing
- MLS® number
- 40827875
- Added
- Jul 9, 2026 ()
- Updated
- Aug 11, 2026 ()
- Info refreshed
Overview
- Property type
- Single Family
- Building type
- Detached
- Storeys
- 2
- Ownership
- Freehold
- Year built
- 1,890
Inside
- Bedrooms
- 3
- Bathrooms
- 2
- Heating
- Forced air, Natural gas
- Cooling
- Central air conditioning
- Fireplace
- Yes
- Appliances
- Washer, Refrigerator, Dishwasher, Stove, Dryer, Microwave Built-in
- Features
- Crushed stone driveway, Country residential, Sump Pump
Building
- Basement
- Unfinished, Crawl space
- Exterior
- Vinyl siding
- Foundation
- Stone
- Parking
- 6 spaces
Land
- Frontage
- 80 ft
- Pool
- Above ground pool
- Zoning
- R1
Services
- Water
- Cistern
- Sewer
- Septic System
Location
- Community
- West Lincoln
- Directions
- Enter address as 9535 York Rd, Canfield (Directly beside the West Lincoln Public Library - Caistorville Branch)
Running costs
- Annual property tax
- $2,842
Rooms
| Mud room | Main level | 13'0'' x 7'8'' |
| 3pc Bathroom | Main level | — |
| Laundry room | Main level | 9'10'' x 7'8'' |
| Kitchen | Main level | 10'5'' x 16'8'' |
| Dining room | Main level | 12'10'' x 16'8'' |
| Den | Main level | 9'10'' x 8'10'' |
| Living room | Main level | 17'0'' x 15'8'' |
| Primary Bedroom | Second level | 13'5'' x 17'0'' |
| 4pc Bathroom | Second level | — |
| Bedroom | Second level | 17'2'' x 9'4'' |
| Bedroom | Second level | 11'0'' x 10'0'' |