 For sale 50
$1,499,000
4+1 bed4 bath2,630 sq ft
9 Elite Road
Caledon
14 days agoMLS® 40867305
ROYAL LEPAGE SIGNATURE REALTY
104 Kennedy Road
Cheltenham, Caledon, Ontario L7C2A7
For sale· Added
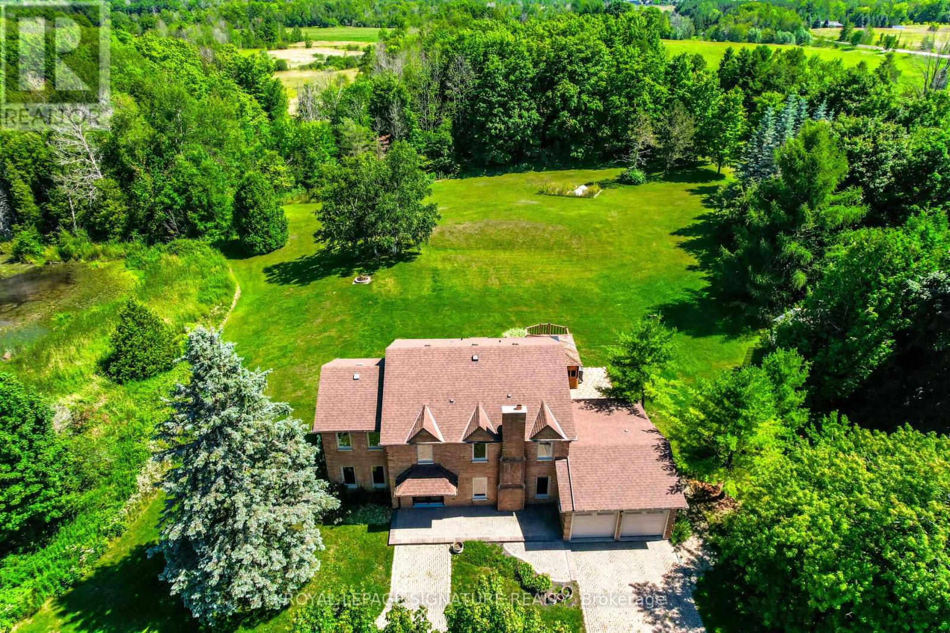
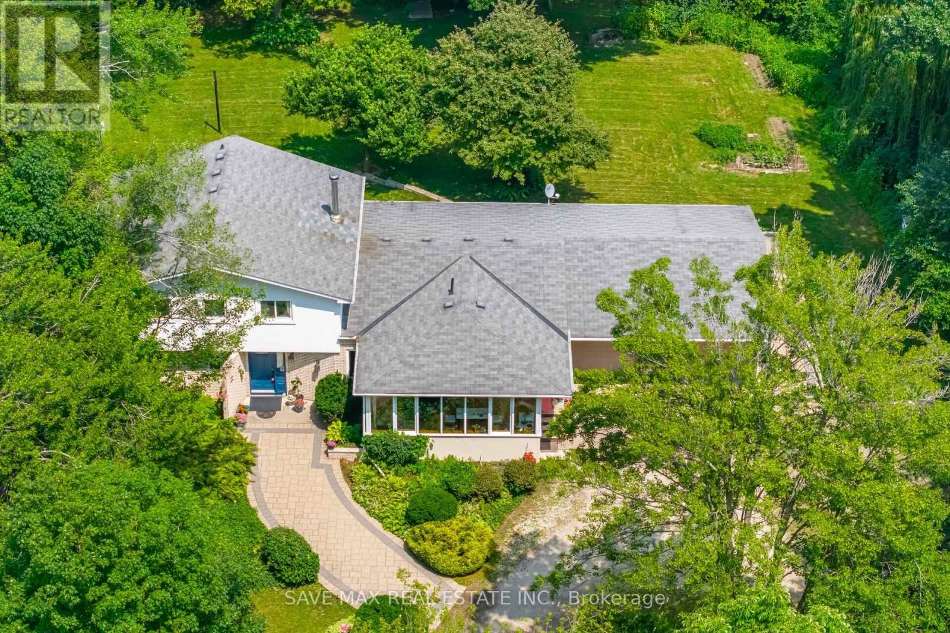
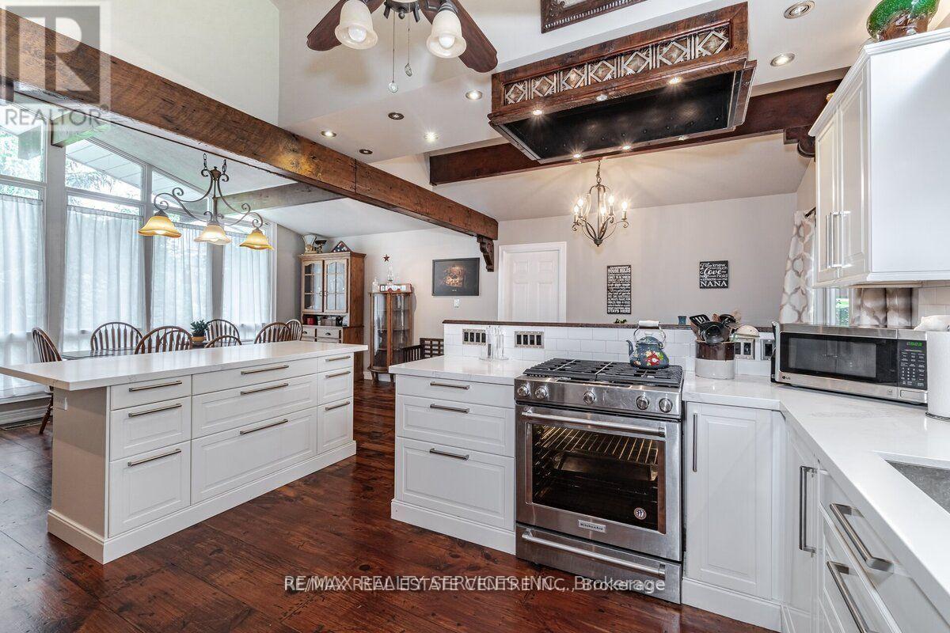
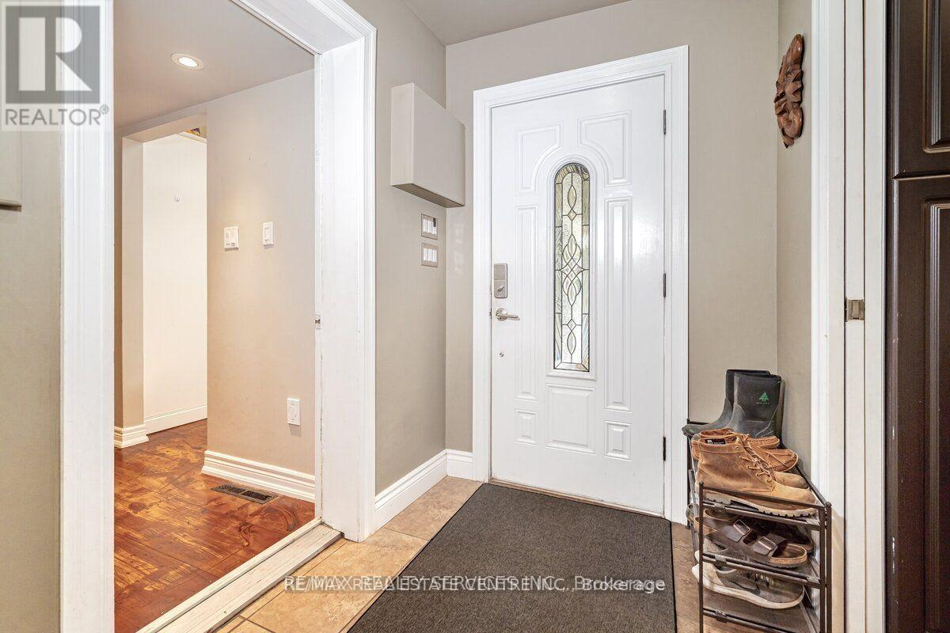
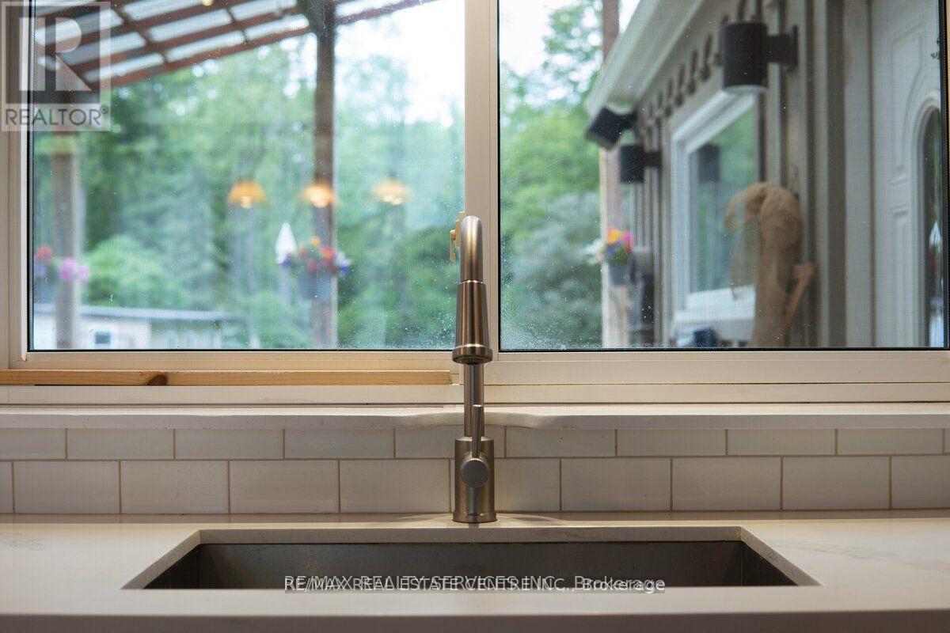
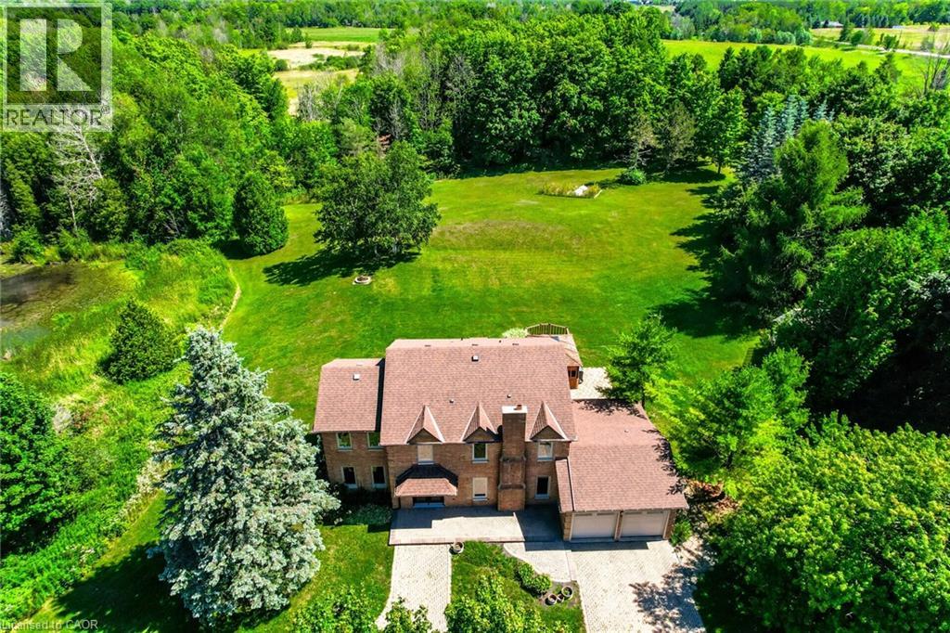
Potential For 3 Separate Building Lots. One Of Cheltenham's Most Private Estates, 2 Acres, With An Amazing 200 Feet Frontage, Has The Enjoyment Of Over 10 Acres, Backing Onto Protected Nec. Land, And Siding Onto A Stunning Ravine With Gorgeous Babbling Brook, Complete "MAGIC". Original House, Completely Renovated, Family Room Has Multi Walkouts. Mud Room Has Heated Floors, 3pc Bath, Main Floor Laundry Room. Walk-Out To Covered Deck, Hottub (As Is). 3rd & 4th Level Has 3 Bedroom In Law Suite, (Ground Floor) Heated Floors, Laundry, Walkout To Covered Private Deck.
Map data © OpenStreetMap contributors
No open houses are scheduled for this home.
Can't make it? Request a private viewing.
| Living room | Main level | 5.76 x 4.01 m |
| Dining room | Main level | 3.84 x 3.84 m |
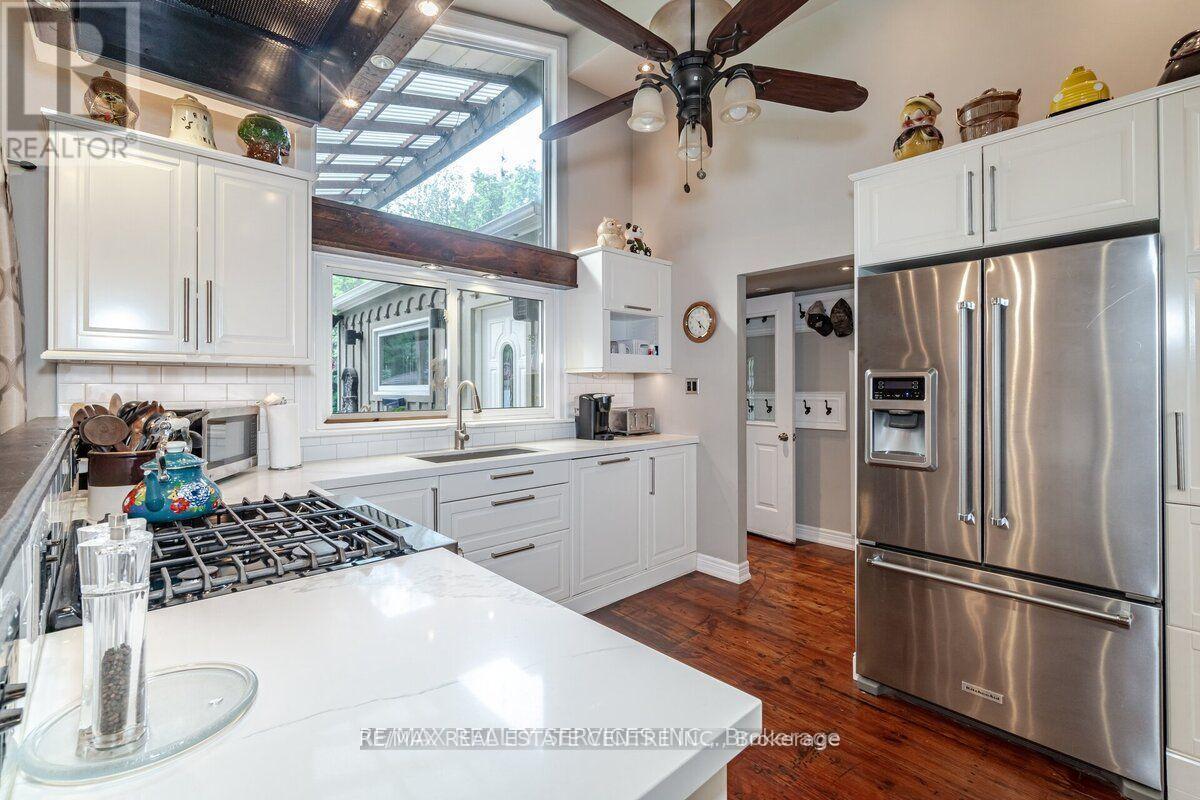
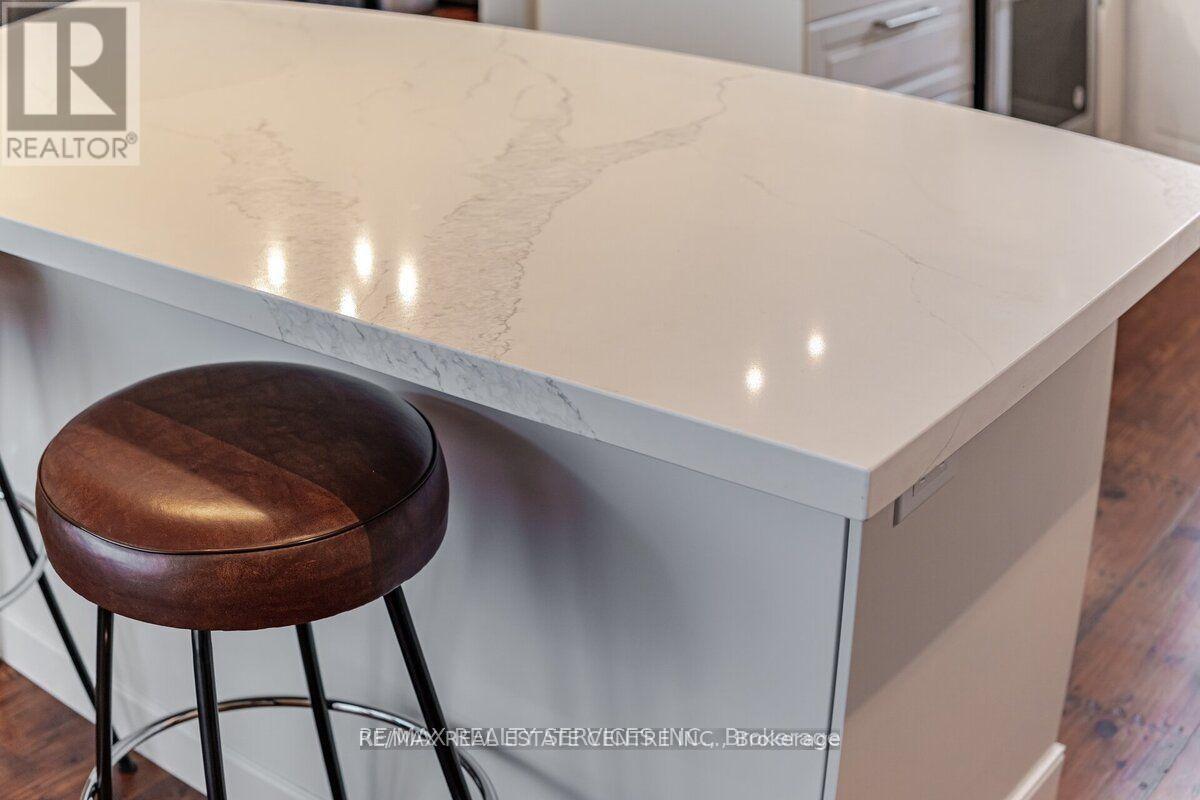
| Kitchen | Main level | 3.5 x 4.01 m |
| Family room | Main level | 5.12 x 6 m |
| Primary Bedroom | Upper Level | 3.5 x 3.4 m |
| Bedroom | Upper Level | 3.1 x 3.2 m |
| Bedroom | Upper Level | 3 x 2.8 m |