 For sale 30
$529,999
1+1 bed1 bath600–699 sq ft
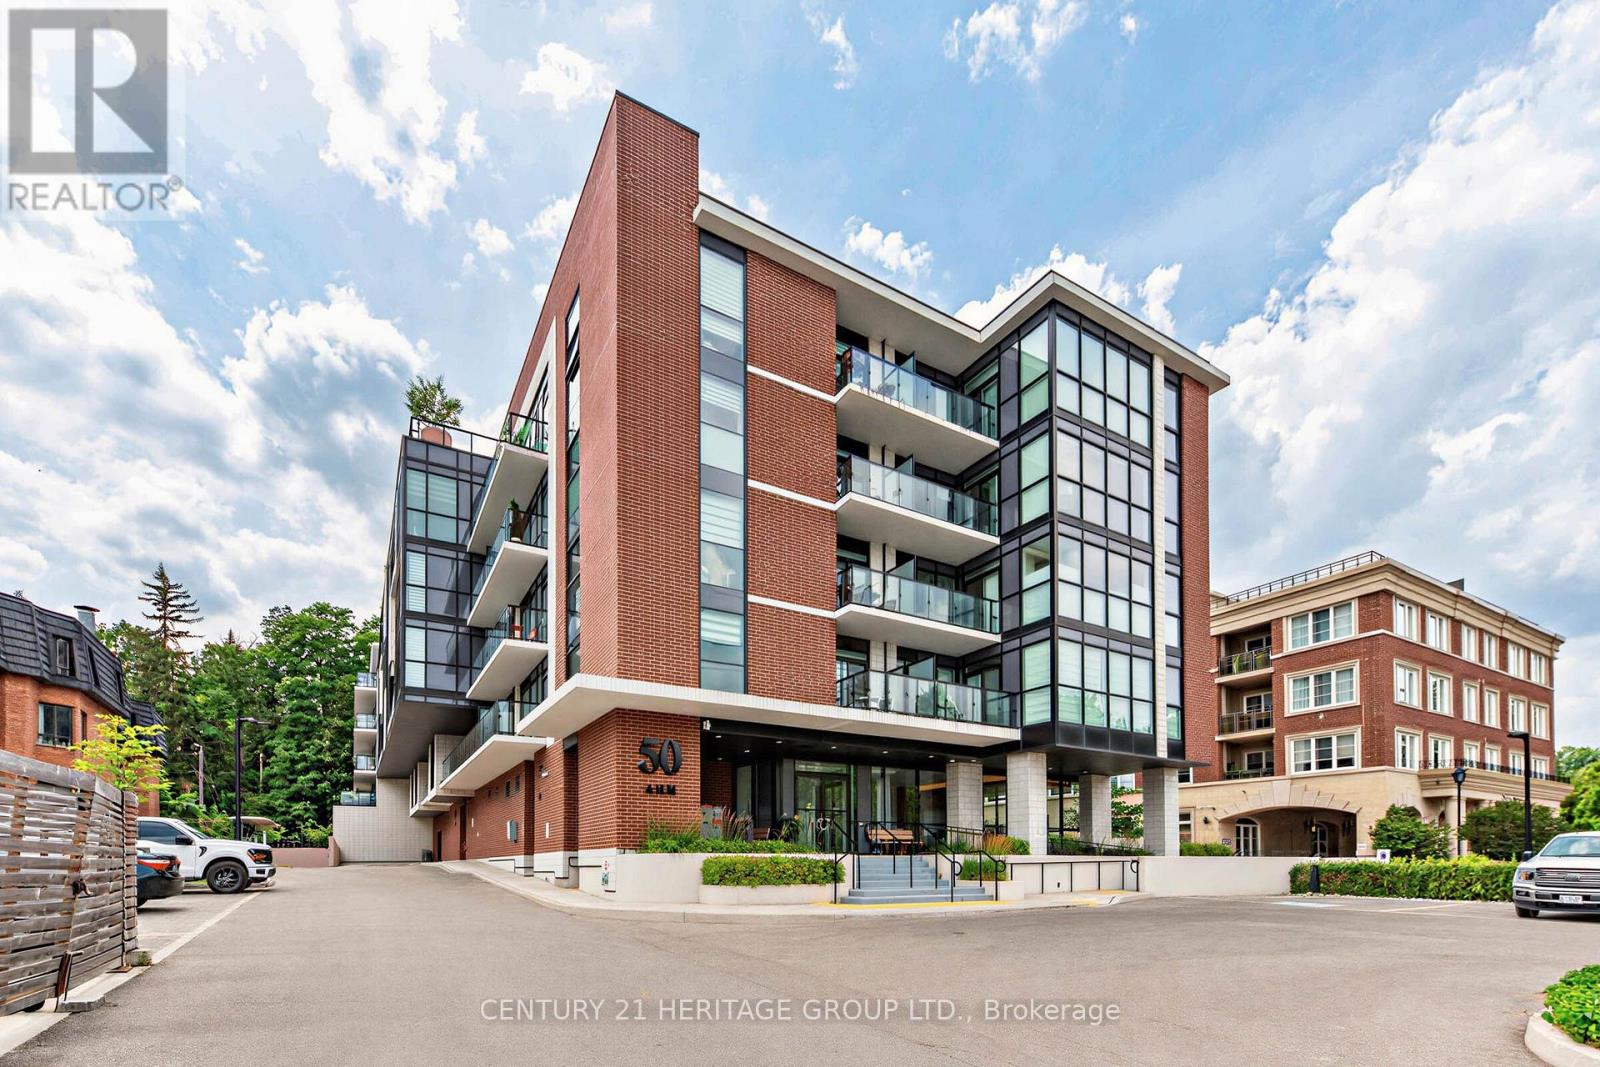
50 Ann Street #212
Bolton West, Caledon
1 month agoMLS® W13756816
CENTURY 21 HERITAGE GROUP LTD.
13 Old Pavilion Road
Rural Caledon, Caledon, Ontario L7C3J8
For sale· Added
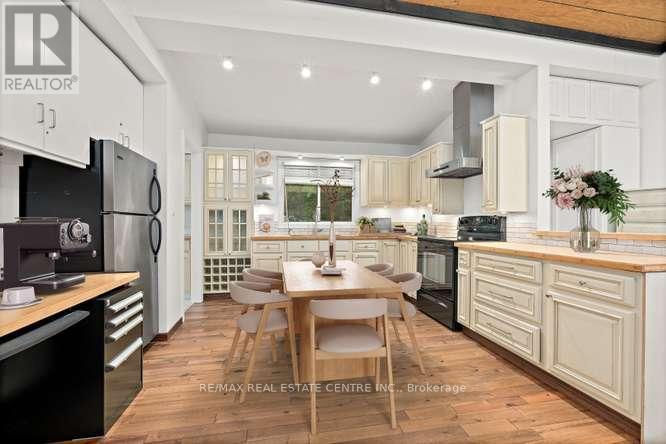

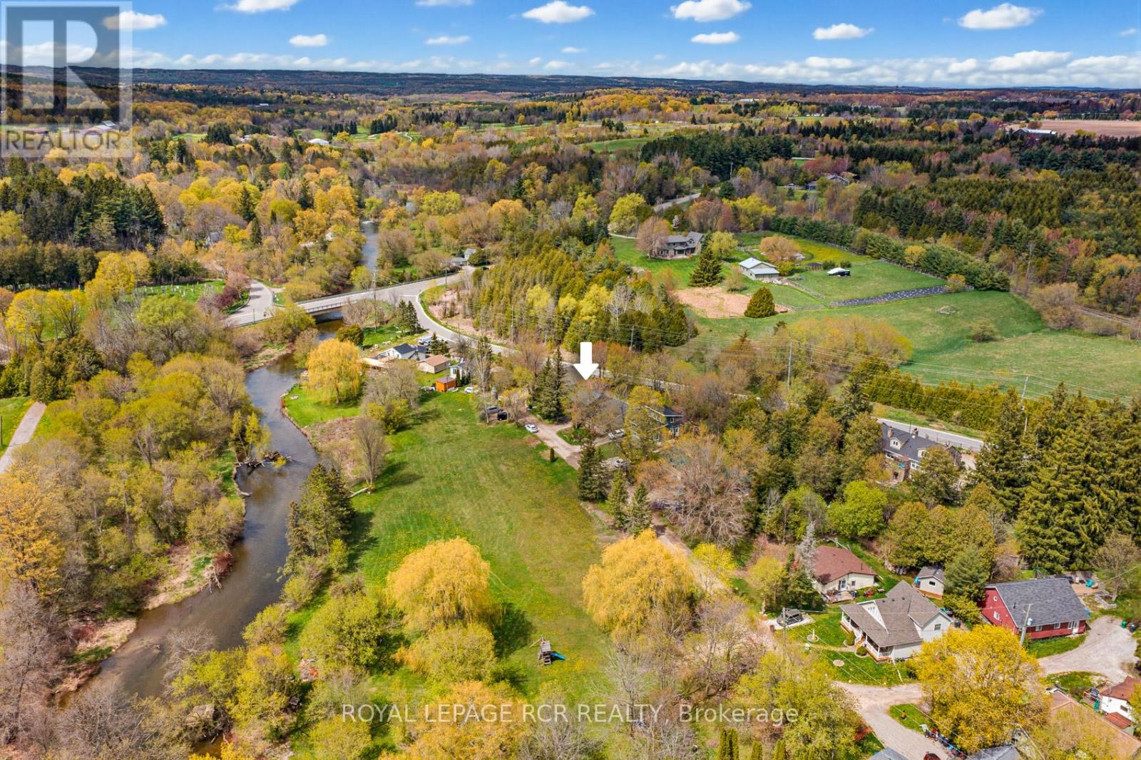
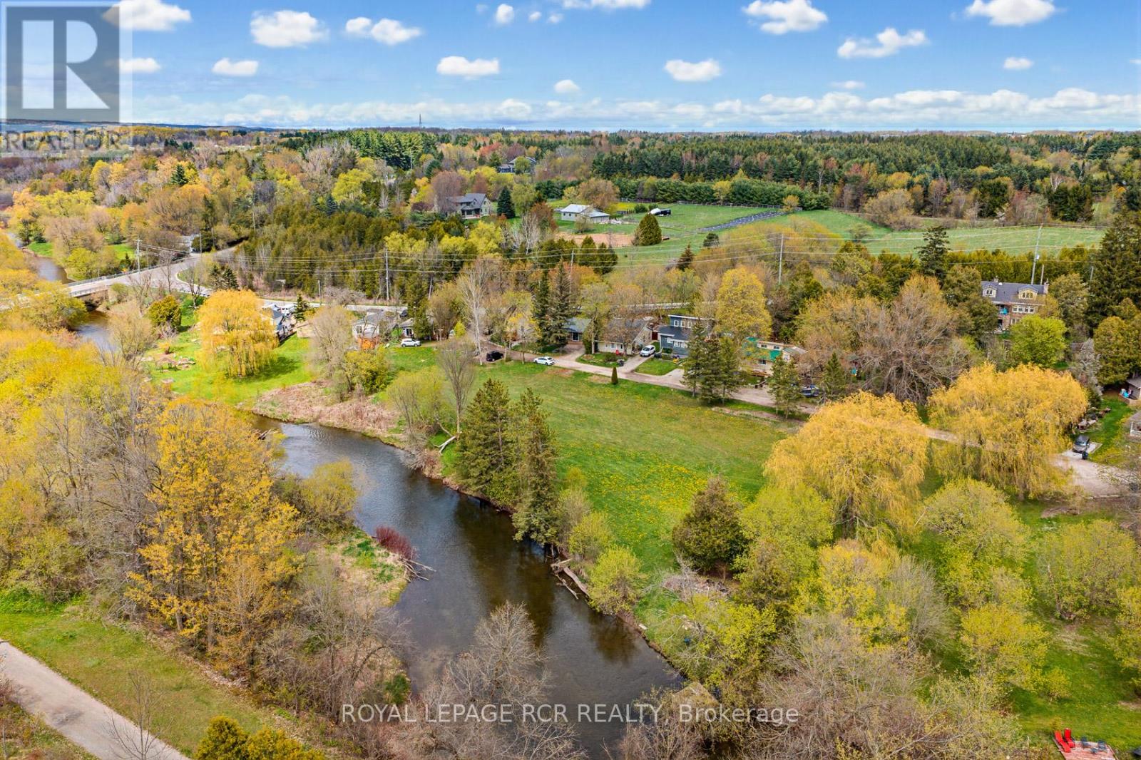
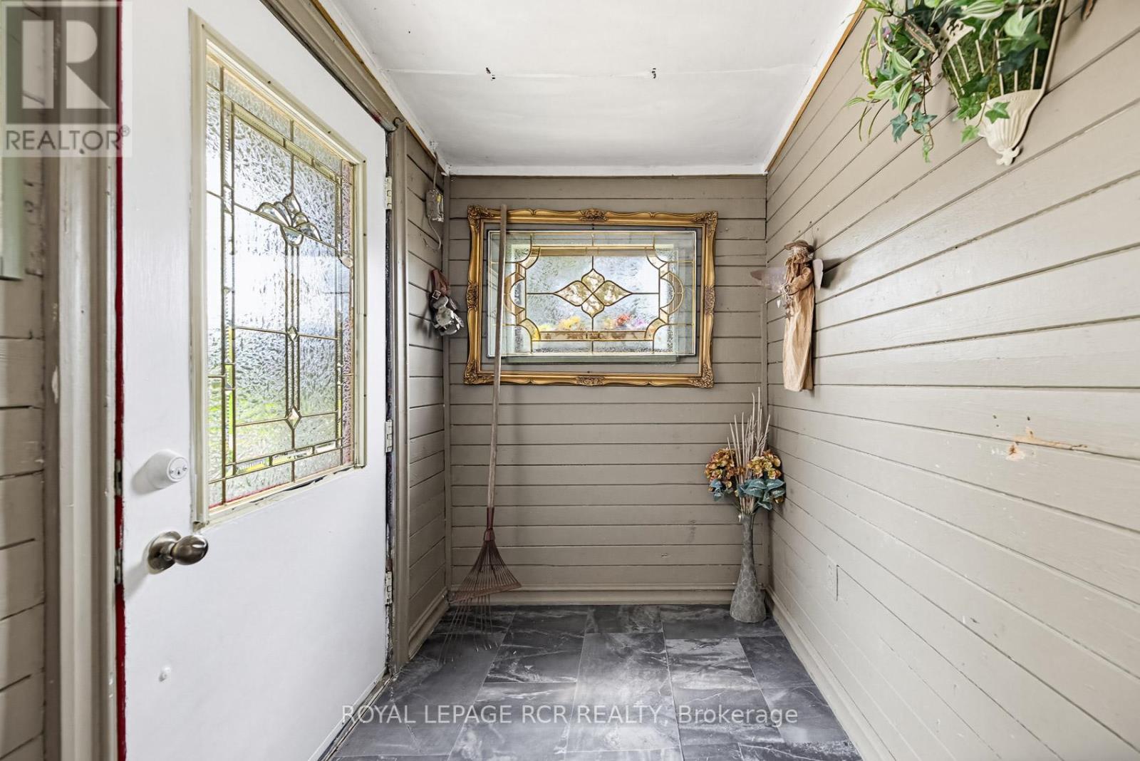
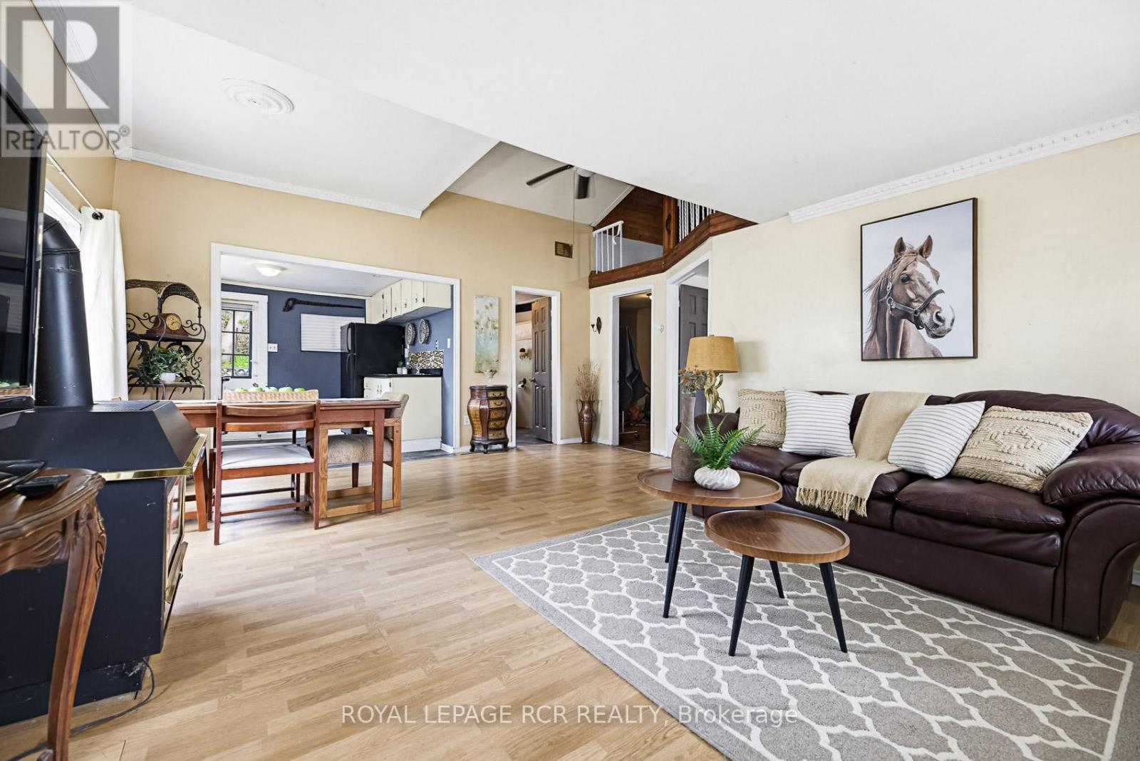
Nestled in the heart of Ferndale Park-a unique 34-acre cooperative with shared ownership, access to shared parks, trails and riverfront along the Credit River, and exclusive use of your own yard This property is perfectly located in the picturesque village of Cheltenham and features low cost for the year of $1,497.95 which includes your property tax (annual total $397.95 property tax & annual total $1,100 maintenance fees). This delightful home sits on the east side of the river, perfectly positioned to overlook the lush riverside park. Step inside to the perfect mudroom with plenty of room for your shoes and coats. Another door leads to open concept living with a natural gas fireplace at the heart of it all. The kitchen overlooks the dining and living area and has a walkout to the backyard perfect for barbecuing and enjoying outdoor meals. The attached garage has plenty of space for your toys and/or workshop. It doesn't get any better than this. Low-cost cottage-like living is just a short 10-minute drive to Brampton and Georgetown, 20 minutes to Orangeville, 30 minutes to Pearson International and 50 minutes to downtown Toronto making for an easy commute Metal Roof 2019, New Fuse Panel 2013 , Loft is accessed by ladder Financing thru Duca Credit Union - 30% down needed.
Map data © OpenStreetMap contributors
No open houses are scheduled for this home.
Can't make it? Request a private viewing.
| Kitchen | Main level | 2.94 x 2.74 m |
| Dining room | Main level | 2.34 x 4.76 m |
| Living room | Main level | 3.16 x 4.08 m |
| Primary Bedroom | Main level | 4.25 x 2.78 m |
| Bedroom 2 | Main level | 3.99 x 2.16 m |
| Loft | Upper Level | 3.4 x 2.8 m |