 For rent 50
$6,500/mo
3+1 bed5 bath3,500–5,000 sq ft
62 Gibson Lake Drive
Palgrave, Caledon
2 months agoMLS® W13674768
HOMELIFE/MIRACLE REALTY LTD
14427 Creditview Road
Cheltenham, Caledon, Ontario L7C1N3
For rent· Added
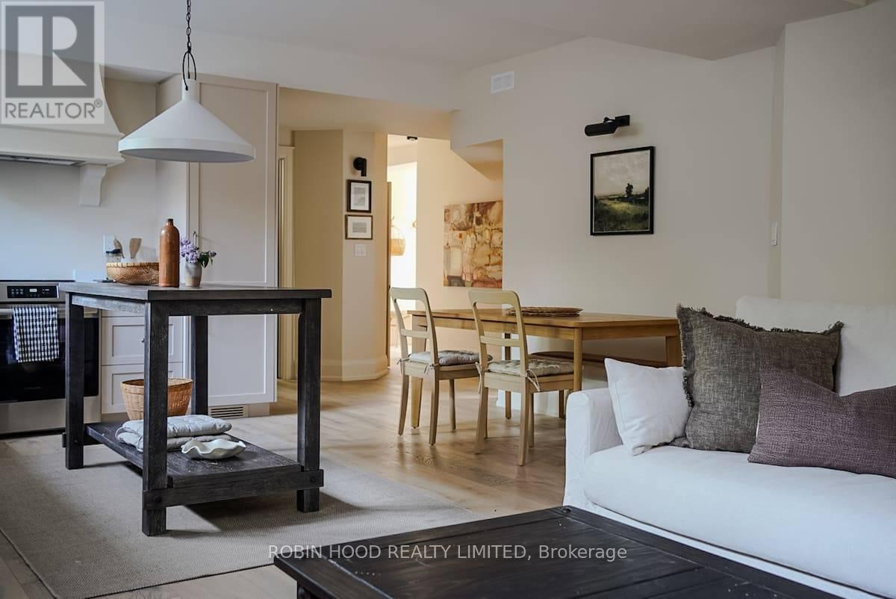
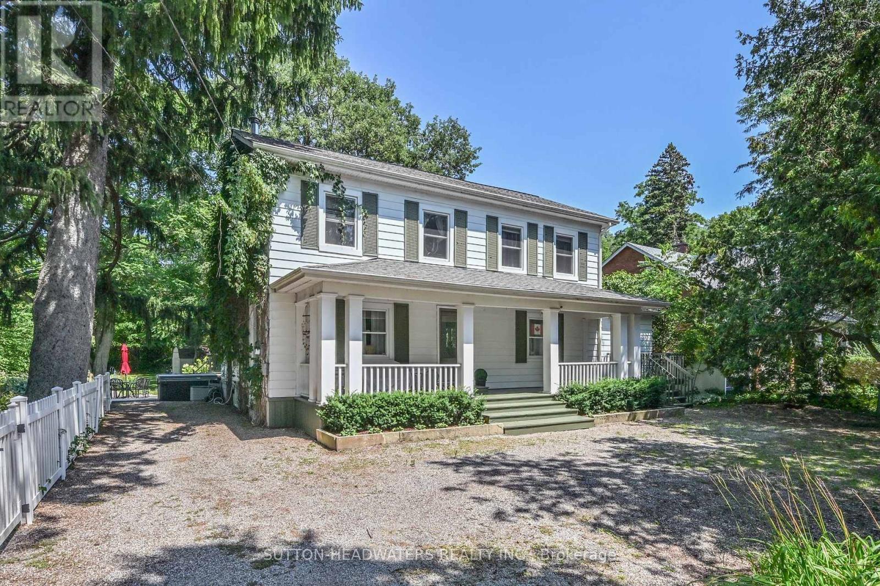
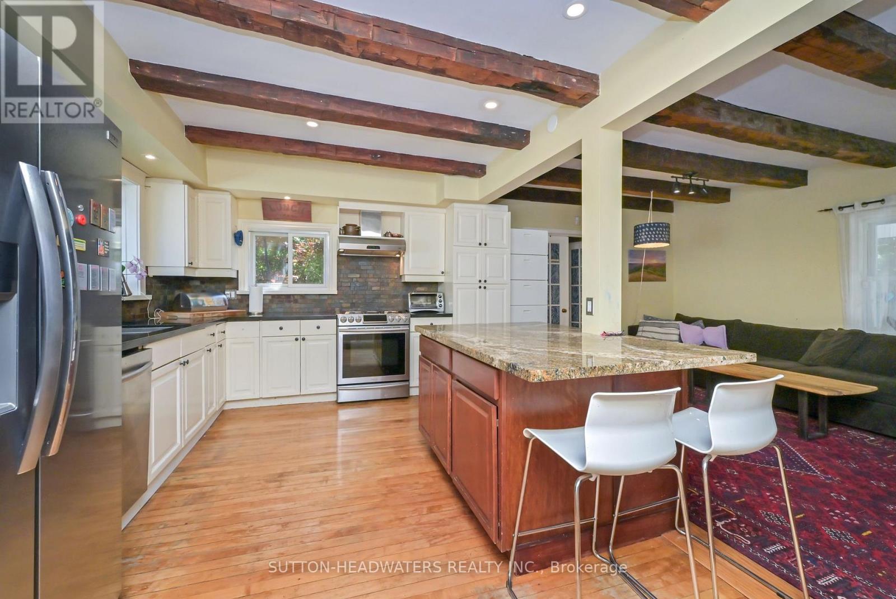
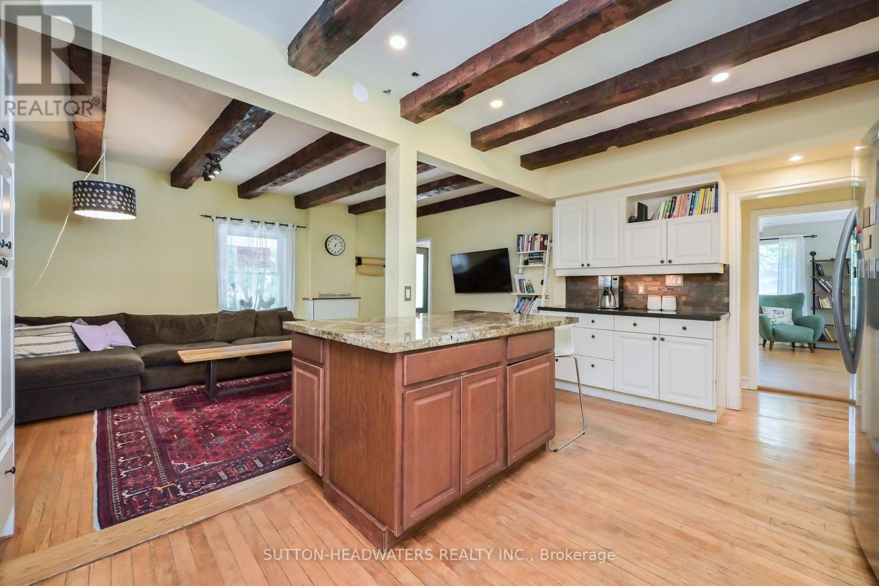
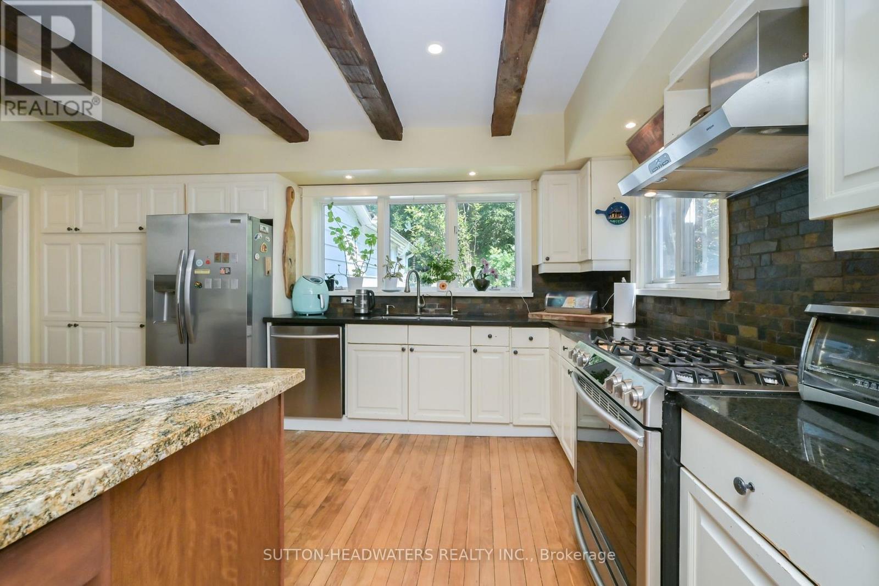
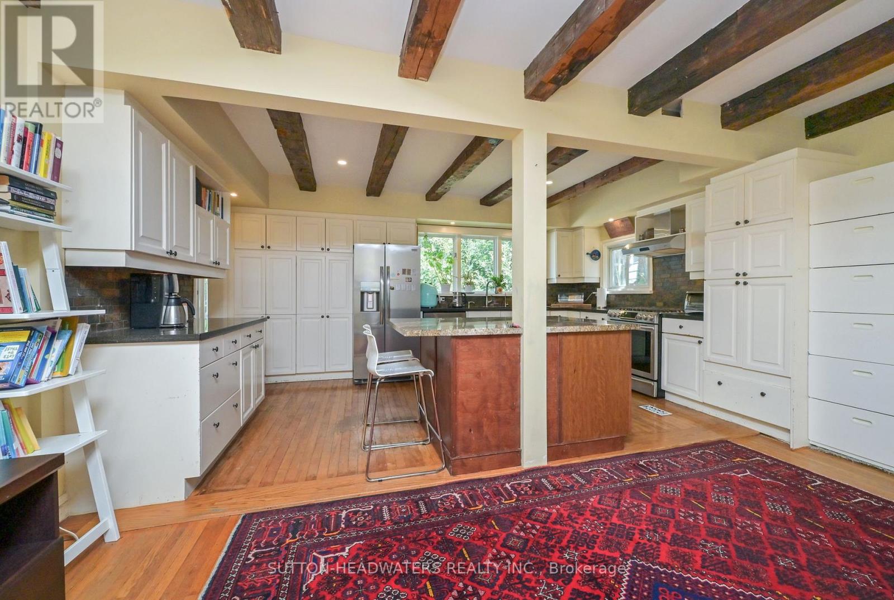
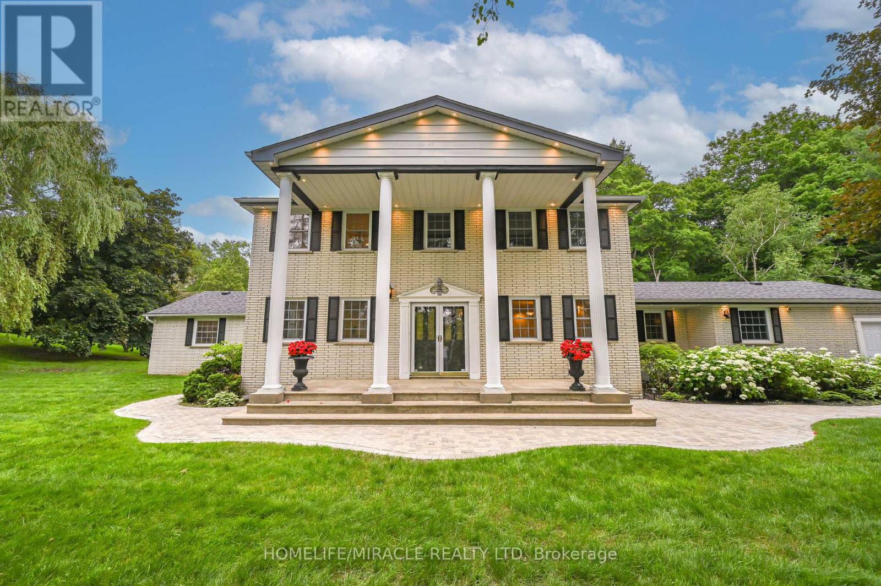
Welcome to Cheltenham - One of Caledon's historic villages offering quaint shops and residential community on the Credit River. This property boasts approximately 600 feet of water front on the Credit. The property has been meticulously landscaped and offers walk in potential to the river. Enjoy the hot tub while listening to the water falls of the man made garden/pond feature all the while viewing the Credit River. The house has been well maintained and fully furnished with all amenities. Just move right in!! The house offers to open concept areas in the kitchen and living room which is open to the dining room and family room. Call this your Great Room. BBQ off the back deck and enjoy the large back yard. The perfect place for the family to play. This is a perfect oasis away from the city. A place to go to work or unwind just 30 minutes to the airport. Call this your country home and enjoy all that the countryside has to offer including walking trails, skiing, golf around the corner or swim in the river.
Map data © OpenStreetMap contributors
No open houses are scheduled for this home.
Can't make it? Request a private viewing.
| Eating area | Main level | 5.21 x 3.32 m |
| Dining room | Main level | 5.5 x 2.3 m |
| Living room | Main level | 7 x 4.27 m |
| Family room | Main level | 5.21 x 3.69 m |
| Bedroom 4 | Main level | 4.8 x 3 m |
| Kitchen | Main level | 5.21 x 3.32 m |
| Primary Bedroom | Second level | 4.97 x 4.18 m |
| Bedroom 2 | Second level | 3.23 x 5.4 m |
| Bedroom 3 | Second level | 3.54 x 3.11 m |