 For sale 50
$3,850,000
6+1 bed6 bath5,000–100,000 sq ft
20 Glassford Court
Caledon Village, Caledon
5 months agoMLS® W13020788
RE/MAX MILLENNIUM REAL ESTATE
18101 Shaws Creek Road
Rural Caledon, Caledon, Ontario L7K0E8
For sale· Added
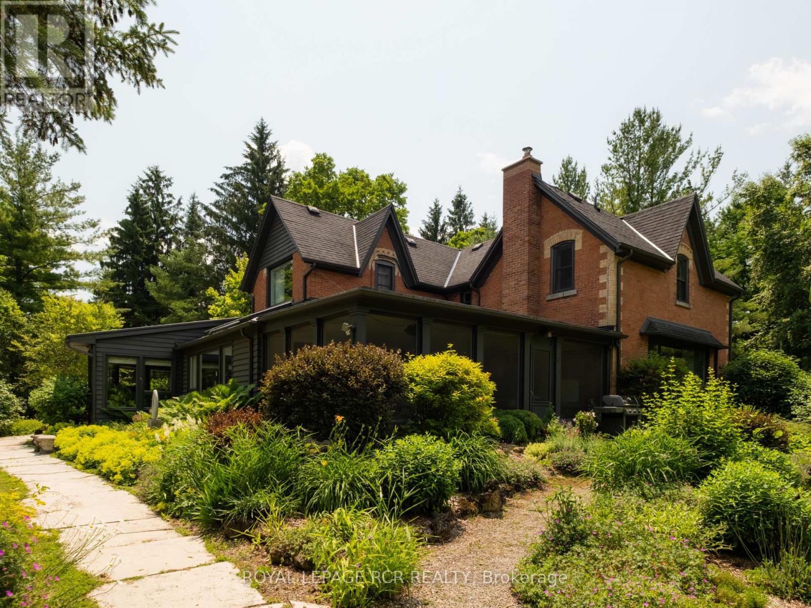
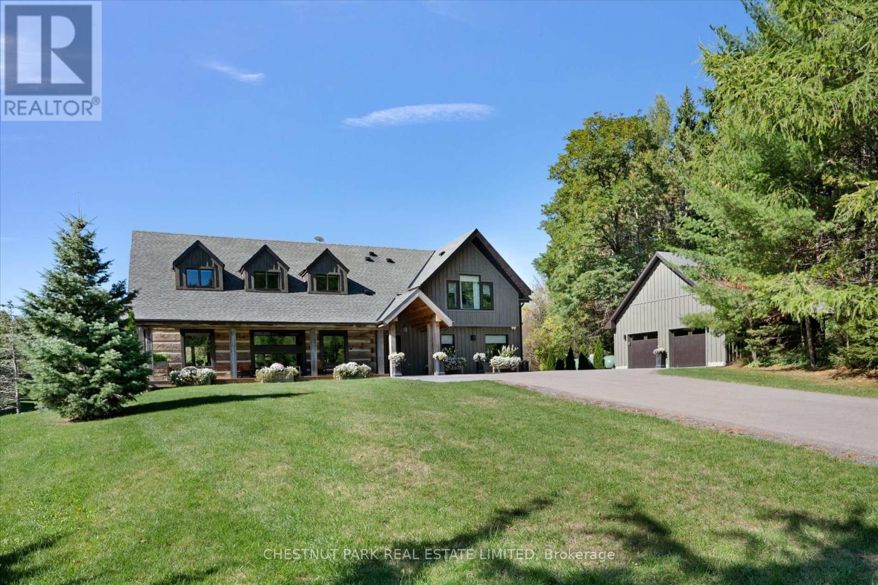
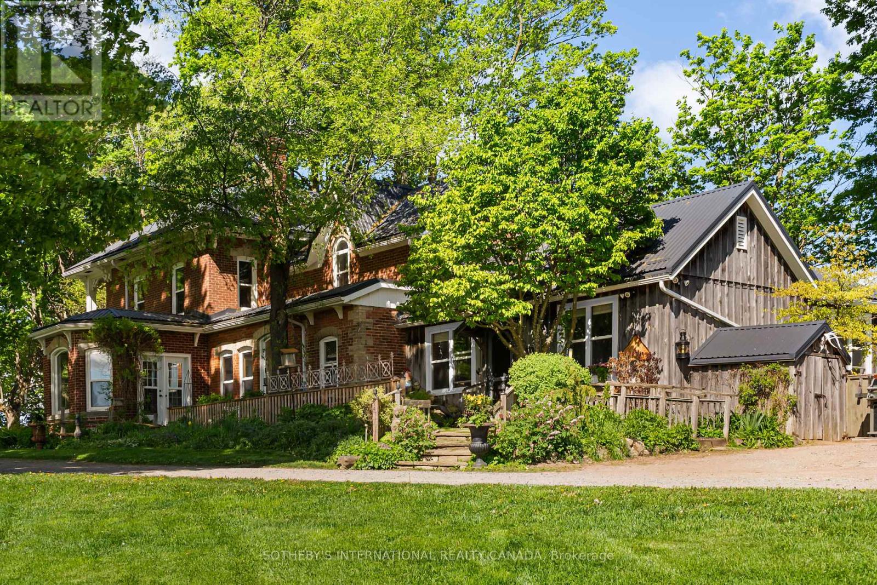
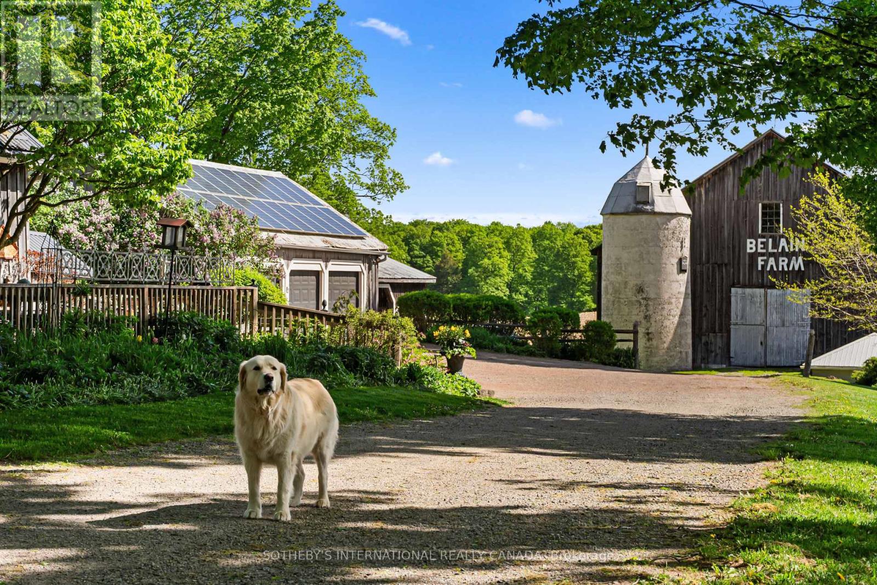
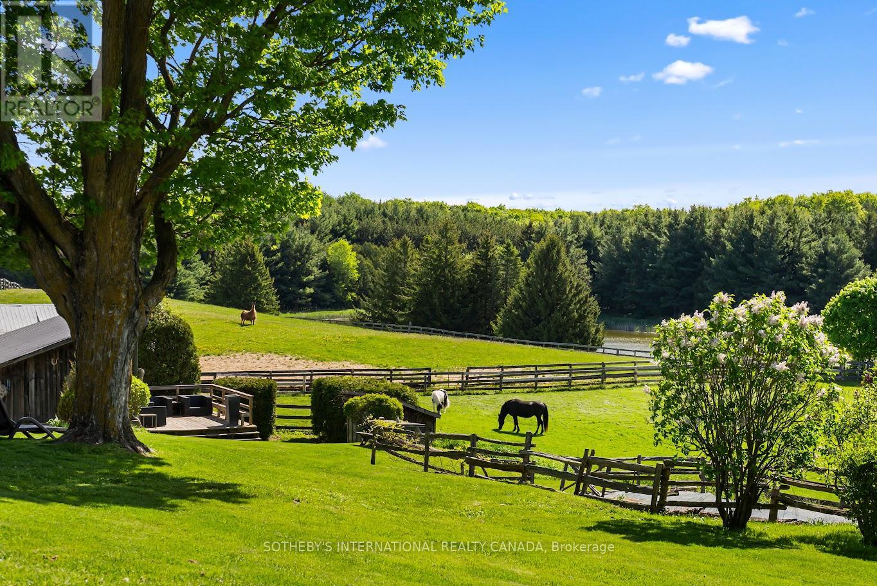
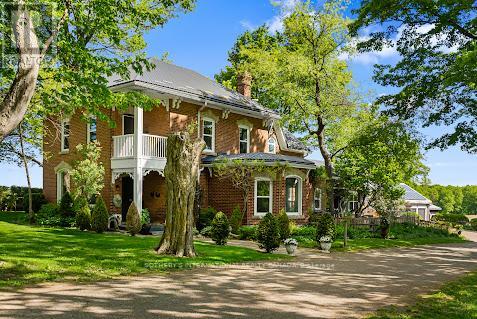
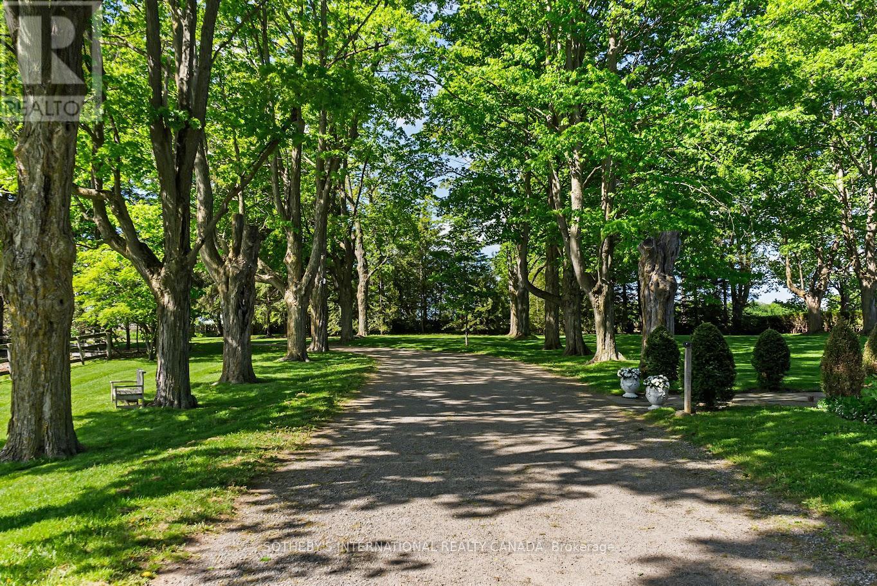
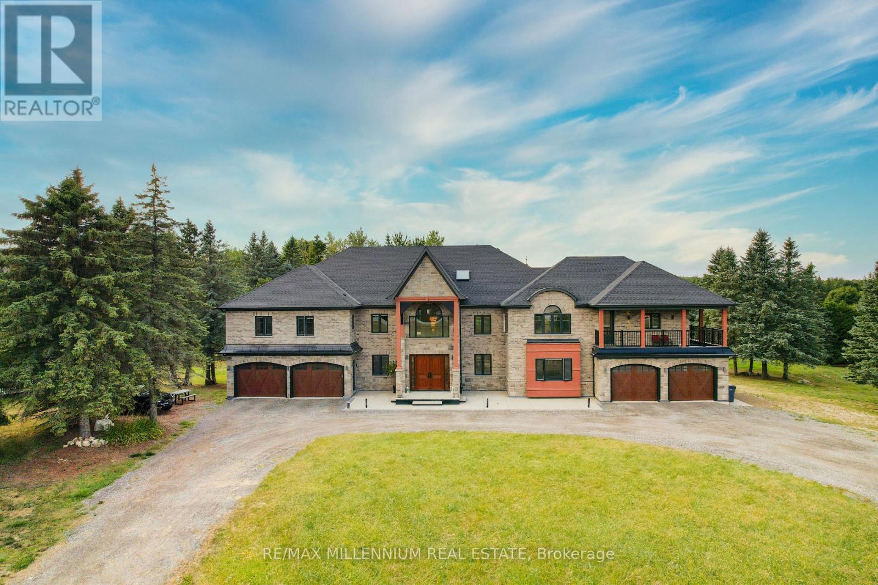
Belain Farm is a remarkable 96-acre country estate where equestrian living, natural beauty, and timeless heritage converge. Framed by a picturesque maple-lined driveway, private forests, scenic trails, open meadows, and sweeping pastoral views, this exceptional property offers an unparalleled country lifestyle in the heart of Caledon. At the heart of the estate sits a beautifully restored century brick residence, thoughtfully updated while preserving its historic character. Original pine floors, custom millwork, wood-burning fireplaces, and carefully curated finishes create warm and inviting living spaces. A separate studio building offers flexible space for a home office, fitness studio, artist's retreat, or guest accommodation. Designed for horse enthusiasts, the property features a 10-stall barn with a self-contained apartment, four paddocks with run-ins, a sand riding ring, expansive fields, and private trails throughout the property. Just 6 minutes from golf at Osprey Valley, home to the Canadian Open. Close to Woodbine, Angelstone, and Palgrave Equestrian Park, the property is ideally positioned for riders, trainers, and equestrian enthusiasts. Under 45 mins to Pearson International Airport. Beyond its equestrian appeal, Belain Farm offers unique income potential. Its authentic heritage architecture, mature forests, picturesque pond, and storybook setting have made it a sought-after backdrop for television series, feature films, commercials, and media productions. Nature lovers will appreciate the tranquil pond beneath a graceful willow tree, abundant wildlife, mature forests, and the peaceful beauty found throughout the landscape. Protected through the Ontario Farmland Trust, this extraordinary property represents an opportunity to own and steward a meaningful piece of Ontario's agricultural heritage. Located minutes from Belfountain, local shops, cafés, restaurants, and everyday conveniences.
Map data © OpenStreetMap contributors
No open houses are scheduled for this home.
Can't make it? Request a private viewing.
| Foyer | Main level | 4.15 x 2.12 m |
| Bedroom 2 | Second level | 3.55 x 4.18 m |
| Bedroom 3 | Second level | 3.66 x 2.8 m |
| Dining room | Main level | 8.65 x 4.21 m |
| Bedroom 4 | Second level | 3.66 x 3.19 m |
| Living room | Main level | 4.35 x 9.11 m |
| Kitchen | Main level | 5.6 x 4.93 m |
| Eating area | Main level | 4.54 x 2.48 m |
| Mud room | Main level | 4.02 x 4.71 m |
| Bedroom 5 | Main level | 4 x 4.71 m |
| Study | Main level | 3.8 x 3.17 m |
| Sunroom | Main level | 4.15 x 5.77 m |
| Primary Bedroom | Second level | 4.86 x 4.97 m |