 For sale 50
$859,000
3 bed3 bath1,100–1,500 sq ft
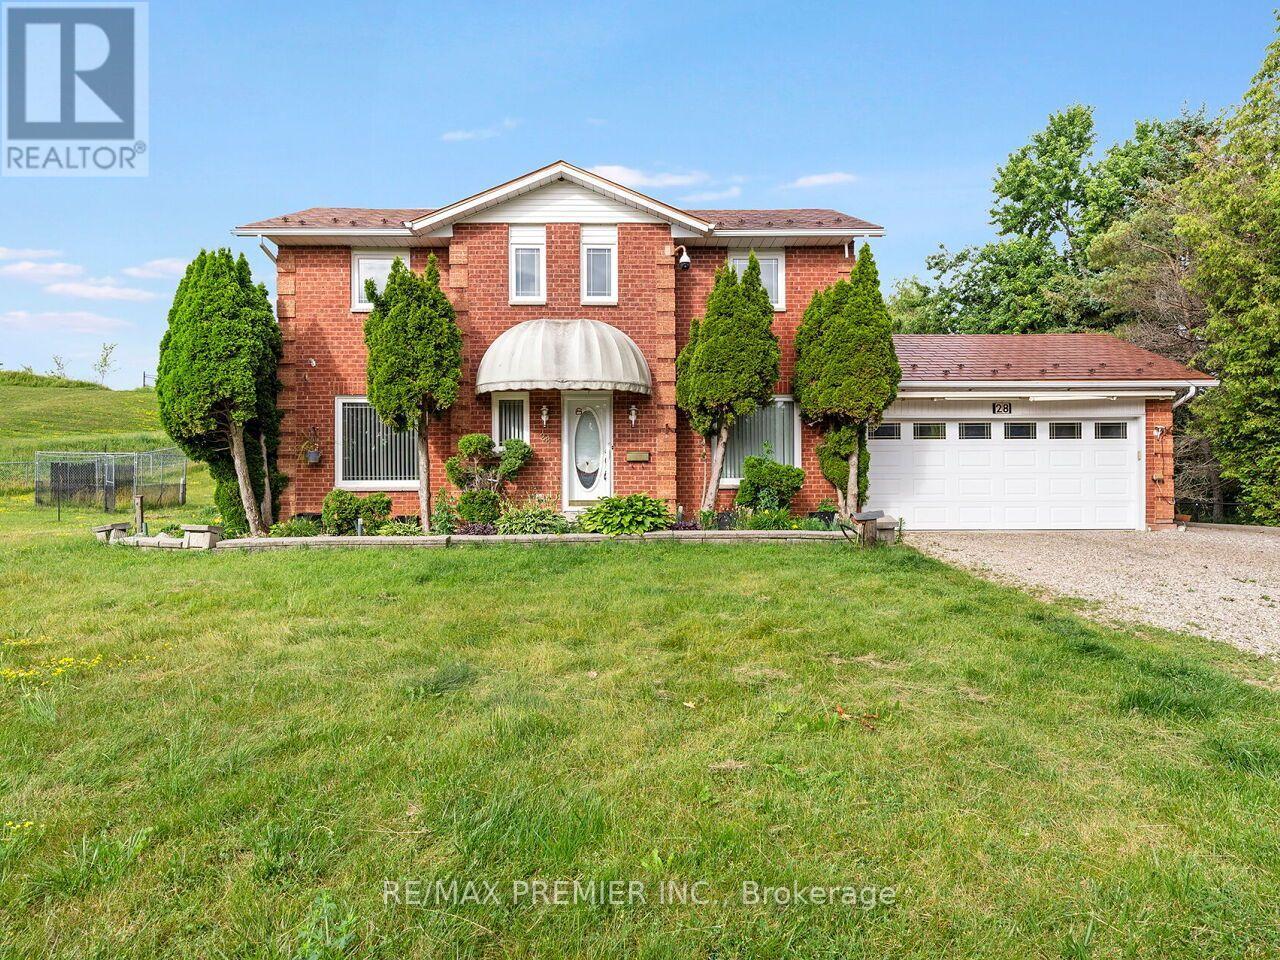
28 Emeline Street
Alton, Caledon
3 months agoMLS® W13560700
RE/MAX PREMIER INC.
20909 Shaws Creek Road
Alton, Caledon, Ontario L7K1L7
For sale· Added
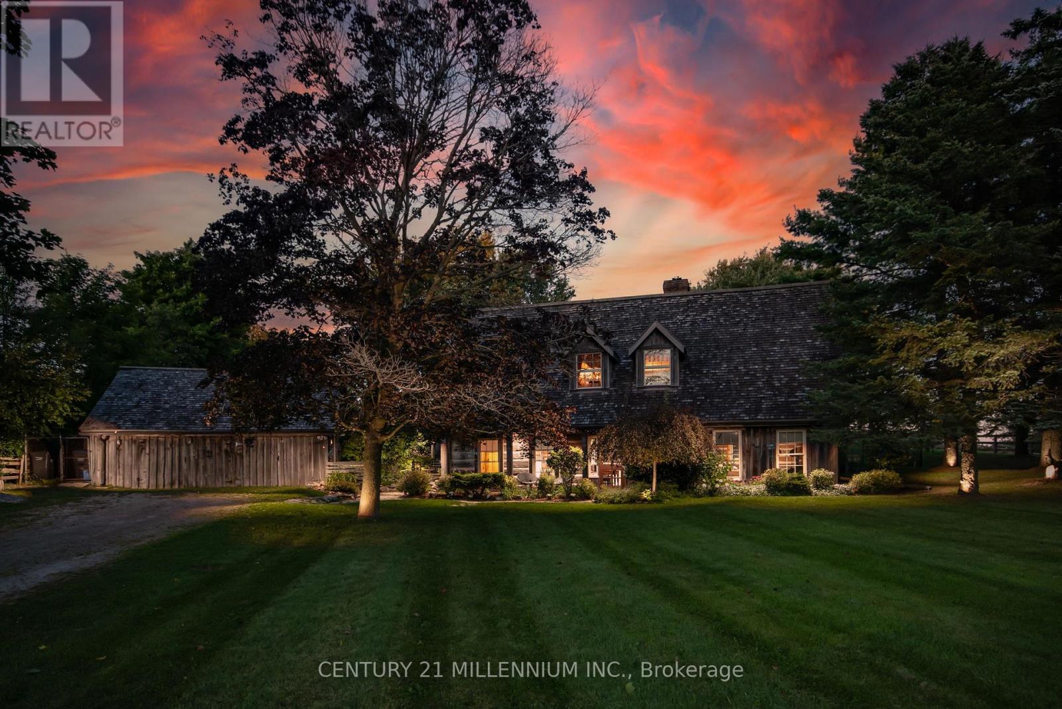
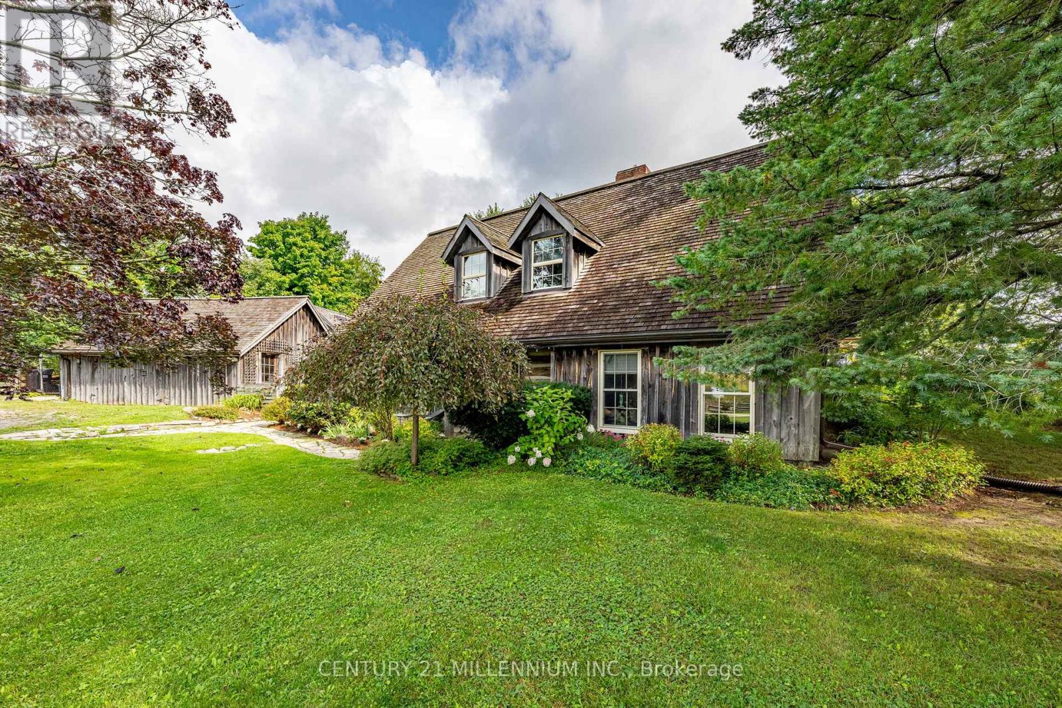
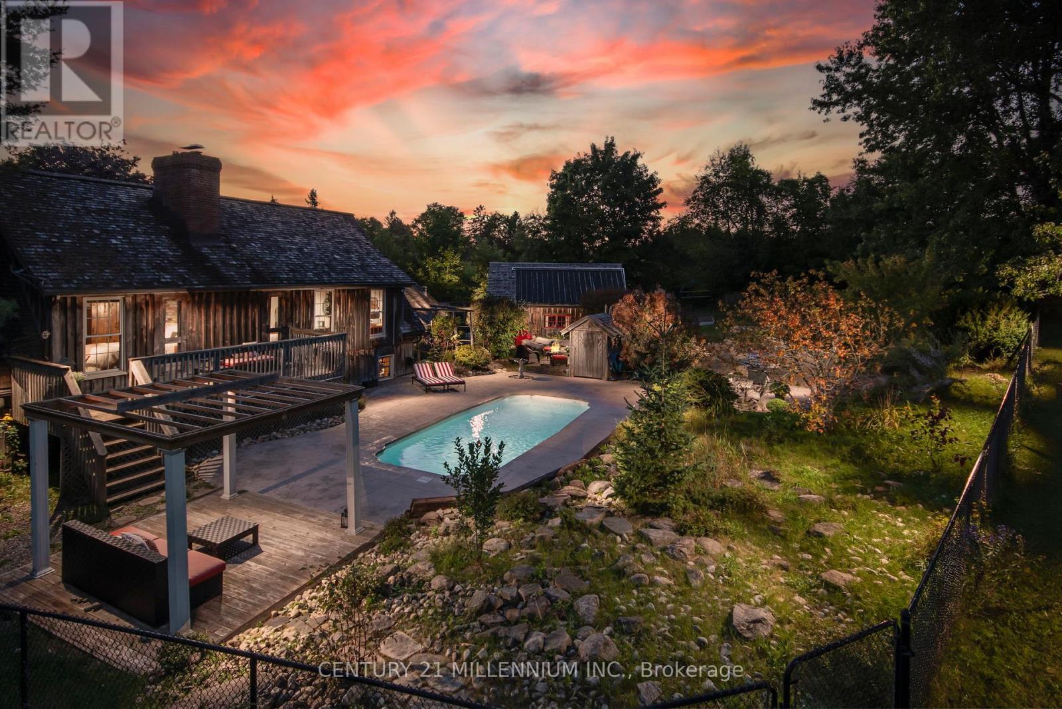
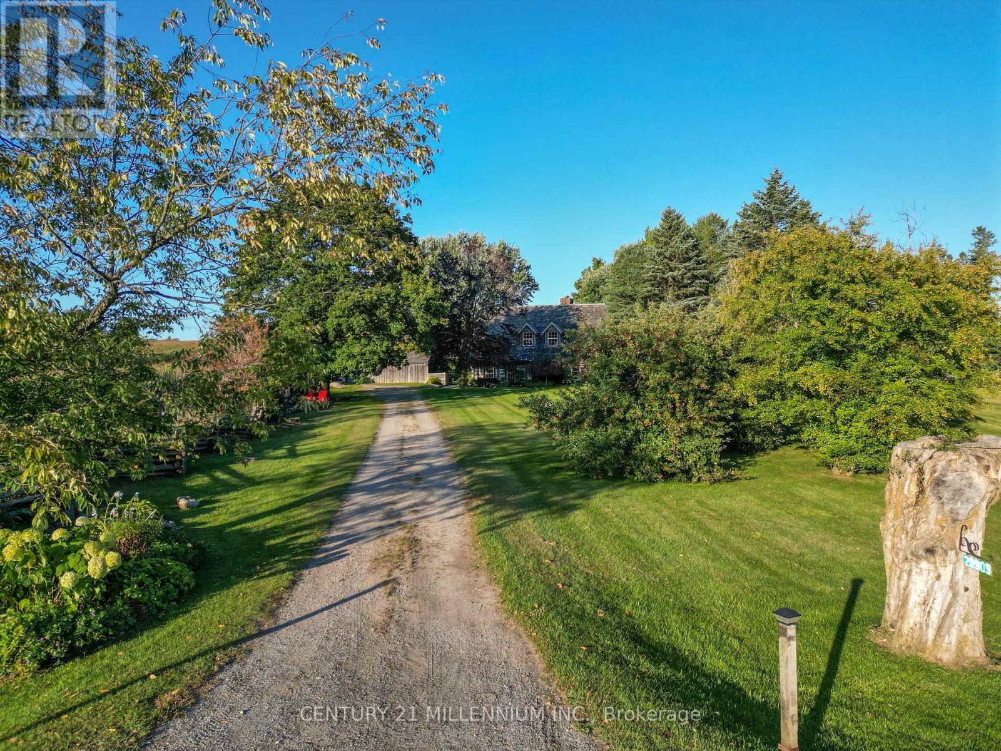
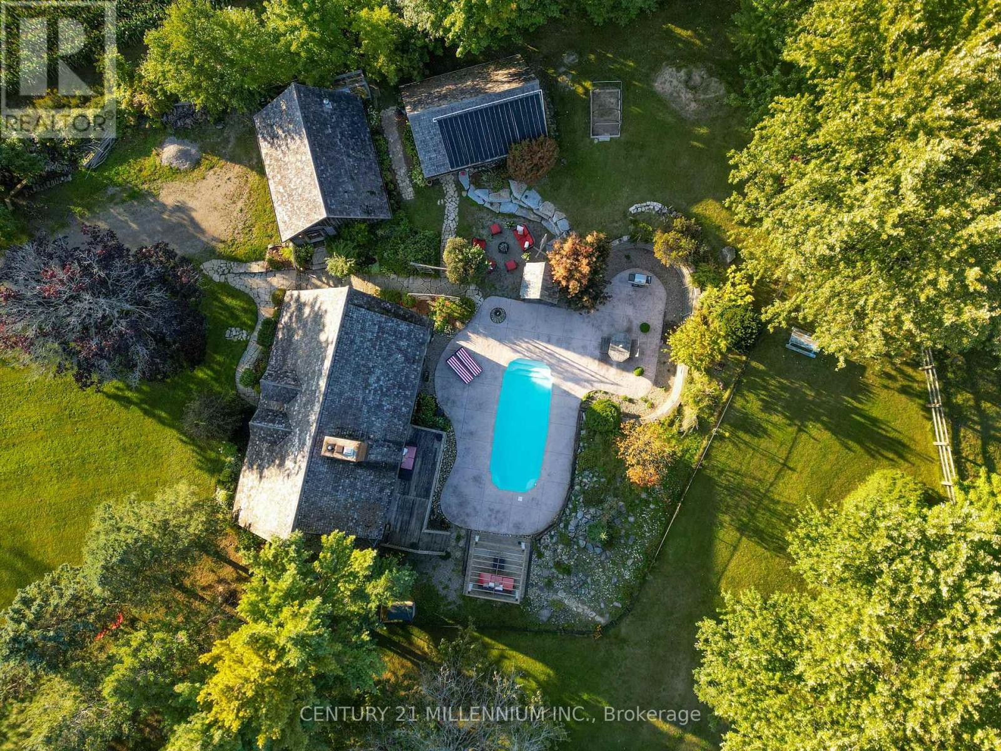
A Storybook Country Escape in the Heart of Caledon! Tucked among mature trees and rolling hills, this one-of-a-kind country retreat offers the perfect blend of character, privacy, and outdoor living. Set on just over an acre, the property feels worlds away from the hustle of everyday life, yet remains conveniently close to charming villages, trails, ski hills, and local amenities. Inside, warmth and authenticity greet you at every turn. Soaring beamed ceilings, wide plank floors, and a stunning stone fireplace create an atmosphere that is both inviting and unforgettable. The spacious living and dining areas are designed for gathering with family and friends, while large windows frame beautiful views of the surrounding landscape. Upstairs, the primary suite is a peaceful sanctuary with its own sitting area and direct access to the backyard oasis. A third-level loft and additional bedroom provide flexible space for guests, a home office, creative studio, or quiet retreat. Outside is where this property truly shines. Wander along flagstone pathways through established perennial gardens, spend summer afternoons lounging by the pool, and gather around the firepit under a canopy of stars. The detached workshop offers endless possibilities for hobbyists, artists, gardeners, or extra storage. Whether you're searching for a full-time residence or a weekend escape, this remarkable property offers something increasingly difficult to find - a home with soul, surrounded by nature, where every season brings a new reason to fall in love.
Map data © OpenStreetMap contributors
No open houses are scheduled for this home.
Can't make it? Request a private viewing.
| Living room | Main level | 5.62 x 8.02 m |
| Kitchen | Main level | 4.72 x 4.06 m |
| Dining room | Main level | 4.65 x 3.1 m |
| Primary Bedroom | Second level | 4.59 x 6.6 m |
| Bedroom 2 | Second level | 4.18 x 3.59 m |
| Bedroom 3 | Second level | 3.77 x 3.85 m |
| Loft | Third level | 8.84 x 3.98 m |
| Bedroom 4 | Third level | 4.5 x 4.12 m |
| Laundry room | Main level | 2.34 x 3.3 m |