 For sale 50
$1,480,000
4+1 bed4 bath2,000–2,500 sq ft
15727 Mclaughlin Road
Inglewood, Caledon
19 days agoMLS® W13824584
RE/MAX REALTY SERVICES INC.
46 Stratford Drive
Rural Caledon, Caledon, Ontario L7C4N4
For sale· Added
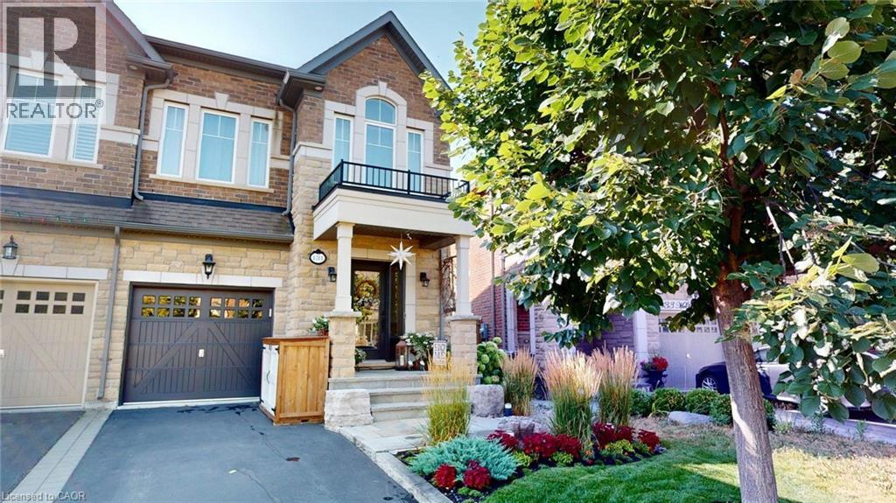
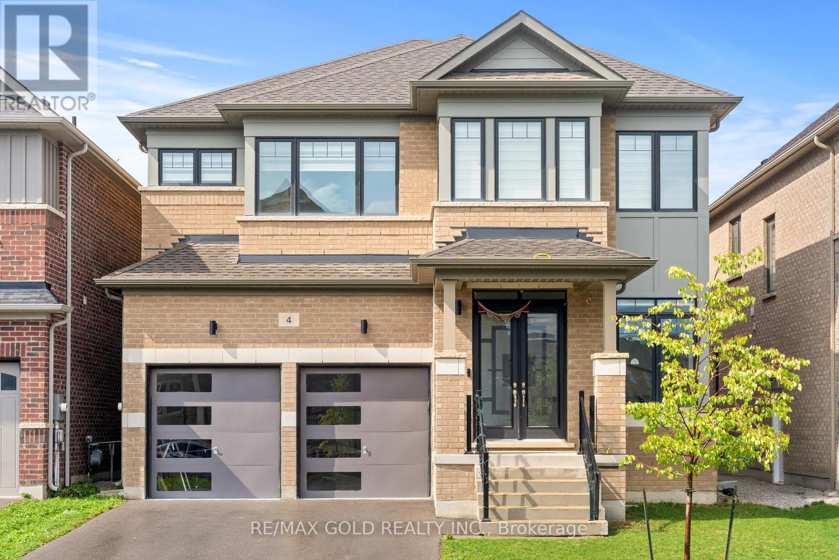
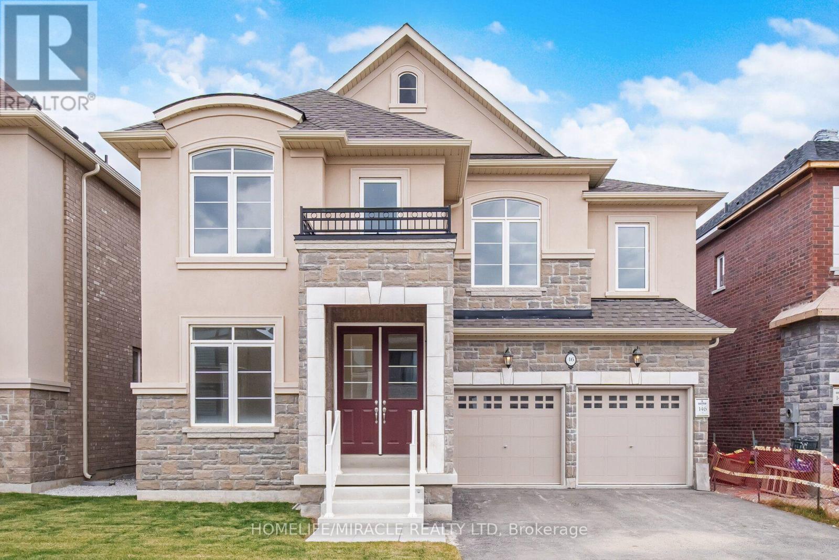
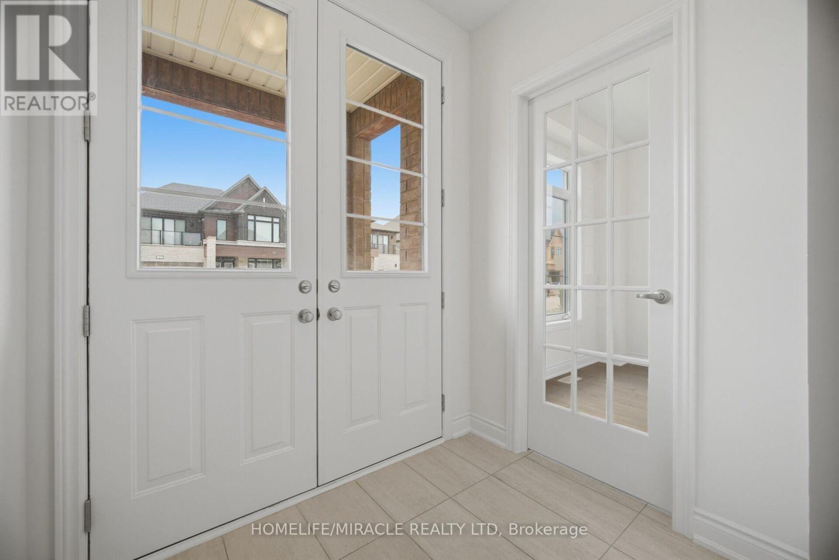
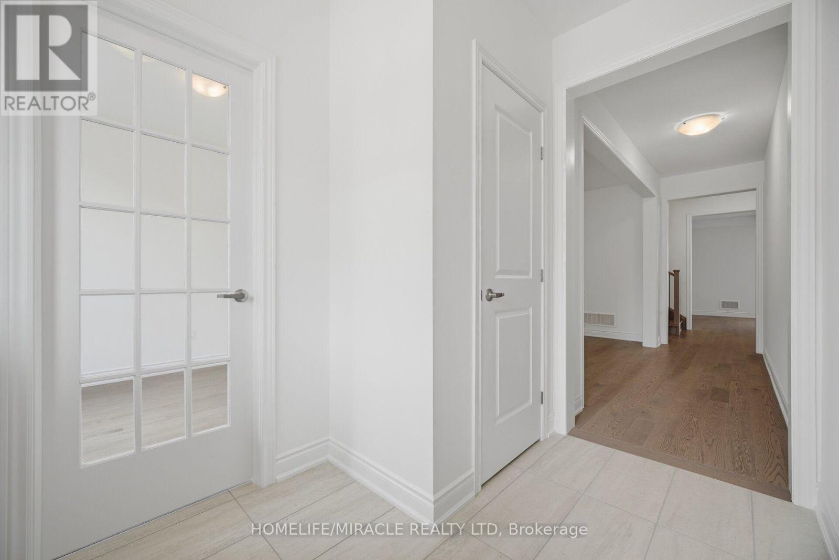
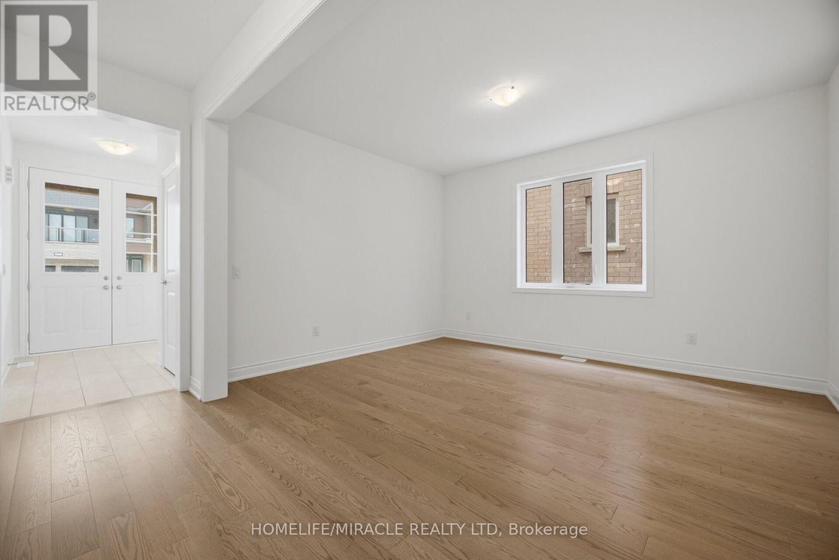
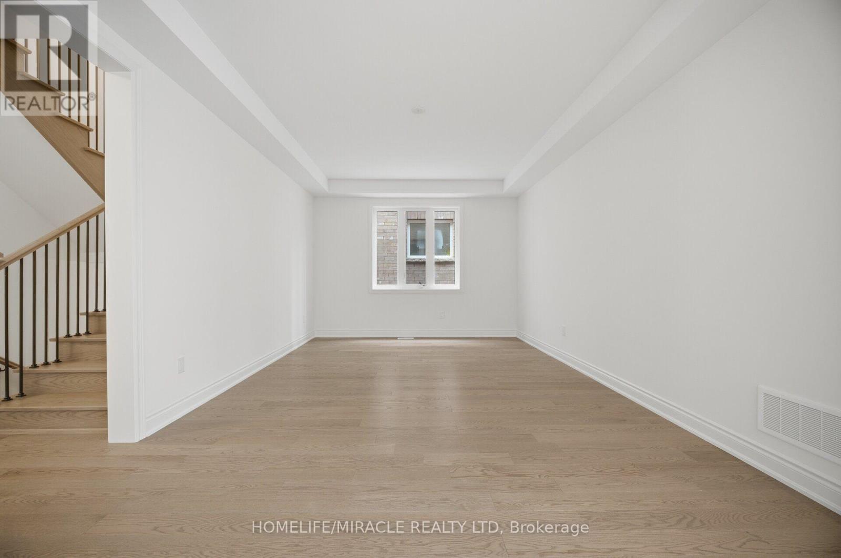
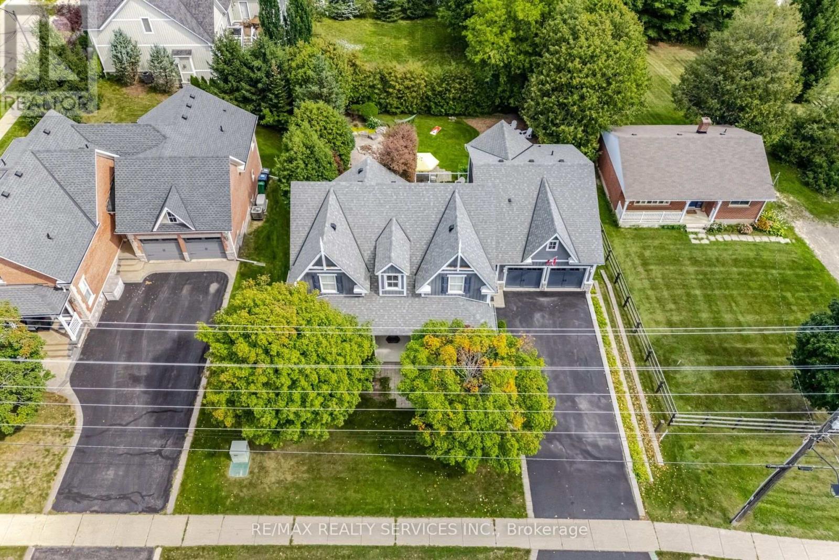
Brand New Never Lived Luxury 5 Bedroom Home 3700 Sqft Of Living Space, Full Bathroom On Main Floor, Library On Main Floor, Beautiful Stone, & Brick Exterior, Double Door Entry, Hardwood Floor Main Floor , Smooth Ceilings Main, Large Family Room With Fireplace, 9 ft Ceiling Basement, 200 AMP Electrical Panel, Second Floor Laundry, Large Eat-In Kitchen With Breakfast Area, With Huge Centre Island W/O to Deck from Breakfast Area, Large Master Bedroom His & Her W/I Closets/ All Good Size Bedrooms With Jack/Jill Washrooms, Large Bedroom Windows With Natural Lights.
Map data © OpenStreetMap contributors
No open houses are scheduled for this home.
Can't make it? Request a private viewing.
| Family room | Main level | 5.48 x 4.08 m |
| Bedroom 5 | Second level | 4.51 x 3.65 m |
| Living room | Main level | 3.62 x 4.26 m |
| Library | Main level | 2.8 x 3.23 m |
| Dining room | Main level | 5.48 x 3.71 m |
| Kitchen | Main level | 5.02 x 3.5 m |
| Eating area | Main level | 5.02 x 3.65 m |
| Primary Bedroom | Second level | 4.87 x 5.51 m |
| Bedroom 2 | Second level | 3.53 x 3.35 m |
| Bedroom 3 | Second level | 4.96 x 3.65 m |
| Bedroom 4 | Second level | 4.87 x 3.65 m |