 For sale 50
$1,949,000
3 bed3 bath3,000–3,500 sq ft
22 Southridge Trail
Rural Caledon, Caledon
1 month agoMLS® W13740848
RE/MAX ESCARPMENT REALTY INC.
7 Proctor Avenue
Rural Caledon, Caledon, Ontario L7E4E7
For sale· Added
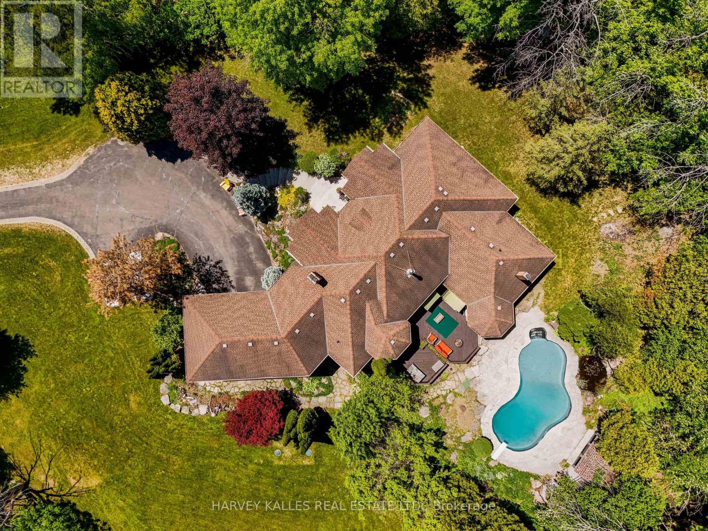
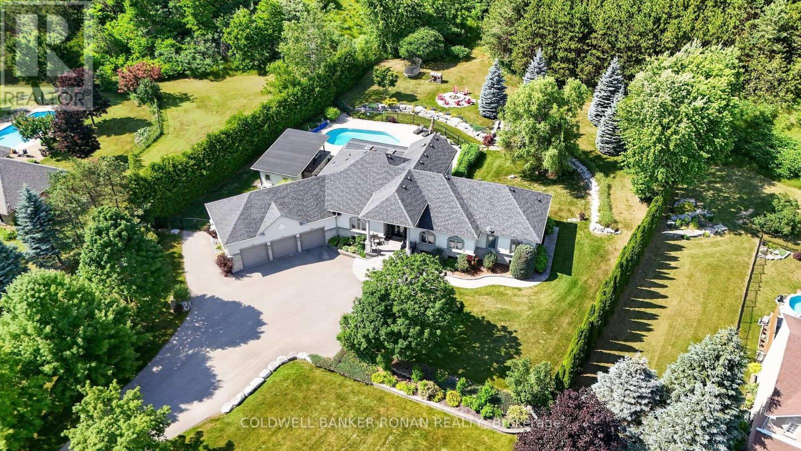
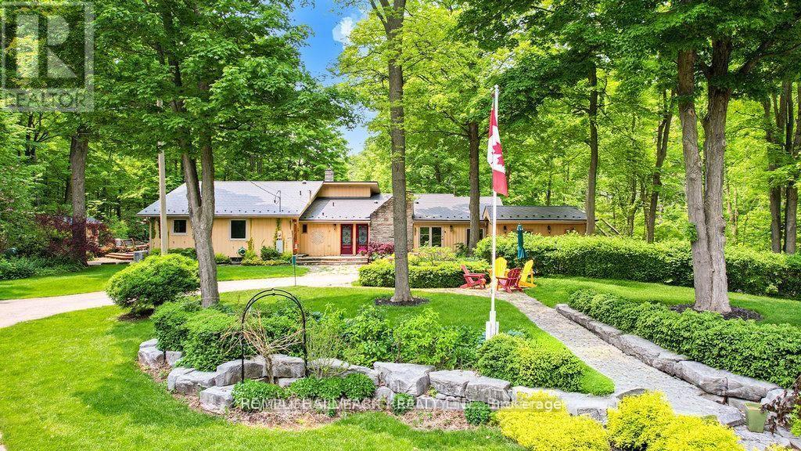
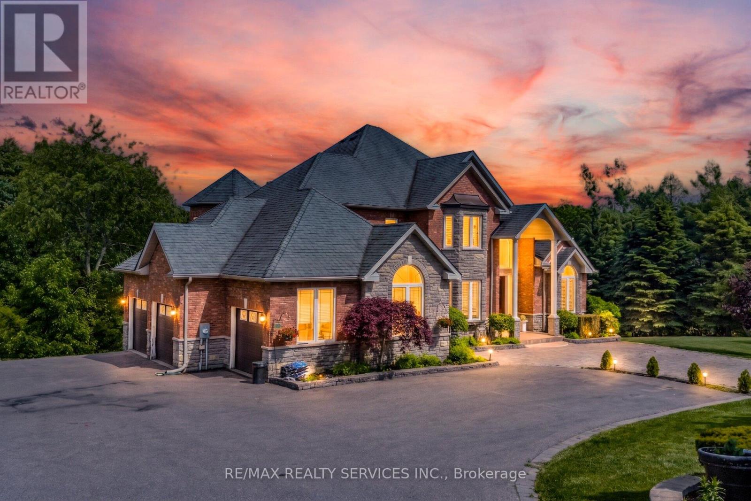
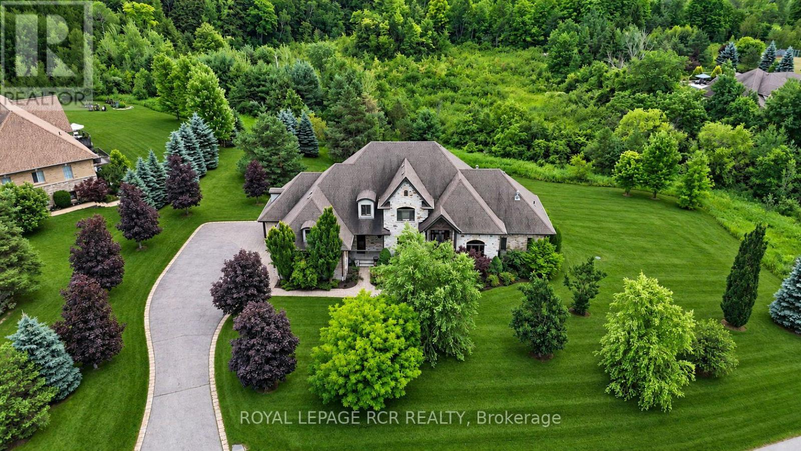
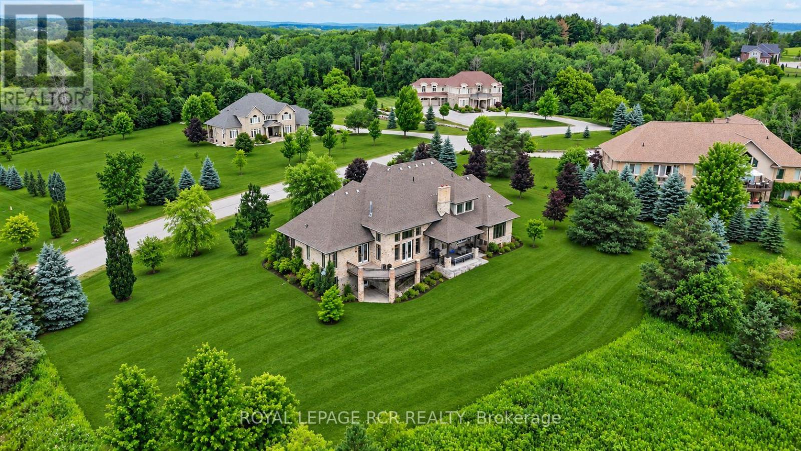
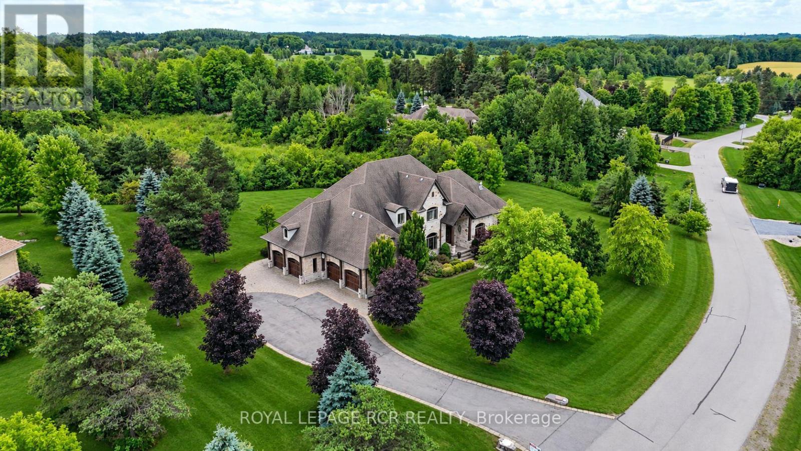
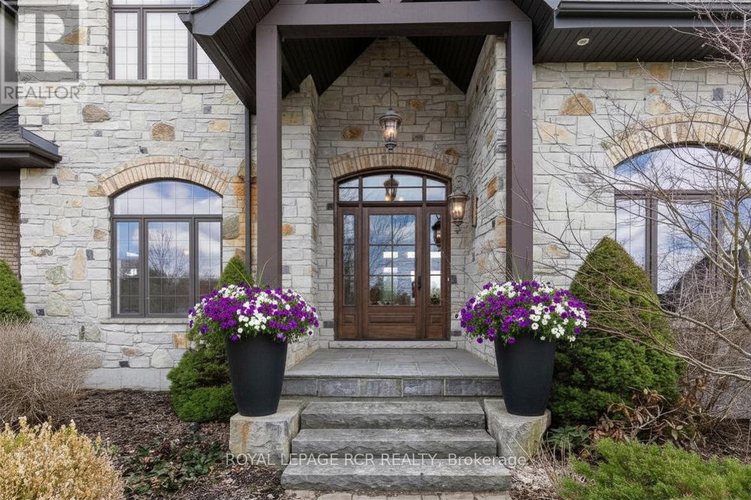
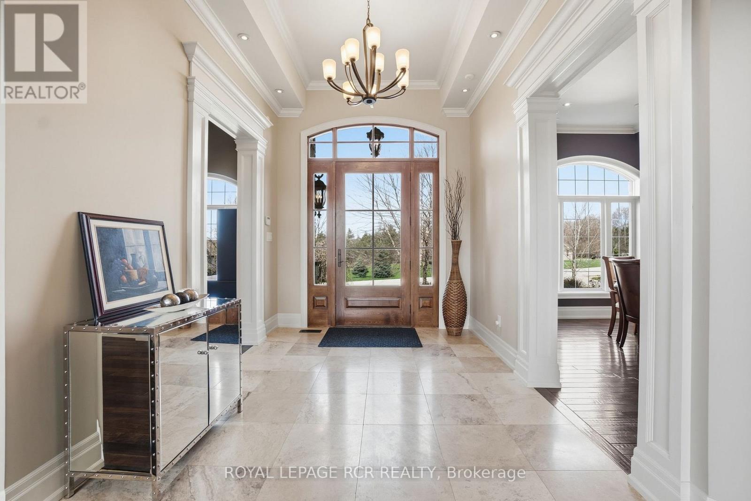
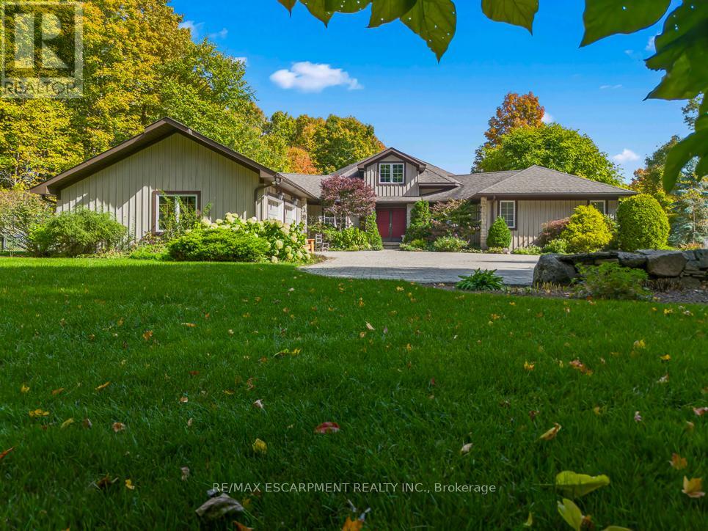
Set amidst the natural beauty & privacy of prestigious Millcreek Estates, this exceptional 2-storey estate offers an extraordinary 2.74-Acre setting in one of Caledon's most exclusive enclaves. Boasting approximately 4,000 sq. ft. of refined living space on the main & second levels, this distinguished 4+1 bedroom residence combines timeless architecture, sophisticated finishes and exceptional functionality. A welcoming grand foyer opens to beautifully proportioned principal rooms, including a formal Dining Rm designed for memorable entertaining. Floor-to-ceiling windows fill the elegant Living Rm with natural light, while a fireplace and walk-out to the expansive upper deck frame peaceful views of the surrounding tree-lined greenspace. The heart of the home is a chef-inspired Kitchen appointed with premium built-in appliances, gas cooktop, oversized centre island with breakfast bar & bright breakfast area with walk-out. The adjoining Family Rm, anchored by a fireplace & overlooking the serene backyard, provides a comfortable gathering space for everyday living. The main-floor Primary Suite offers a private retreat with walk-out access, luxurious 5-piece ensuite & his-and-hers walk-in closets. A thoughtfully designed mudroom features custom built-ins, separate entrance and direct garage access, complemented by a spacious Laundry Rm & 2-piece guest Washroom. The second level provides three generously sized bedrooms, each with its own private ensuite. Two bedrooms feature walk-in closets, while the third offers a double closet. Expanding the home's versatility, the finished walkout lower level adds an impressive 2,868.49 sq. ft. & includes a Recreation Rm, Games Area, Family Rm W/fireplace, 4-piece Washroom, Cold Rm(s) & abundant storage, creating potential for multi-generational living. Surrounded by professionally landscaped grounds & complete with a 4-car garage, this remarkable estate offers an unparalleled combination of space, privacy, luxury & natural beauty.
Map data © OpenStreetMap contributors
No open houses are scheduled for this home.
Can't make it? Request a private viewing.
| Living room | Main level | 6.04 x 4.53 m |
| Bedroom 3 | Second level | 5.5 x 3.94 m |
| Bedroom 4 | Second level | 5.12 x 4.04 m |
| Bedroom 5 | Lower level | 4.47 x 3.97 m |
| Recreational, Games room | Lower level | 20 x 11.13 m |
| Cold room | Lower level | 2.89 x 2.06 m |
| Cold room | Lower level | 3.79 x 1.39 m |
| Dining room | Main level | 4.92 x 3.96 m |
| Family room | Main level | 4.38 x 4.28 m |
| Kitchen | Main level | 6.38 x 5.33 m |
| Eating area | Main level | 4.02 x 3.66 m |
| Office | Main level | 4.13 x 3.94 m |
| Primary Bedroom | Main level | 6.16 x 4.53 m |
| Laundry room | Main level | 3.4 x 2.74 m |
| Mud room | Main level | 3.32 x 2.37 m |
| Bedroom 2 | Second level | 5.44 x 4.46 m |