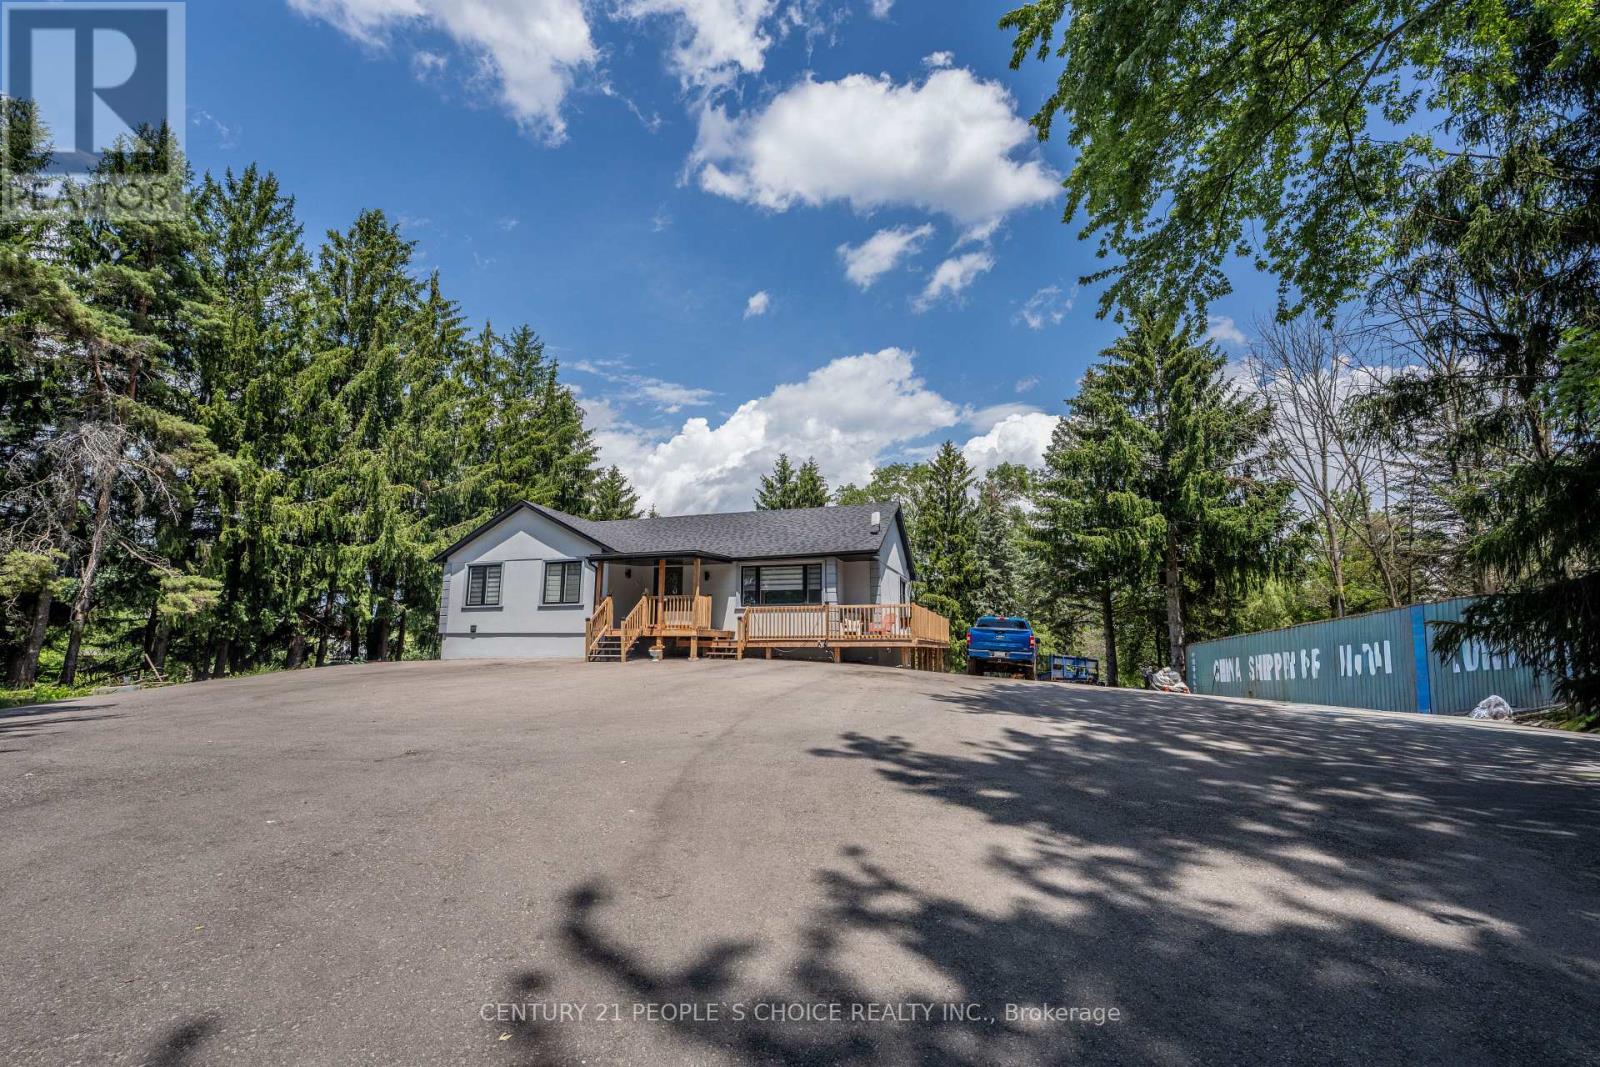
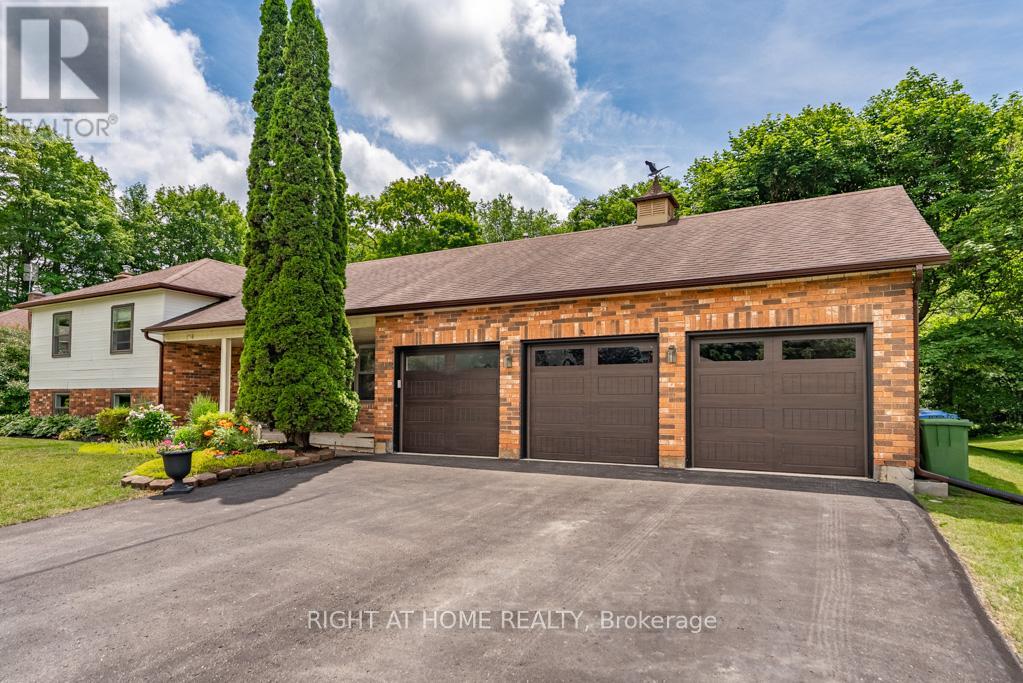
 For sale 50
$1,329,000
3+1 bed3 bath1,100–1,500 sq ft
16 Snowberry Court
Caledon Village, Caledon
1 month agoMLS® W13694910
RIGHT AT HOME REALTY
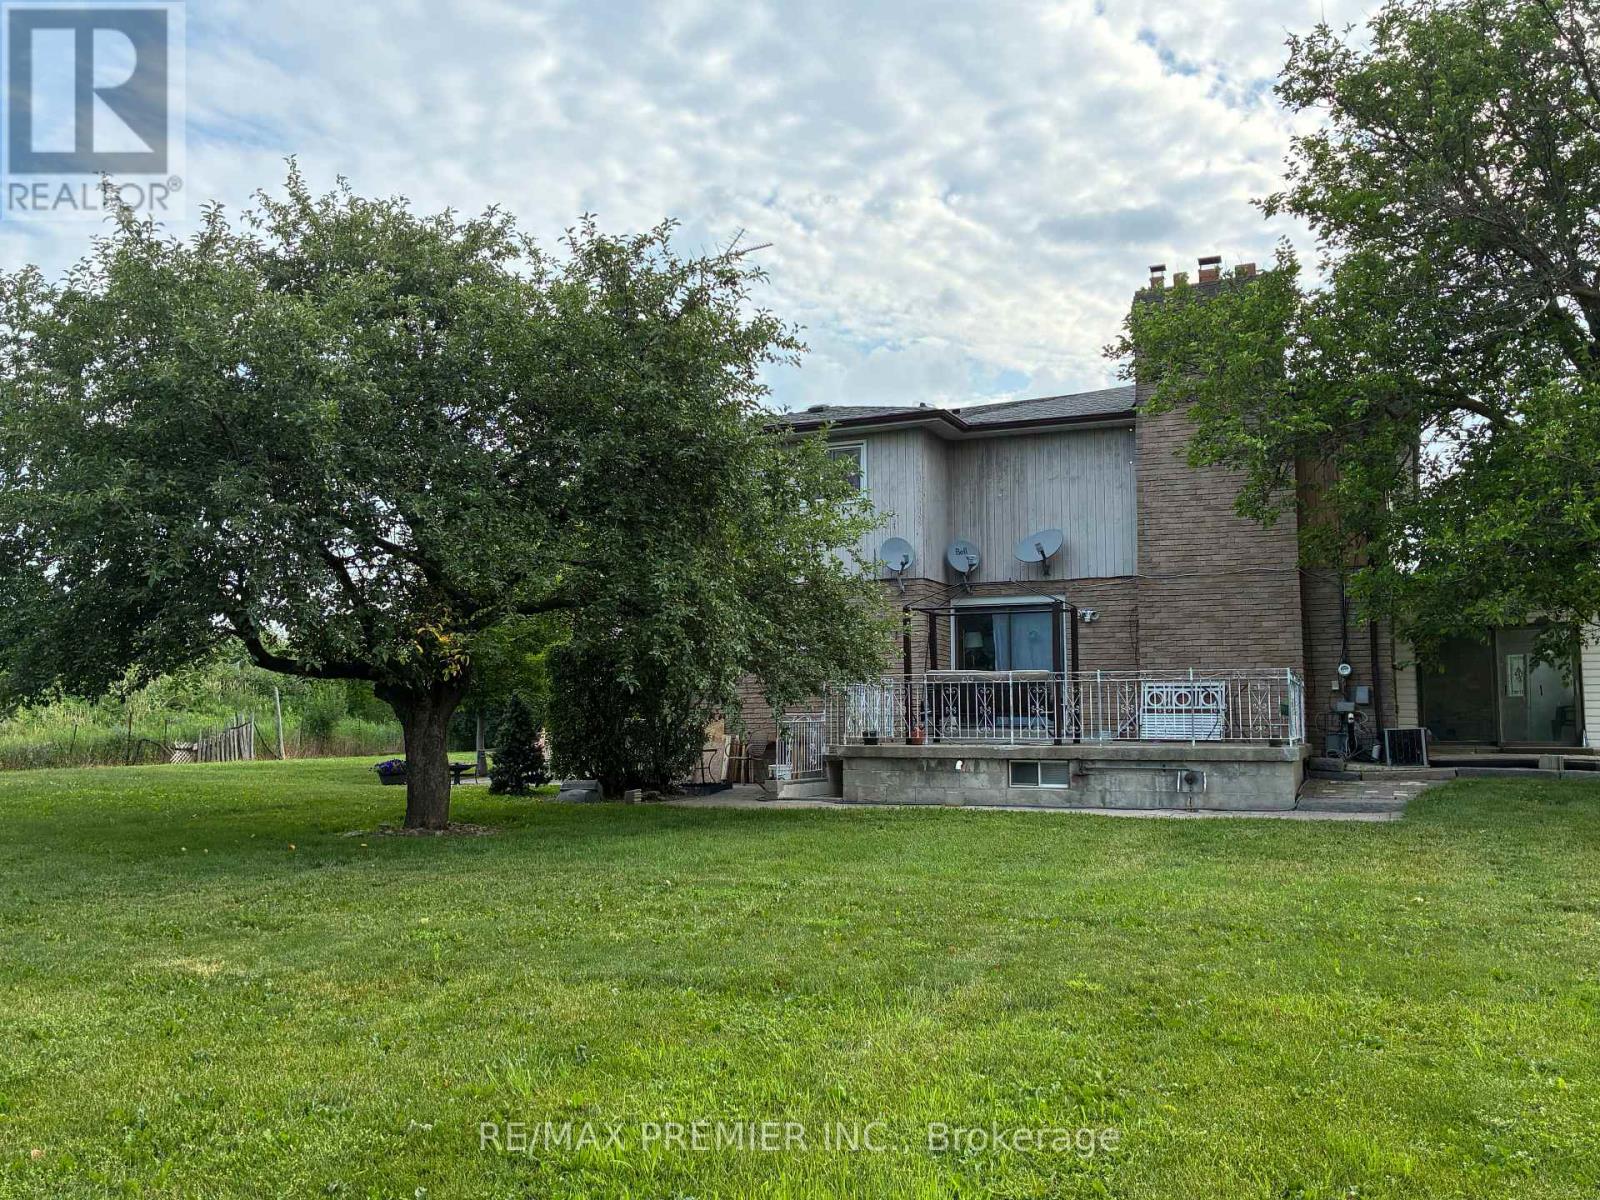
7930 Mayfield Road
Rural Caledon, Caledon, Ontario L7E5S1
For sale· Added
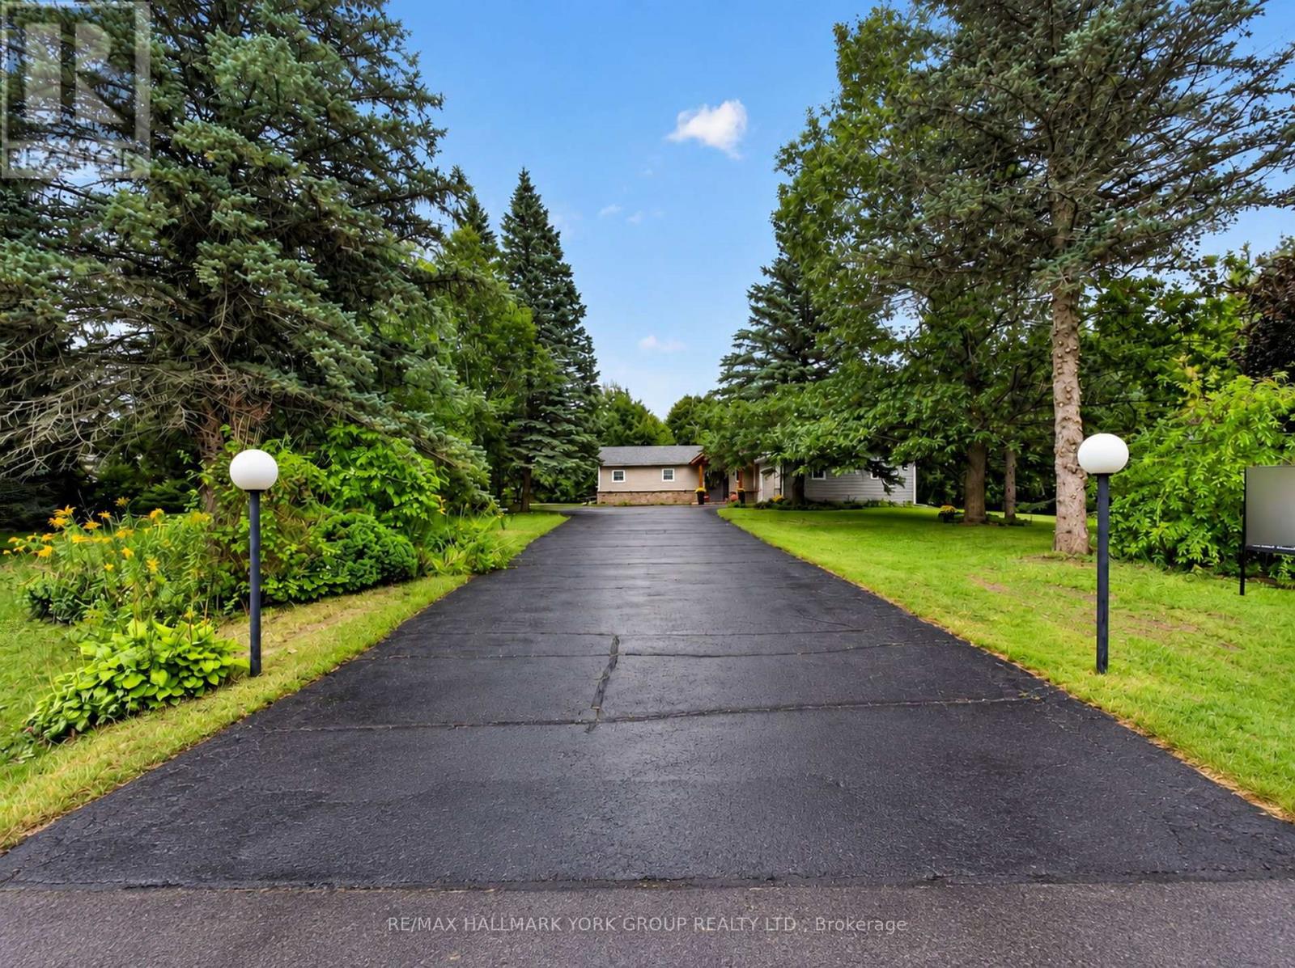
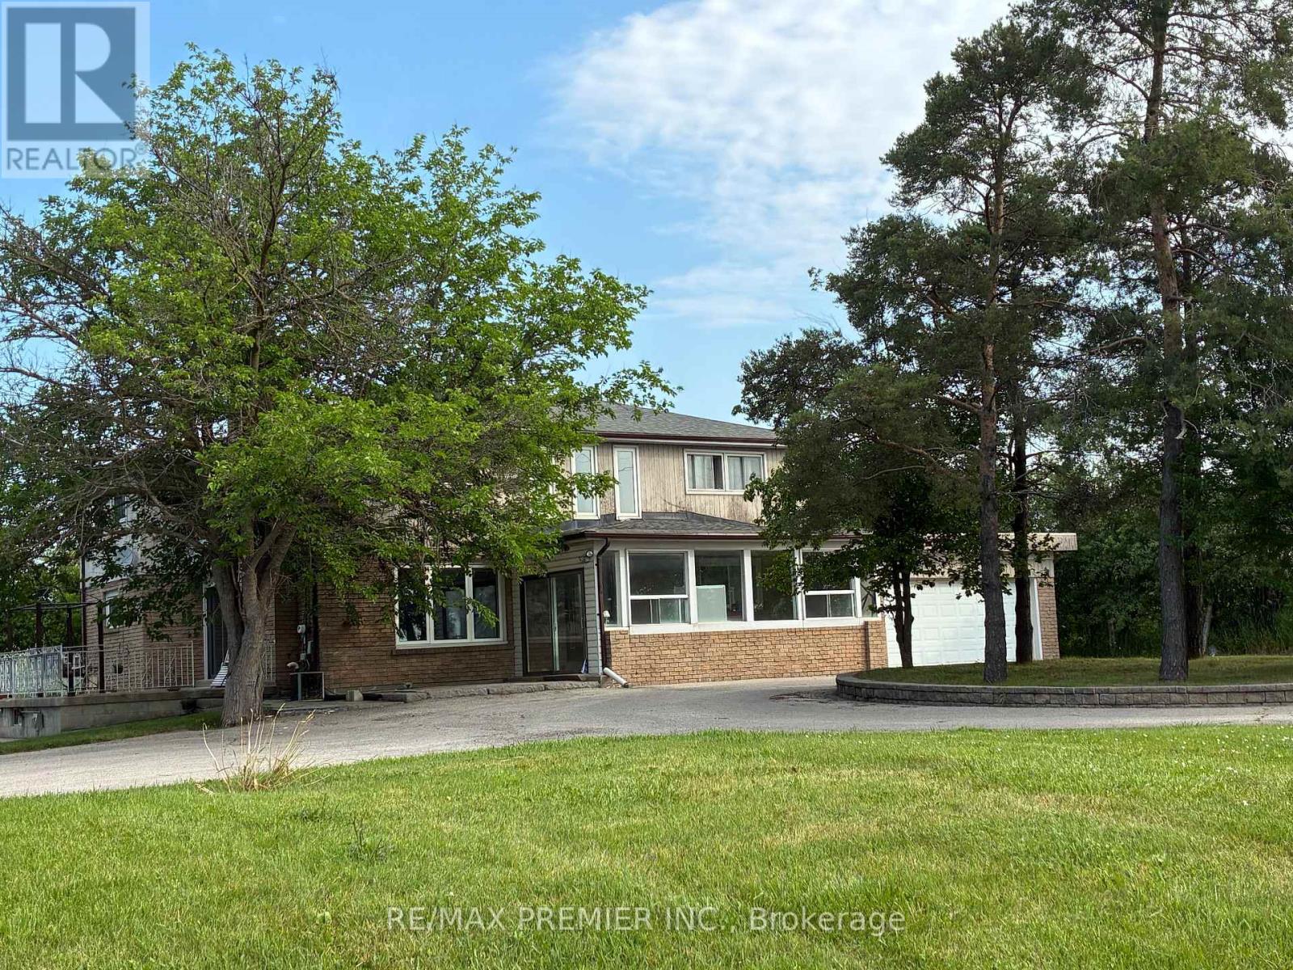
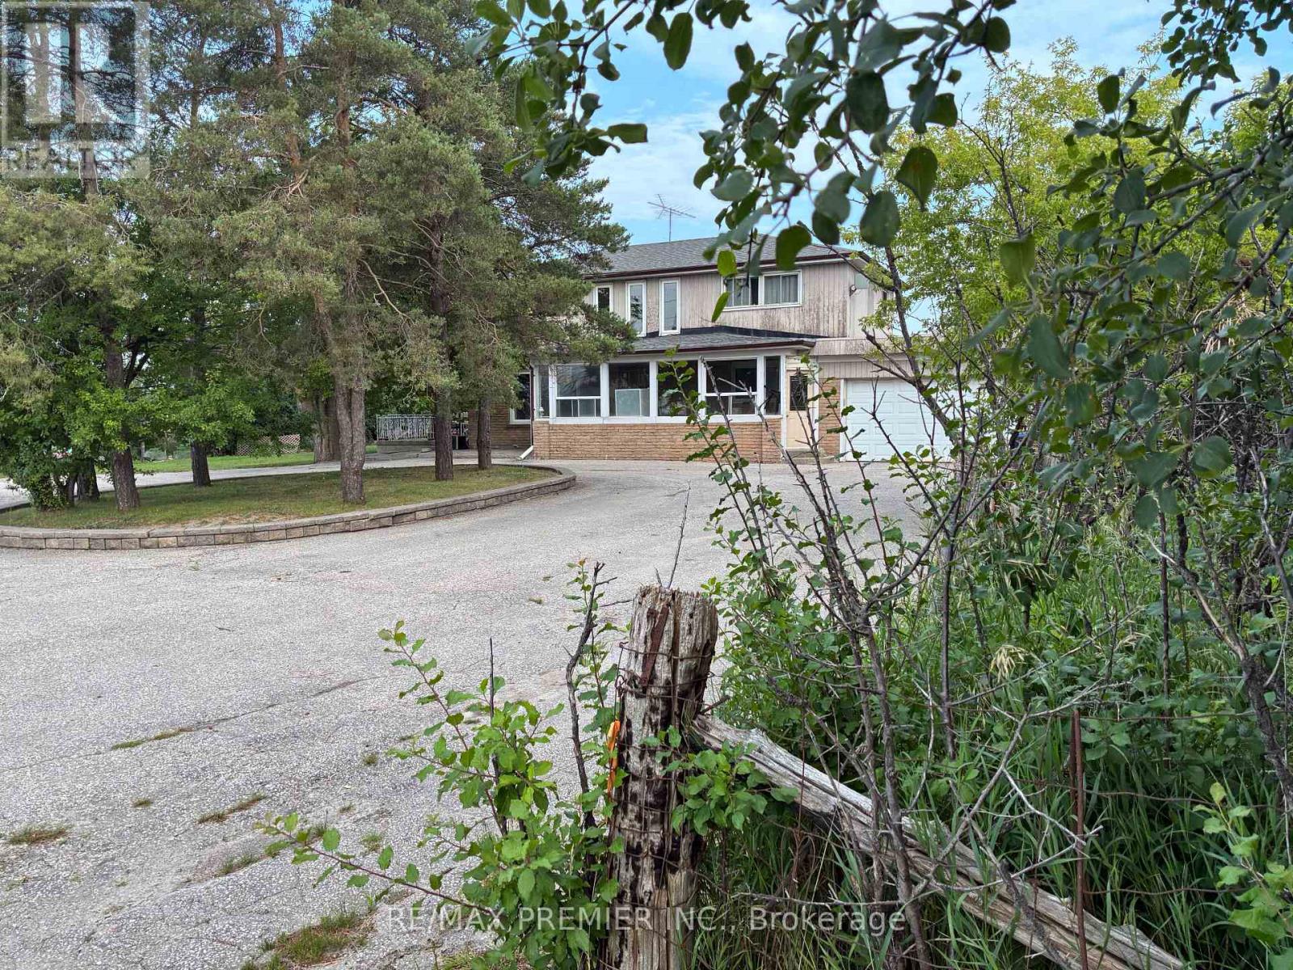
Welcome to 7930 Mayfield Rd. This exceptional development opportunity is now available in this rapidly growing corridor in Caledon. This prime half-acre property is strategically positioned within the highly anticipated Mayfield Road expansion area, placing it directly in the center of the Greater Toronto Area's (GTA) upcoming transportation and commercial hub. The property is situated within the future Highway 413 and Humber Station Employment Area boundaries. This generous half-acre parcel with a large, private driveway for 10 vehicles has direct exposure to Mayfield Rd. The property Includes a two storey detached home with a two-car garage. The property is uniquely positioned to benefit from major upcoming regional infrastructure development. It offers unmatched connectivity for future commercial, employment, or residential applications.
Map data © OpenStreetMap contributors
No open houses are scheduled for this home.
Can't make it? Request a private viewing.
| Living room | Main level | 6.5 x 5.2 m |
| Bedroom | Lower level | 3.44 x 3.4 m |
| Dining room | Main level | 4.4 x 3.4 m |
| Kitchen | Main level | 7.01 x 4.17 m |
| Primary Bedroom | Main level | 4.26 x 3.38 m |
| Den | Main level | 2.92 x 2.74 m |
| Kitchen | Second level | 4.7 x 3 m |
| Living room | Second level | 5.81 x 5 m |
| Primary Bedroom | Second level | 5.2 x 4 m |
| Bedroom 4 | Second level | 3.8 x 3.7 m |
| Kitchen | Lower level | 3 x 3.01 m |