
$22,500/mo
9 Flaherty Lane
Rural Caledon, Caledon, Ontario L7K2P2
For rent· Added
About this home
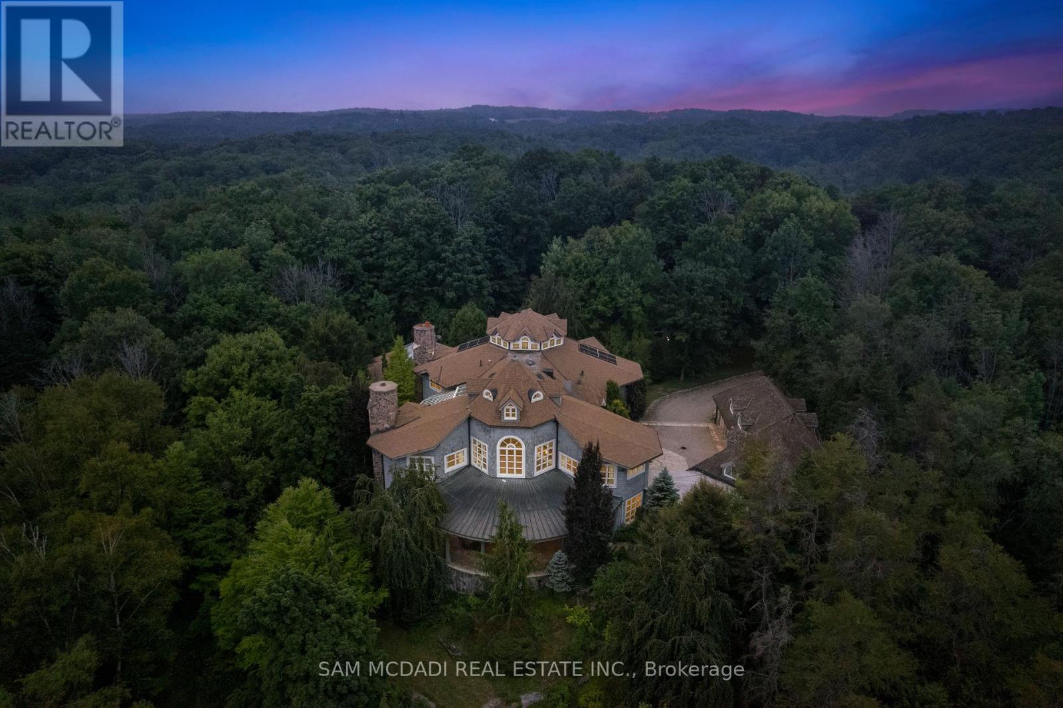
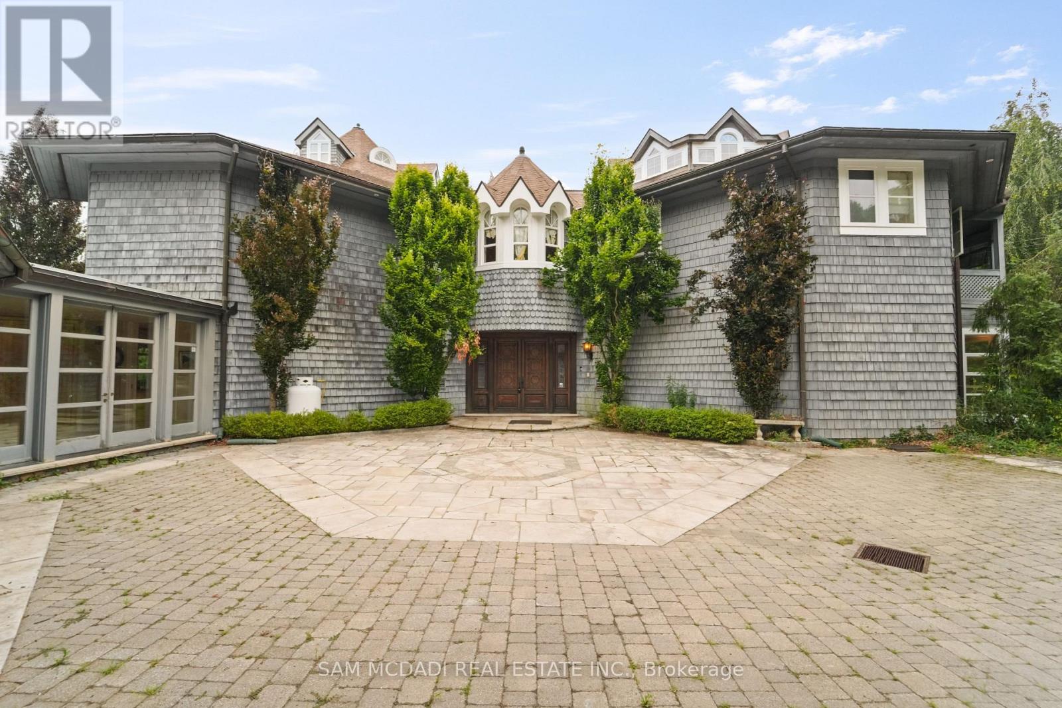
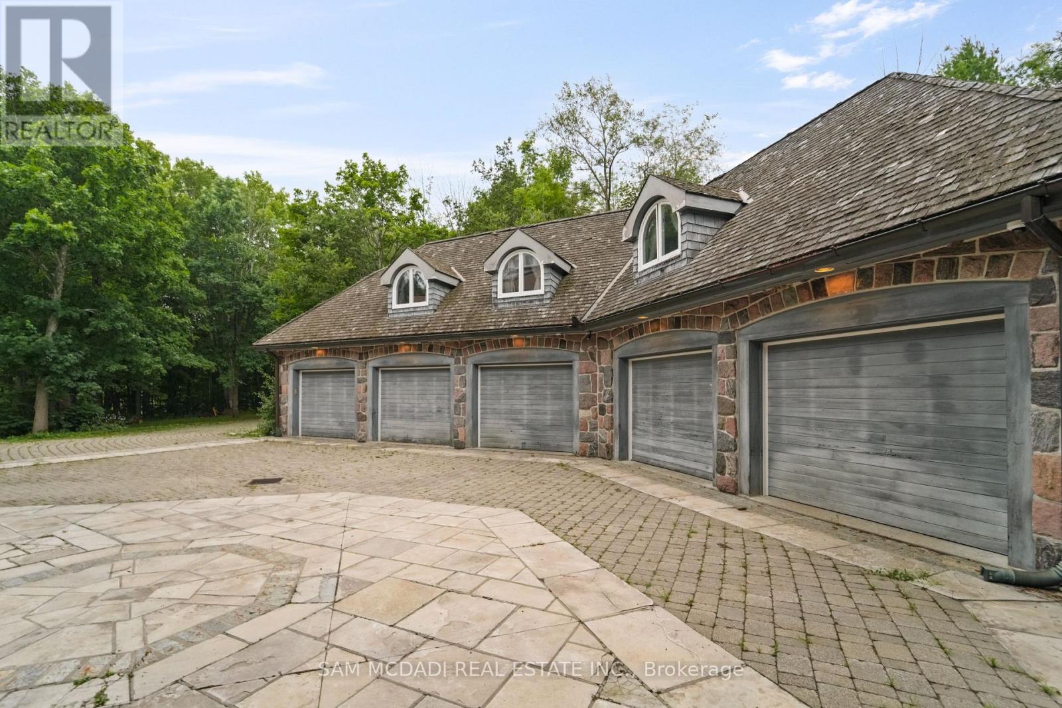
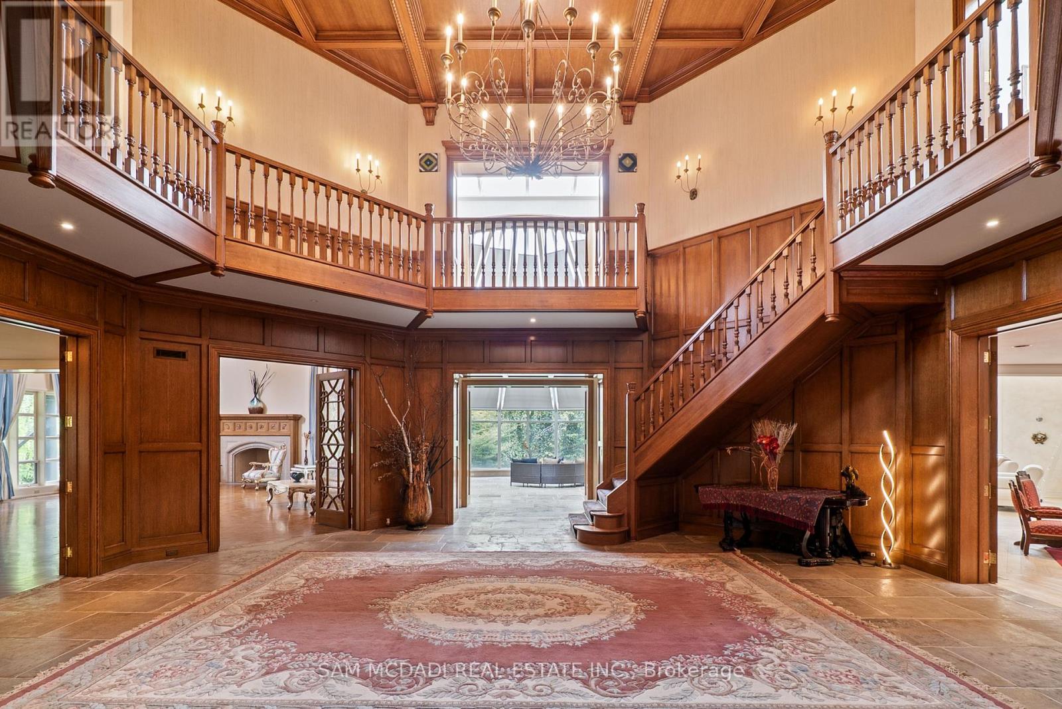
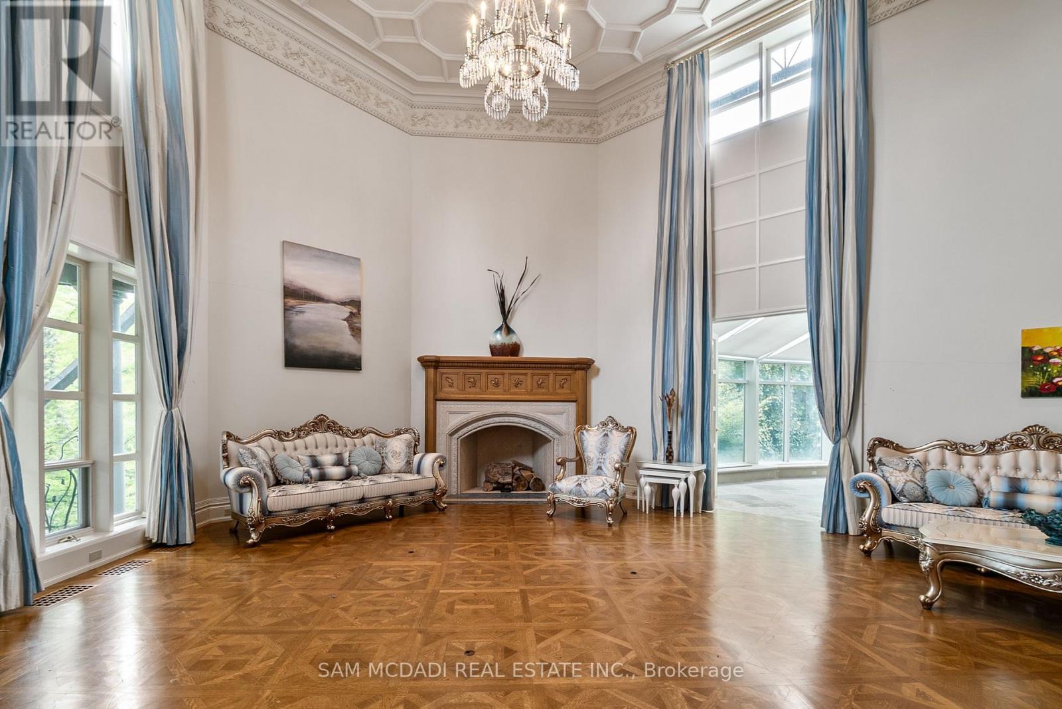
Welcome to 9 Flaherty Lane, a breathtaking custom estate available for lease in one of Caledon's most prestigious enclaves. Set on 10.6 acres and backing onto 50 acres of conservation land, this residence offers a rare opportunity to enjoy resort-style living in complete privacy. With over 13,500 square feet above grade and more than 20,000 square feet in total, the home provides expansive space, refined finishes, and a lifestyle of unmatched comfort. Inside are five spacious bedrooms, each with its own ensuite, including a luxurious Owners Suite with dual his-and-her ensuites. A private guest suite on the lower level ensures comfort and discretion. Soaring ceilings from 10 to 21 feet span all three levels, with dramatic open-to-above living areas that flood the home with natural light, enhanced by a bespoke solarium and sunroom. Signature features include a two-level mahogany library with spiral staircase, a home theatre, a retro 1950s-style diner, and a gourmet kitchen with a 60" Wolf gas cooktop and oven. The five-car garage, multiple fireplaces, and nine geothermal systems ensure both luxury and efficiency. Outdoors, enjoy a spring-fed one-acre pond, a gazebo, and a designer patio with custom railings overlooking the water. Additional highlights include a high-capacity well pumping 120 litres per minute, an oversized septic system, a new roof completed in 2024, and a 16-camera Telus security system. Built to the highest standards with custom materials. Whether relocating or simply looking for a private retreat, this estate offers an exceptional experience.
Location
Map data © OpenStreetMap contributors
Upcoming open housesSee all Caledon open houses
No open houses are scheduled for this home.
Can't make it? Request a private viewing.
Property details
Listing
- MLS® number
- W13565690
- Added
- Jul 15, 2026 ()
- Updated
- Jul 15, 2026 ()
- Info refreshed
Overview
- Property type
- Single Family
- Building type
- Detached
- Storeys
- 2
- Ownership
- Freehold
Inside
- Bedrooms
- 6
- Bathrooms
- 10
- Half baths
- 2
- Heating
- Heat Pump, Geo Thermal
- Fireplace
- Yes (3)
- Flooring
- Tile, Hardwood
- Appliances
- Refrigerator, Dishwasher, Dryer, Cooktop, Two Washers, Garage door opener, Water Heater
- Features
- Cul-de-sac, Wooded area, Irregular lot size, Backs on greenbelt, Conservation/green belt, Gazebo, Guest Suite, In-Law Suite
Building
- Basement
- Finished, Walk out
- Exterior
- Stone, Shingles
- Foundation
- Poured Concrete
- Parking
- Attached Garage, Garage · 17 spaces
- Amenities
- Fireplace(s)
- Security
- Alarm system
Land
- Lot size
- 793.5 x 825.1 ft
- Pool
- Indoor pool
- View
- View
Services
- Water
- Drilled Well
- Sewer
- Septic System
Location
- Cross streets
- Dufferin Rd 109 & Porterfield Rd
- Directions
- Draft4249378.
Rooms
| Pantry | Main level | 4.93 x 3.74 m |
| Great room | Main level | 8.33 x 8.35 m |
| Bedroom | Lower level | 7.15 x 4.9 m |
| Den | Second level | 3.13 x 3.76 m |
| Primary Bedroom | Second level | 7.23 x 4.42 m |
| Bedroom 2 | Second level | 5.47 x 5.72 m |
| Bedroom 4 | Second level | 4.48 x 5.88 m |
| Library | Second level | 6.97 x 6.96 m |
| Dining room | Main level | 6.97 x 6.99 m |
| Family room | Lower level | 6.54 x 6.6 m |
| Pantry | Main level | 5.04 x 9.84 m |
| Laundry room | Second level | 2.92 x 4.88 m |
| Family room | Main level | 6.92 x 7.18 m |
| Other | Main level | 8.21 x 10.77 m |
| Bedroom 3 | Second level | 5.15 x 5.83 m |
| Recreational, Games room | Lower level | 8.23 x 8.25 m |
| Solarium | Main level | 8.97 x 8.75 m |
| Laundry room | Lower level | 2.87 x 4.73 m |
| Bedroom 5 | Second level | 5.45 x 5.28 m |
| Kitchen | Main level | 7.08 x 7.79 m |
| Other | Lower level | 16.55 x 14.52 m |
| Media | Main level | 6.76 x 6.78 m |
| Living room | Main level | 9.93 x 7.02 m |
| Kitchen | Lower level | 7.74 x 8.37 m |