 For sale 50
$699,900
3 bed1 bath1,453 sq ft
799 Highway 6
Caledonia
18 days agoMLS® 40866595
Sutton Group Innovative Realty Inc.
25 Sumac Drive
Caledonia, Ontario N3W0C2
For sale· Added
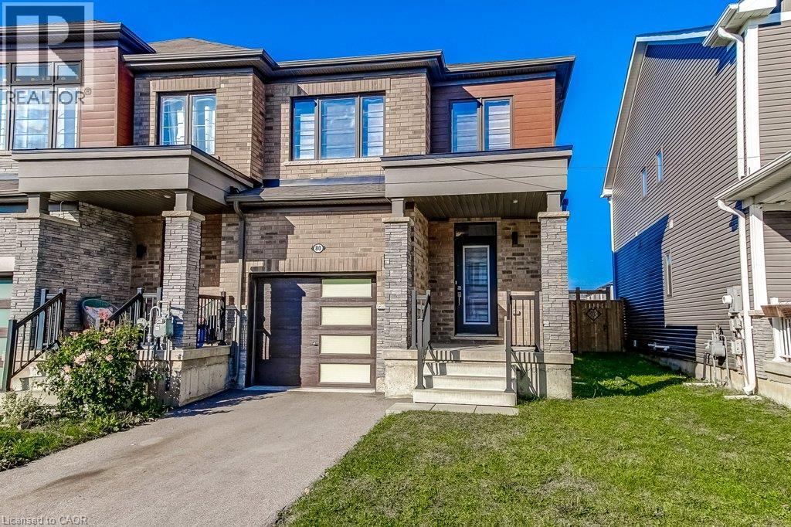
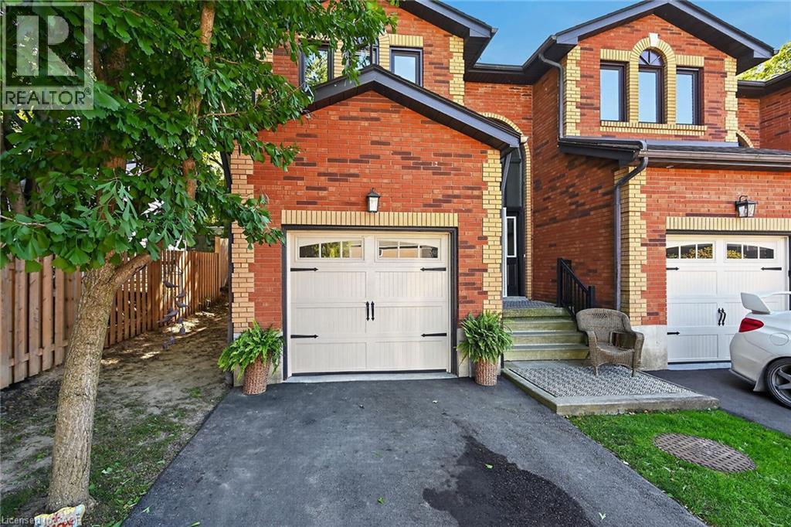
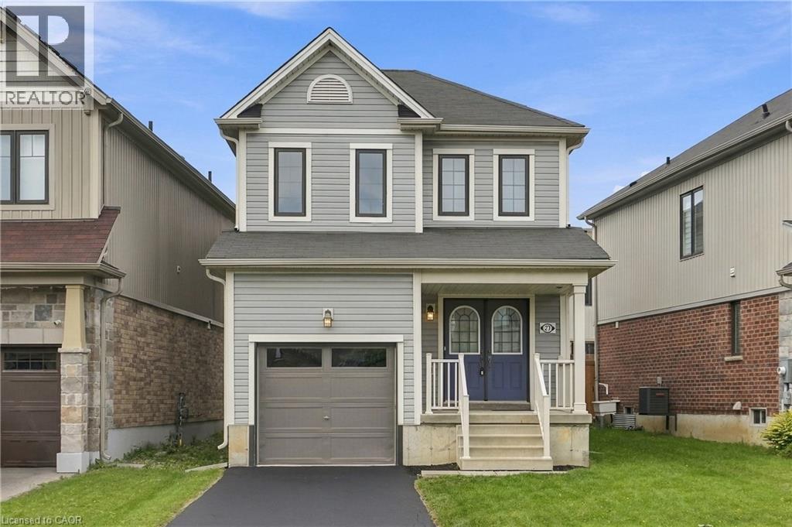
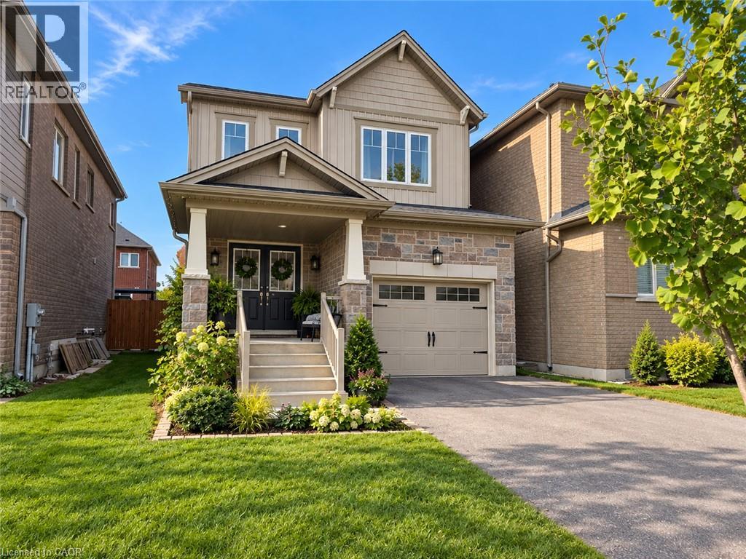
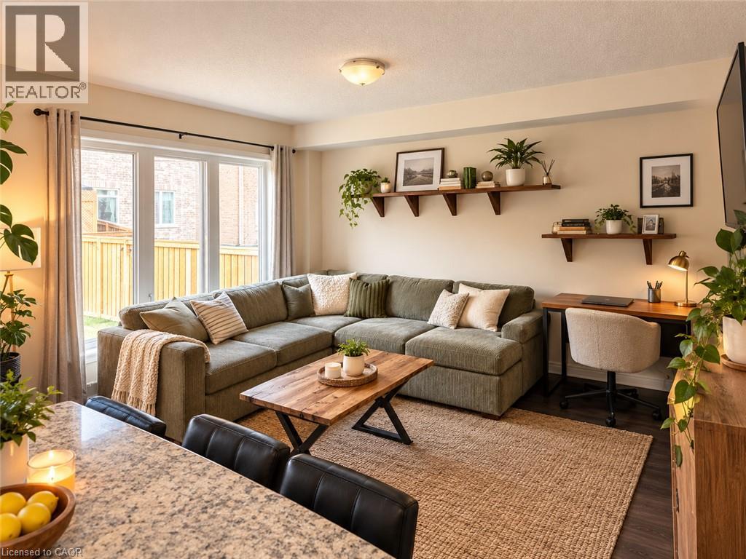
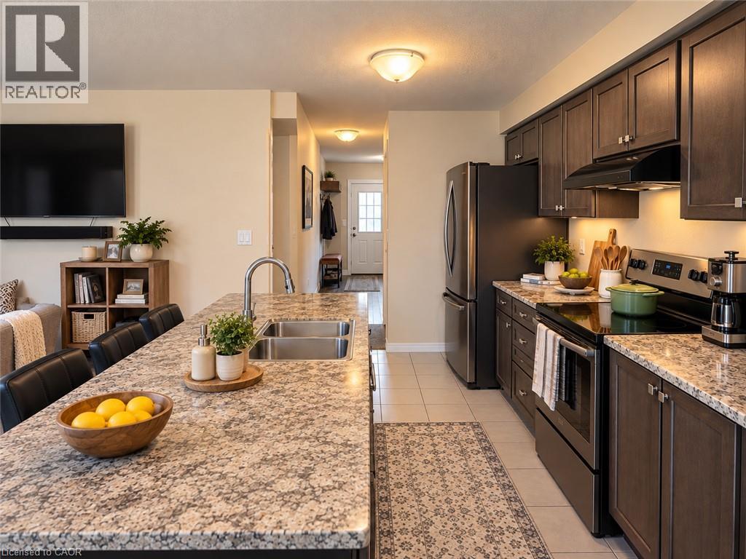
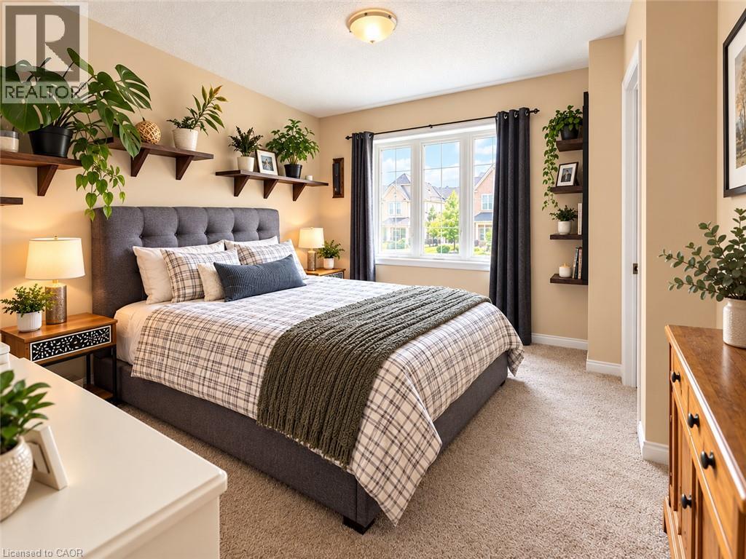
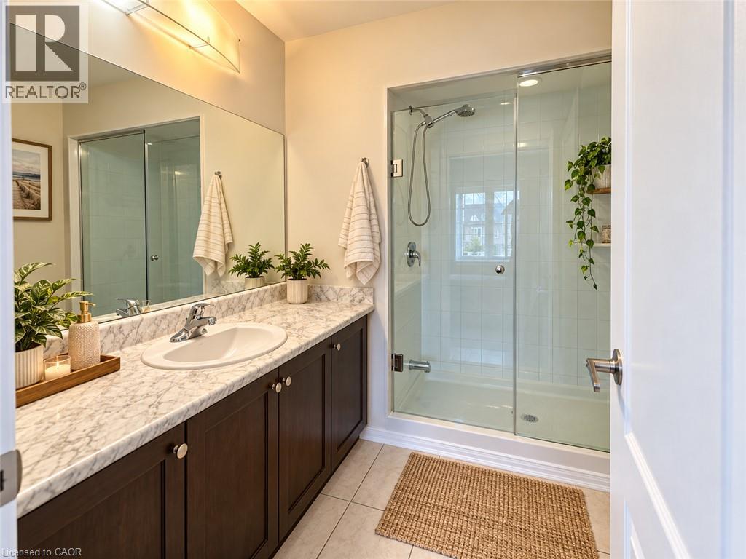
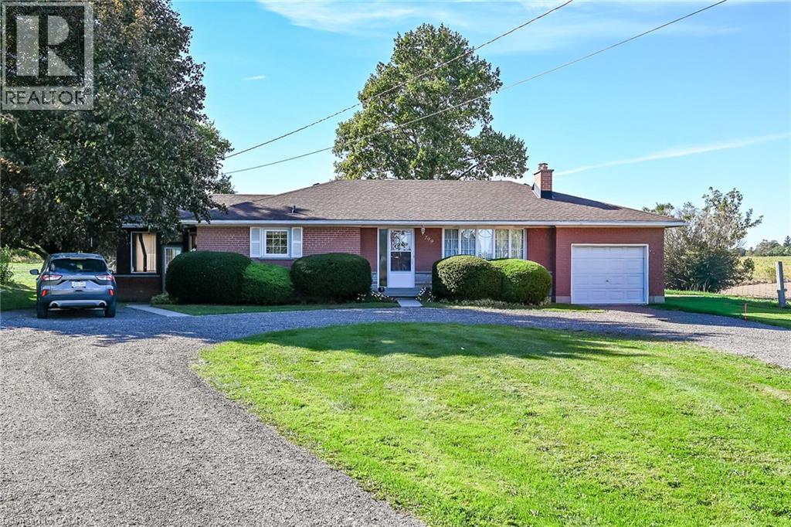
Welcome to this affordable 3 bedroom 2.5 bathroom home with a functional open concept layout. The main floor includes an eat-in kitchen with island that is open to the family room and access to the fully fenced rear yard. Inside entry to garage and 2pc bathroom round out the remainder of the main level. Upstairs you will find 3 bedrooms and full 4pc bathroom including the primary bedroom that has large closet and full 3 piece ensuite with glass and tile shower. Unfinished basement offers additional space that could be finished or used for plenty of storage. Close proximity to school, parks, and the Grand River walking trail. Some photos have been digitally decluttered/staged for illustrative purposes.
Map data © OpenStreetMap contributors
No open houses are scheduled for this home.
Can't make it? Request a private viewing.
| 4pc Bathroom | Second level | 1'1'' x 1'1'' |
| Bedroom | Second level | 11'6'' x 8'11'' |
| Bedroom | Second level | 10'5'' x 9'9'' |
| 3pc Ensuite bath | Second level | 1'1'' x 1'1'' |
| Primary Bedroom | Second level | 13'5'' x 12'11'' |
| 2pc Bathroom | Main level | 1'1'' x 1'1'' |
| Family room | Main level | 10'0'' x 12'10'' |
| Eat in kitchen | Main level | 8'7'' x 14' |