 For sale 50
$699,900
3 bed1 bath1,453 sq ft
799 Highway 6
Caledonia
18 days agoMLS® 40866595
Sutton Group Innovative Realty Inc.
307 Orkney Street West
Caledonia, Ontario N3W1A3
For sale· Added
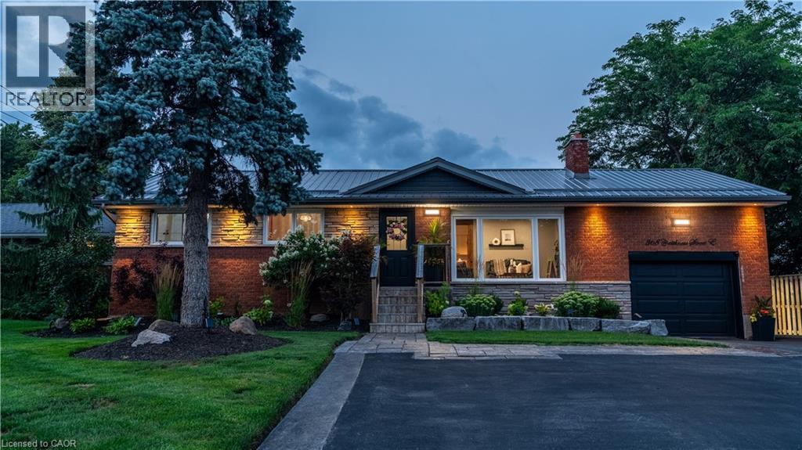
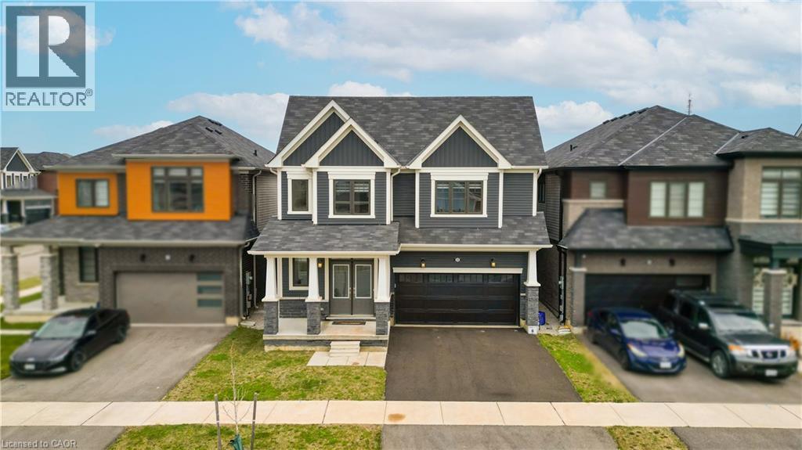
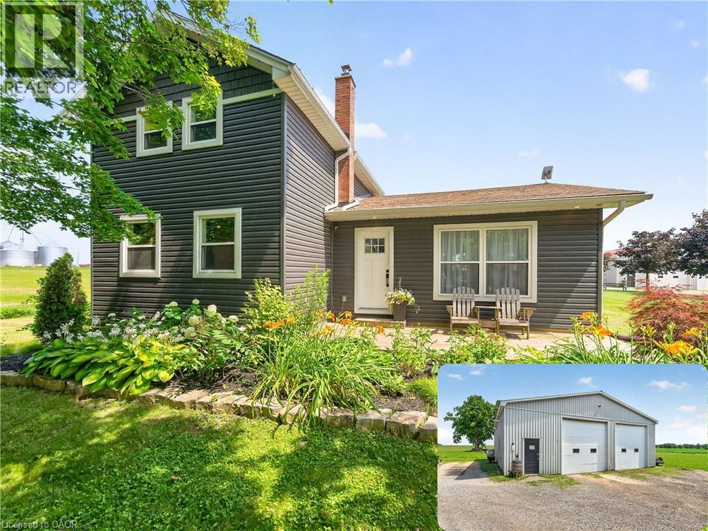
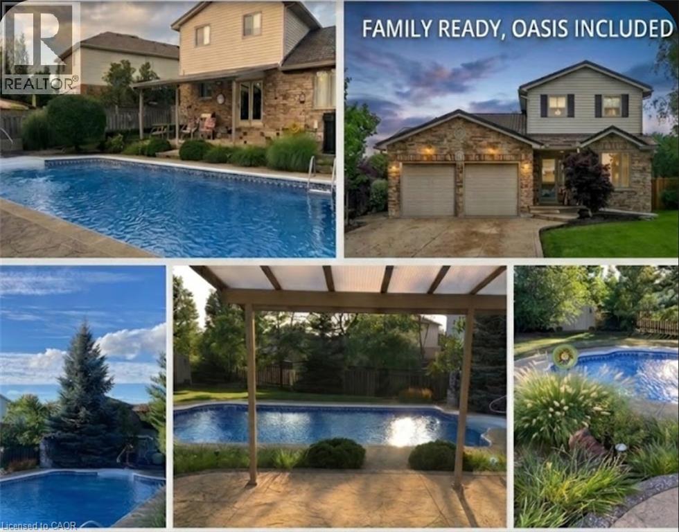
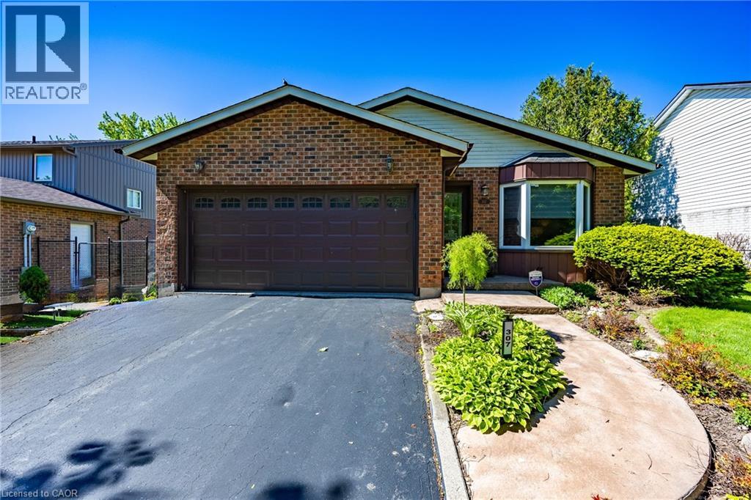
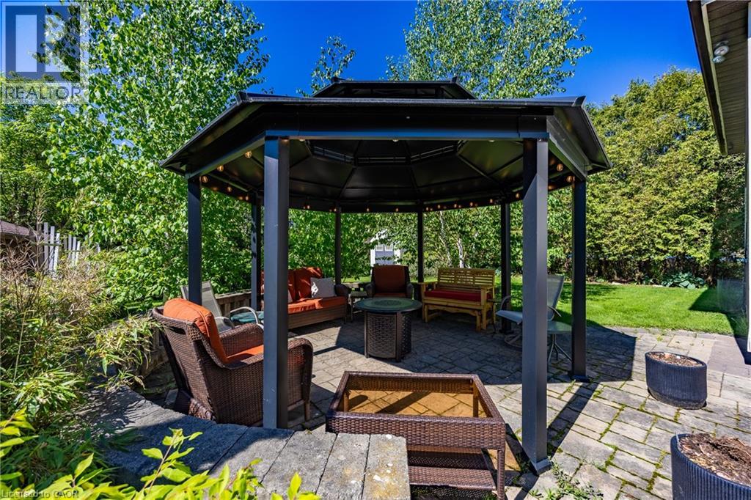
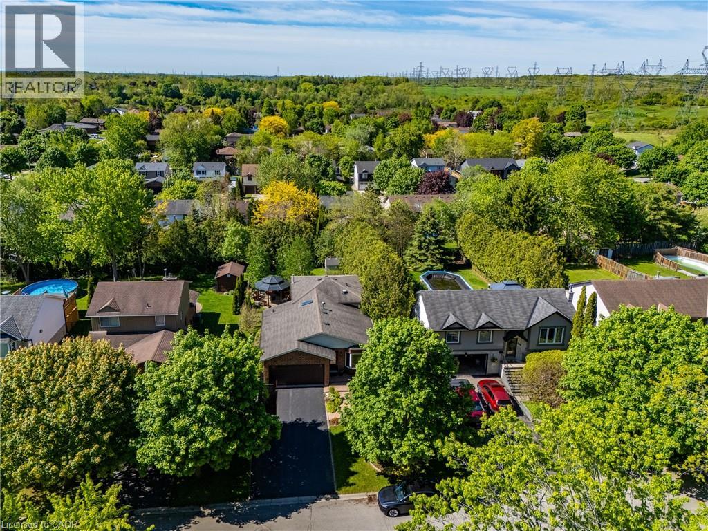
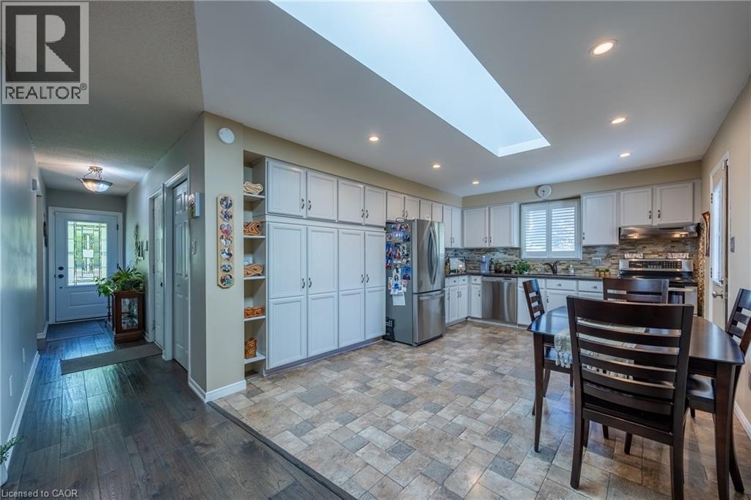
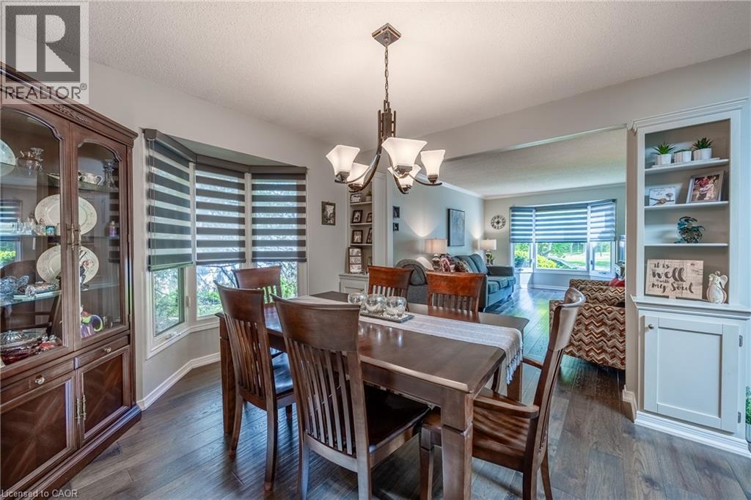
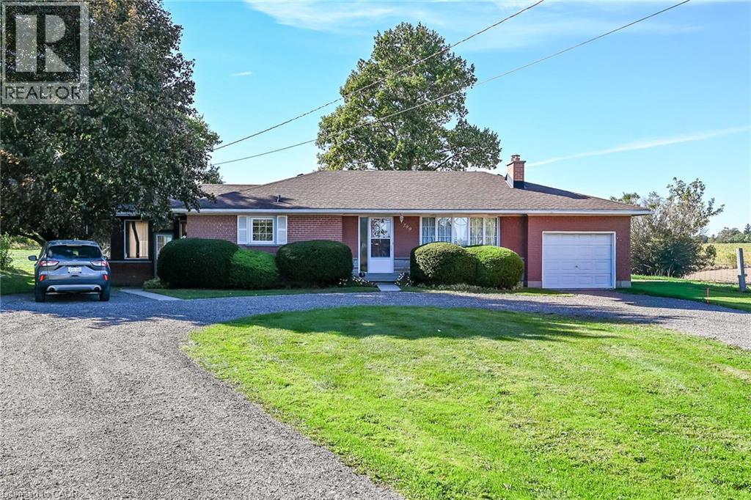
Welcome to this beautifully maintained 3-bedroom, 2 full bathroom backsplit located in a desirable area of Caledonia, directly across from a peaceful wooded area and park offering a scenic setting with no front neighbours. This inviting home features real hardwood flooring, on the main level a bright skylight in the kitchen, and a sun tunnel in the main bathroom that fills the home with natural light. The stylish kitchen is complete with granite countertops, stainless steel appliances, and modern functionality including a hybrid dryer. The home also offers a spacious garage and elegant custom blinds in both the dining room and living room, adding style and comfort throughout the main living spaces. Step outside to enjoy the fully fenced backyard, thoughtfully designed with interlocking block landscaping, a spacious 16-foot round gazebo perfect for entertaining, a gas BBQ hookup, and a large storage shed providing plenty of additional space. A wonderful opportunity to enjoy comfort, privacy, and outdoor living in a family-friendly neighbourhood close to amenities, parks, and walking trails.
Map data © OpenStreetMap contributors
No open houses are scheduled for this home.
Can't make it? Request a private viewing.
| Sep 16, 2026 | $725,000 | ▼ $19,900 |
| Sep 6, 2026 | $744,900 | First recorded price |
Price changes since Sep 6, 2026.
| Workshop | Basement | 16'3'' x 14'8'' |
| Laundry room | Basement | 17'3'' x 30'10'' |
| 4pc Bathroom | Lower level | 8'6'' x 8'9'' |
| Family room | Lower level | 22'0'' x 22'5'' |
| Foyer | Second level | 4'6'' x 10'1'' |
| 5pc Bathroom | Second level | 9'5'' x 8'9'' |
| Bedroom | Second level | 10'0'' x 9'2'' |
| Bedroom | Second level | 12'7'' x 9'8'' |
| Primary Bedroom | Second level | 9'5'' x 13'1'' |
| Breakfast | Main level | 5'9'' x 7'10'' |
| Kitchen | Main level | 11'7'' x 14'9'' |
| Dining room | Main level | 17'11'' x 10'10'' |
| Foyer | Main level | 3'8'' x 15'10'' |
| Living room | Main level | 10'9'' x 17'11'' |