 For sale 50
$699,900
3 bed1 bath1,453 sq ft
799 Highway 6
Caledonia
18 days agoMLS® 40866595
Sutton Group Innovative Realty Inc.
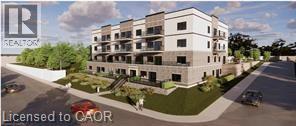
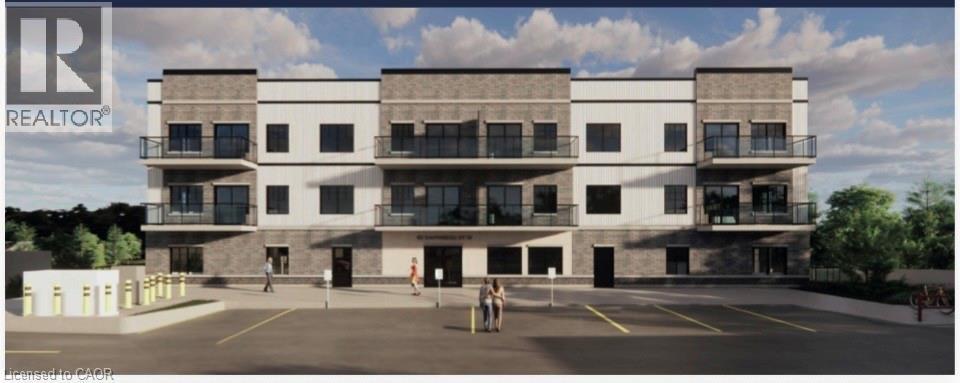
80 Caithness Street West #105
Caledonia, Ontario N3W1B2
For sale· Added
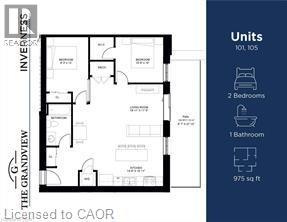
Public Remarks: Experience refined living at The Grandview, Caledonia’s newest upscale residence. The Inverness model features 975 square feet of thoughtfully designed space, including a private balcony with river views. This two-bedroom unit offers premium finishes such as a custom Winger kitchen with quartz countertops and backsplash, quartz surfaces in both the tub and shower, six high-quality appliances, premium window treatments, nine-foot ceilings, six-inch baseboards, a dedicated parking spot with an option for an additional space, and sophisticated 7.5-inch luxury vinyl plank flooring. Condo fees include heat, water, sewer, building and grounds maintenance, and insurance. Conveniently located within walking distance to parks, shops, restaurants, and churches, The Grandview is positioned on the southern bank of the river, providing easy access to major highways. Contact us today to reserve your preferred unit.
Map data © OpenStreetMap contributors
No open houses are scheduled for this home.
Can't make it? Request a private viewing.
| Primary Bedroom | Main level | 10'0'' x 10'6'' |
| Bedroom | Main level | 9'3'' x 12'0'' |
| 4pc Bathroom | Main level | — |
| Laundry room | Main level | — |
| Kitchen | Main level | 10'11'' x 14'6'' |
| Living room | Main level | 11'5'' x 19'11'' |