 For sale 50
$899,900
4+1 bed3 bath2,000–2,500 sq ft
1909 Hart Road
Callander
28 days agoMLS® X13785316
Royal LePage Northern Life Realty, Brokerage
124 Fairway Drive
Callander, Ontario P0H1H0
For sale· Added
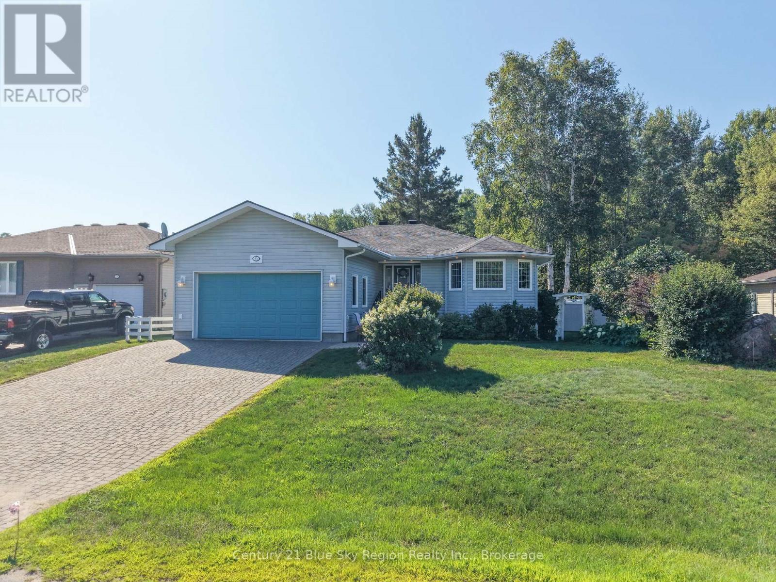
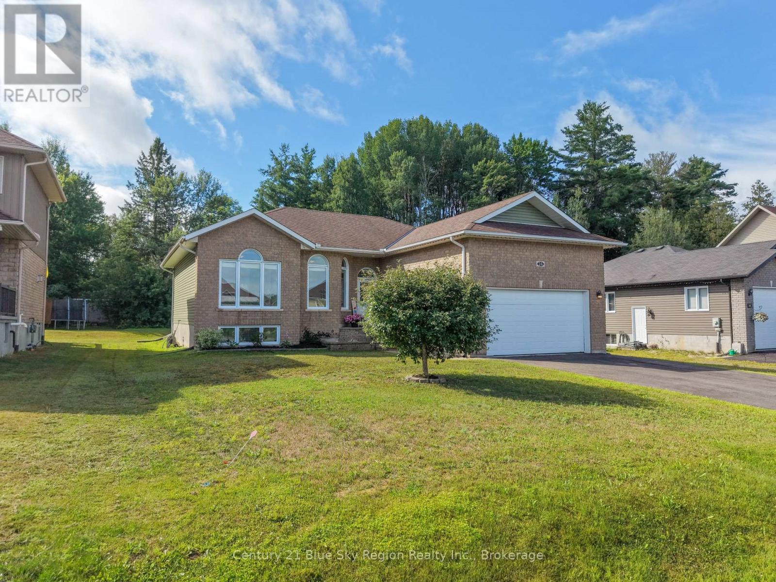
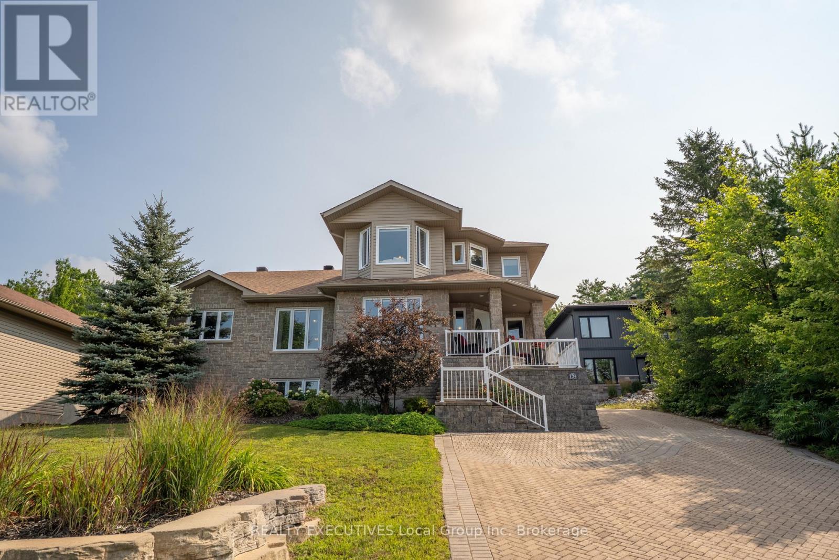
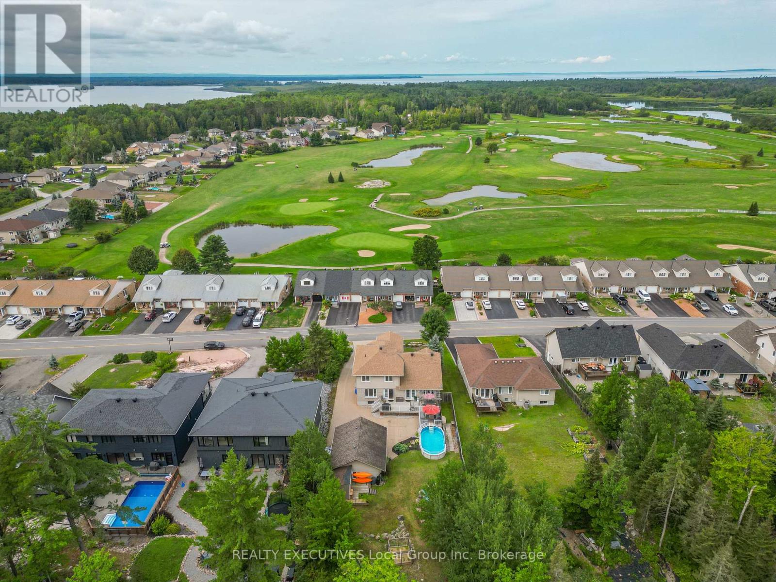
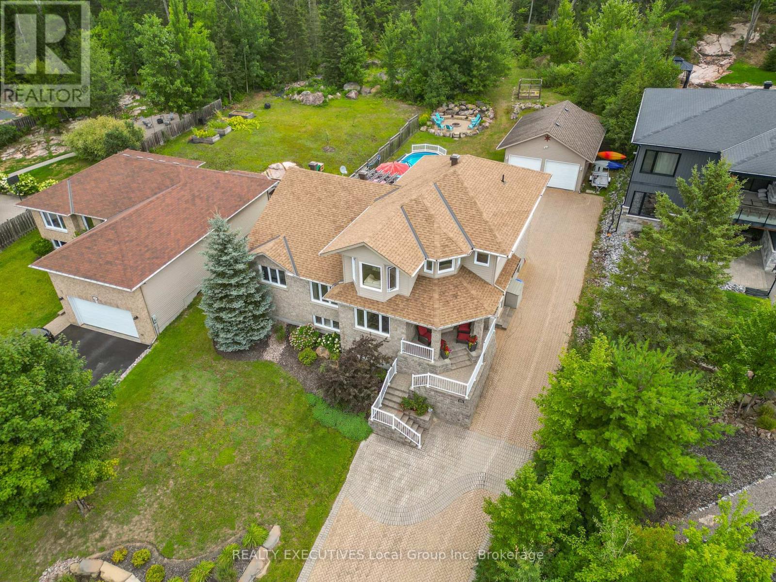
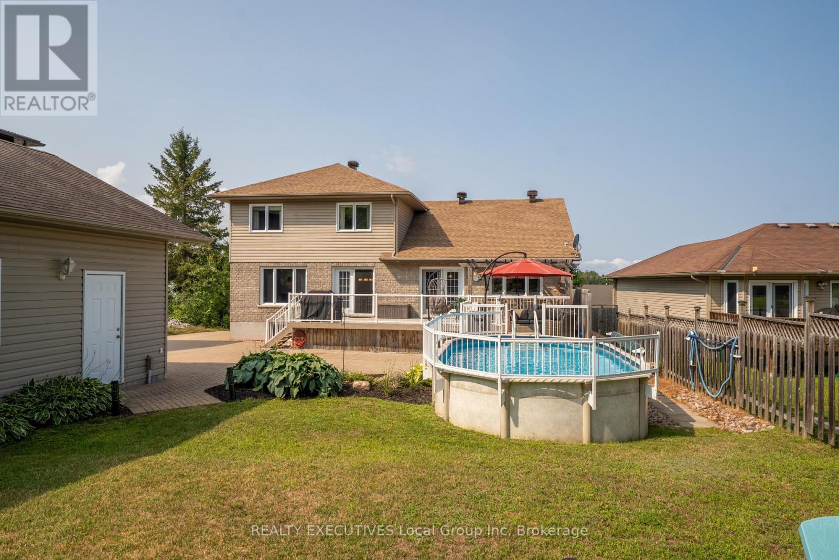
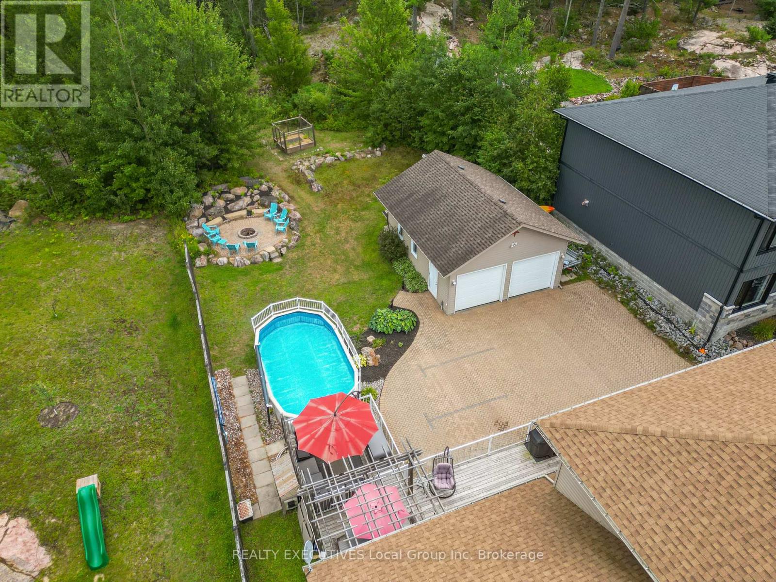
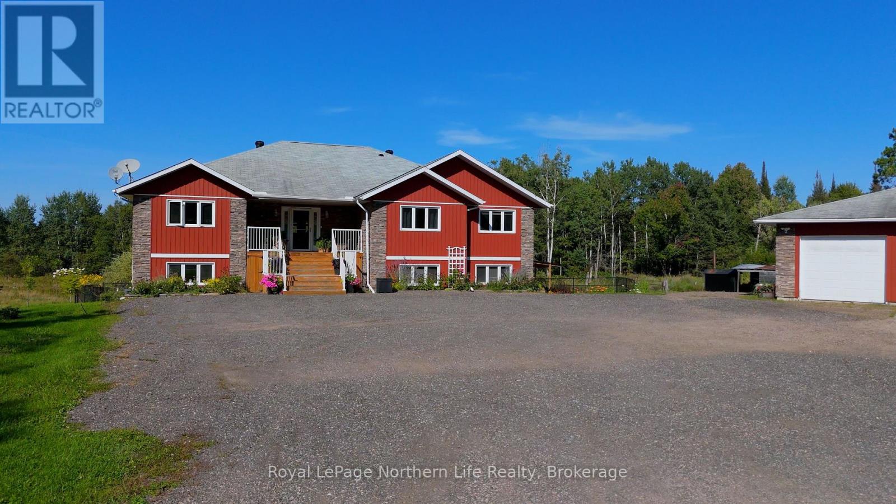
Two Homes in One! Ideal for multi-generational living, this spacious Callander property offers comfortable, independent living for the whole family. The main home features 4 bedrooms and 3.5 bathrooms, while the two-level in-law accommodation offers 2 additional bedrooms and a 4-piece bath, providing plenty of space and privacy on both sides. Set overlooking Osprey Golf Course, the property boasts a beautiful interlock driveway, fantastic yard with a double detached garage, a large deck, an above-ground pool, a stone firepit, and gardens ready to enjoy. Located in the welcoming community of Callander, close to schools, shops, beaches, restaurants, golf, and walking and biking trails. A wonderful opportunity for extended families seeking space, flexibility, and an exceptional community to call home!
Map data © OpenStreetMap contributors
No open houses are scheduled for this home.
Can't make it? Request a private viewing.
| Sep 25, 2026 | $899,900 | ▼ $40,000 |
| Sep 9, 2026 | $939,900 | First recorded price |
Price changes since Sep 9, 2026.
| Foyer | Main level | 3.86 x 1.74 m |
| Bedroom 4 | Basement | 4.7 x 3.73 m |
| Playroom | Basement | 3.58 x 3.05 m |
| Utility room | Basement | 3.58 x 3.58 m |
| Bedroom | Upper Level | 4.14 x 3.05 m |
| Living room | Upper Level | 4.22 x 3.62 m |
| Dining room | Upper Level | 4.27 x 3.94 m |
| Kitchen | Upper Level | 6.76 x 3.84 m |
| Recreational, Games room | Lower level | 4.74 x 3.3 m |
| Bedroom | Lower level | 3.68 x 3.63 m |
| Laundry room | Lower level | 4.22 x 1.85 m |
| Den | Main level | 4.01 x 3.58 m |
| Kitchen | Main level | 3.81 x 3.58 m |
| Laundry room | Main level | 3.66 x 1.83 m |
| Dining room | Main level | 3.68 x 3.58 m |
| Living room | Main level | 3.66 x 3.68 m |
| Primary Bedroom | Second level | 4.84 x 3.58 m |
| Bedroom 2 | Second level | 3.07 x 3.38 m |
| Bedroom 3 | Second level | 3.43 x 3.38 m |
| Family room | Basement | 6.2 x 5.51 m |