 For sale 50
$624,900
3 bed3 bath1,600–1,799 sq ft
555 Main Street South #7
Callander
7 days agoMLS® X13866300
REALTY EXECUTIVES Local Group Inc. Brokerage
534 Pinecreek Road South
Callander, Ontario P0H1H0
For sale· Added
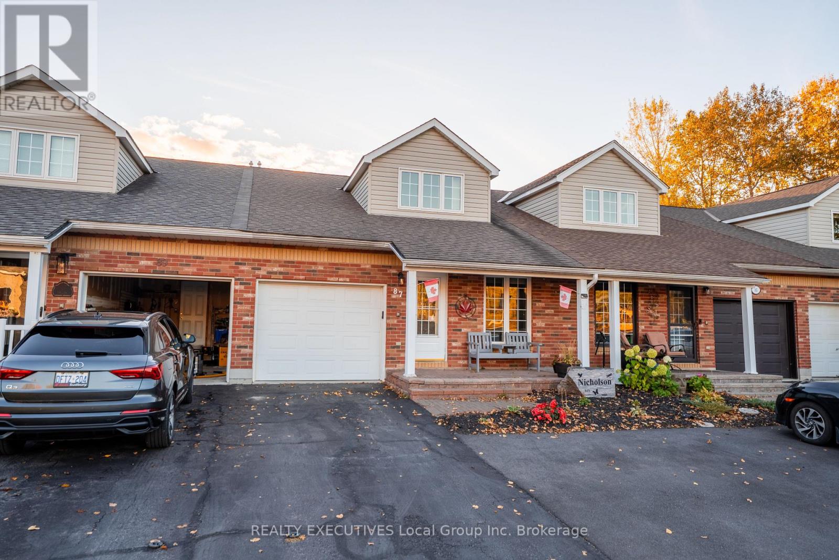
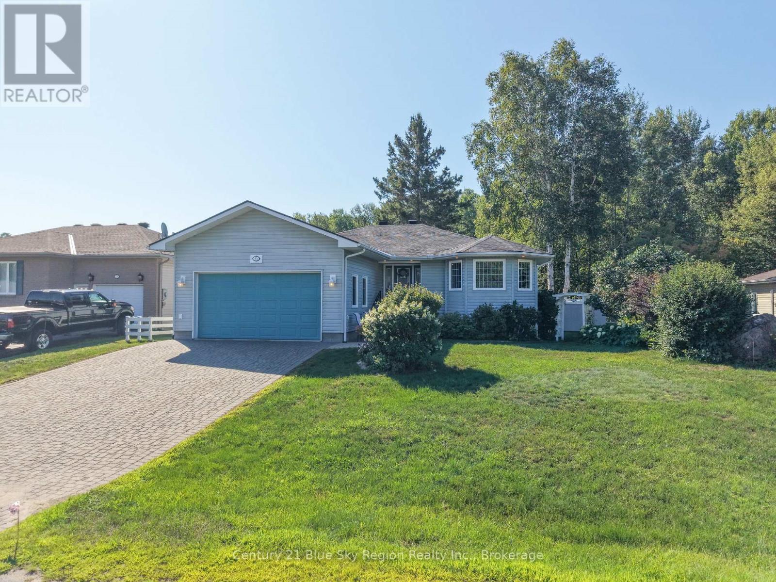
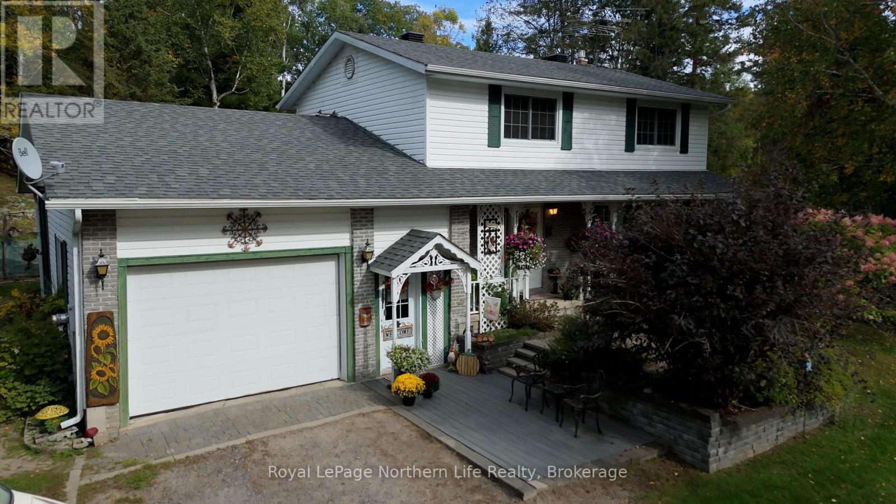
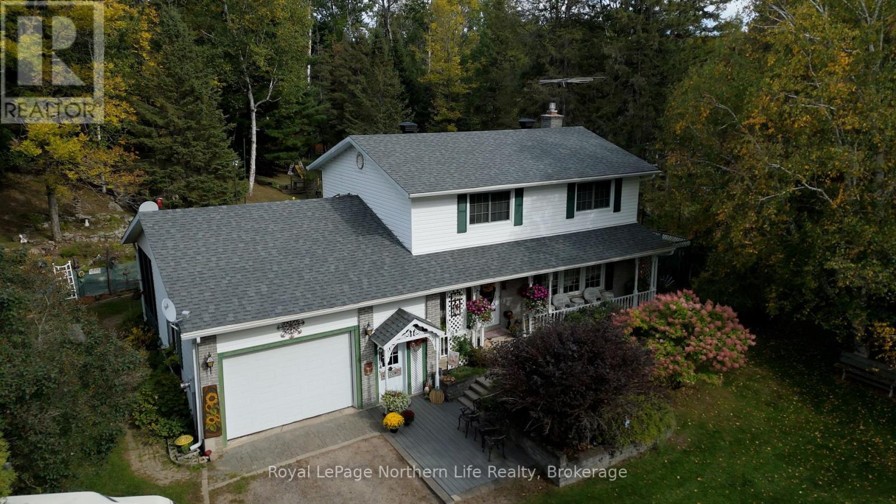
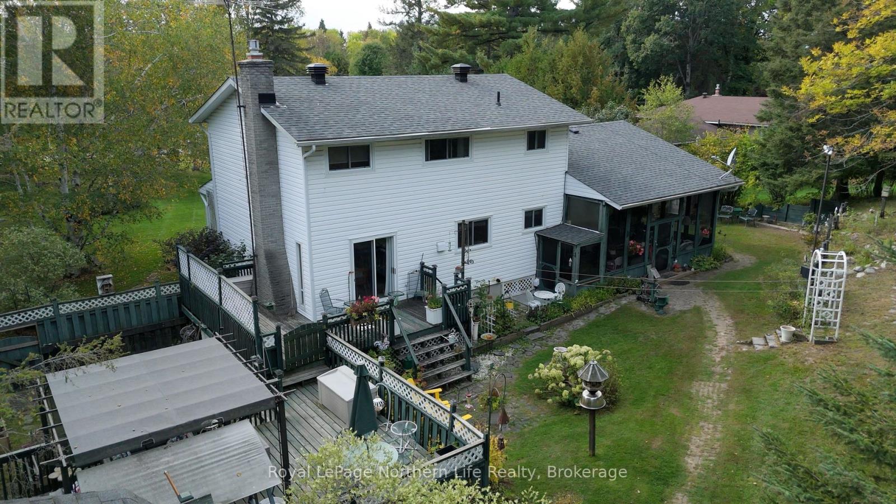
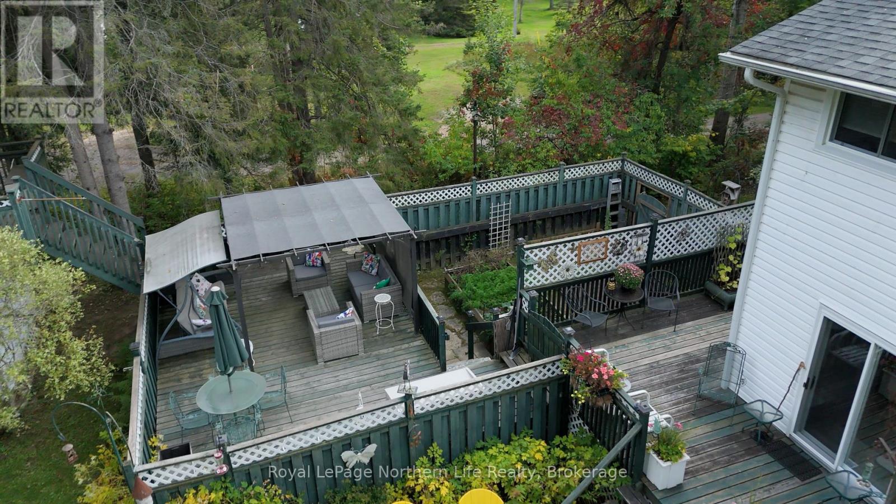
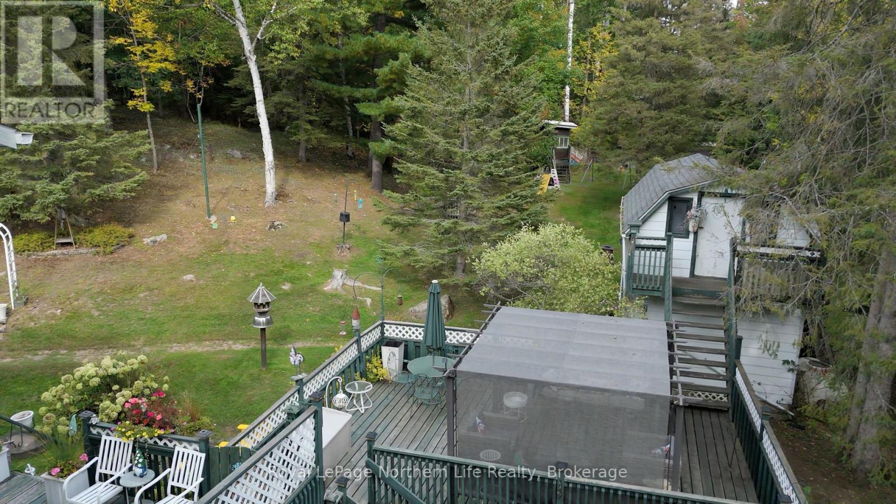
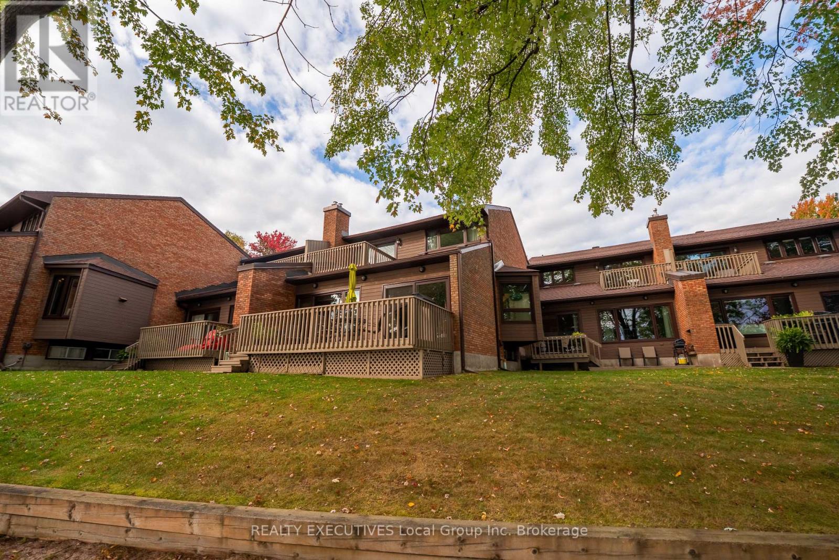
A tale as old as time... a beloved family home, lovingly cared for by the original owners who didn't just live here, they built a life here. For years, this home has been filled with the sounds of children growing up, family gatherings, laughter, celebrations, everyday moments and countless memories. Now, this special home is ready to welcome its next family and begin a beautiful new chapter. Step inside to a warm and welcoming layout designed for family living. The upper floor offers four bedrooms, while the main level features a comfortable living room, kitchen and dining room, perfect for gathering, sharing meals and enjoying time together. The basement offers yet another inviting space to gather, with a cozy fireplace perfect for relaxing on cool evenings and a wet bar ready for entertaining, game nights or simply enjoying time with family and friends. The main floor dining room boasts sliding doors that lead to the backyard. The yard features play equipment and a charming playhouse, ready for hours of outdoor adventures. Once home to the family's pool, the fenced area has evolved into a beautiful garden space with plenty of possibilities. The large two-storey workshop is a truly special feature, offering generous space to create, work or escape. Imagine a "he shed" below and a "she shed" above or make it your own with hobbies, projects, studio space or a workshop. There is also lots of additional outdoor storage, providing plenty of room for tools, toys, gardening equipment and all the things that come with family life. This is more than a house. It is a home with a history, a place filled with love, laughter and treasured memories. Now it's waiting for its next family to turn the page, carry on the traditions and create a whole new collection of memories. Some homes are simply houses. This one has a story. Maybe your family is ready to become the next chapter.
Map data © OpenStreetMap contributors
No open houses are scheduled for this home.
Can't make it? Request a private viewing.
| Foyer | Main level | 1.98 x 3.68 m |
| Family room | Basement | 4.09 x 3.5 m |
| Games room | Basement | 4.08 x 3.25 m |
| Utility room | Basement | 5.08 x 3.03 m |
| Other | Basement | 3.92 x 4.08 m |
| Living room | Main level | 6.01 x 3.58 m |
| Dining room | Main level | 3.83 x 3.88 m |
| Kitchen | Main level | 3.5 x 3.85 m |
| Workshop | Main level | 6.47 x 5.89 m |
| Laundry room | Main level | 2.26 x 2.72 m |
| Bathroom | Upper Level | 2.27 x 2.59 m |
| Bedroom | Upper Level | 4.07 x 3.07 m |
| Bedroom 2 | Upper Level | 2.25 x 4.05 m |
| Bedroom 3 | Upper Level | 3.36 x 4.1 m |