
 For sale 50
$389,900
4 bed2 bath1,500–2,000 sq ft
93 Bay Street
Callander
22 days agoMLS® X13808974
REALTY EXECUTIVES Local Group Inc. Brokerage
861 Pinecreek Road South
Callander, Ontario P0H1H0
For sale· Added
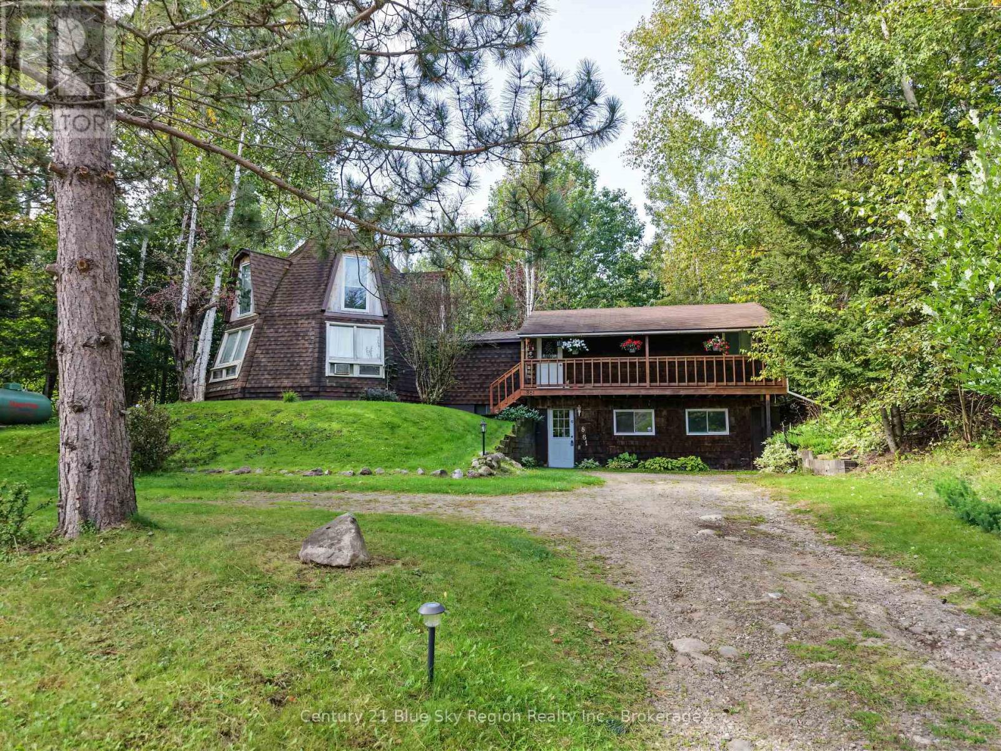
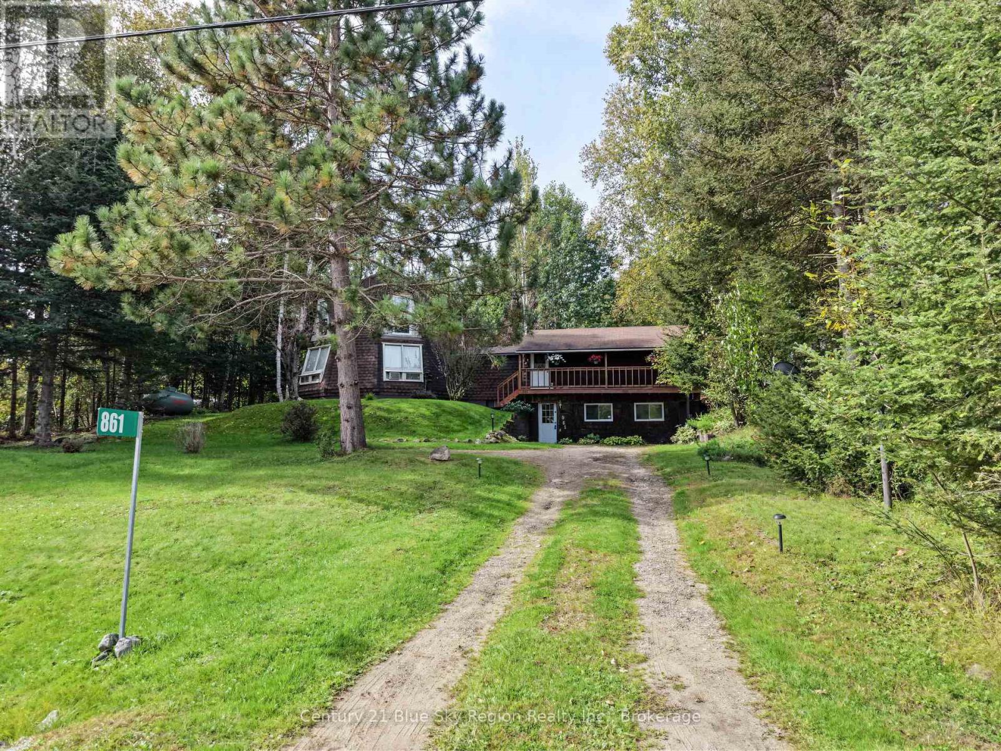
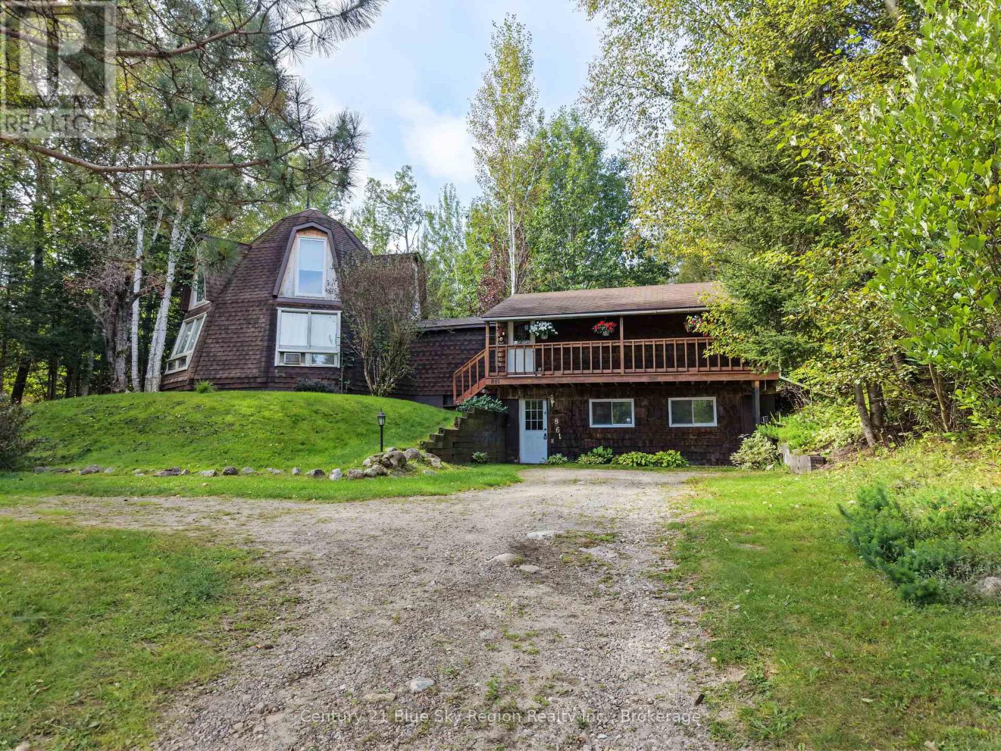
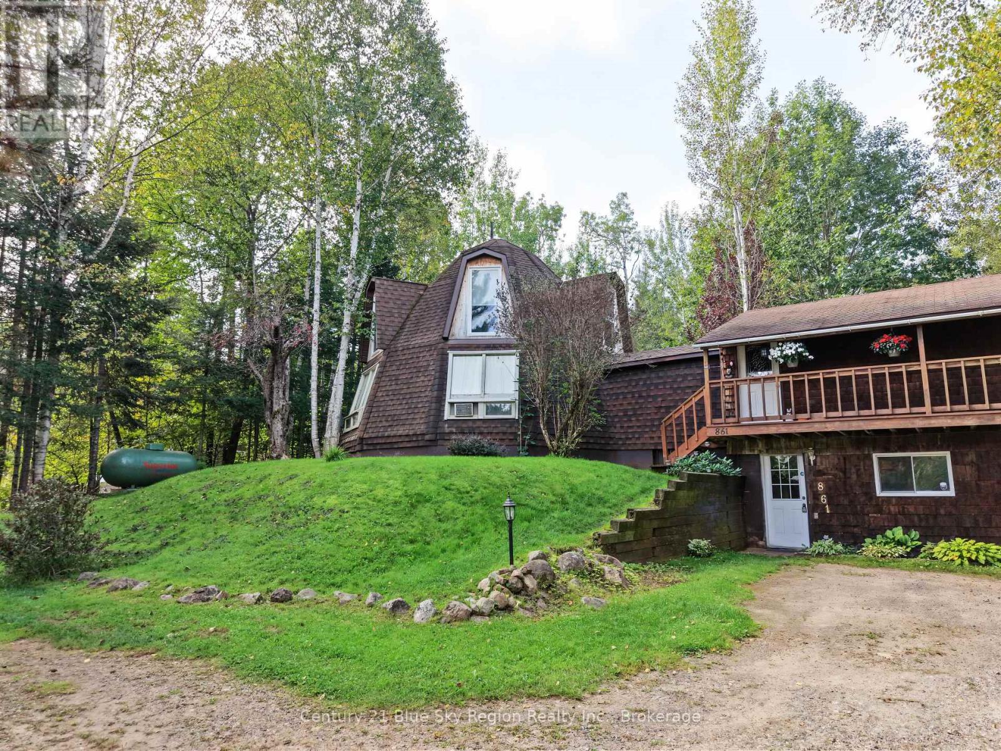
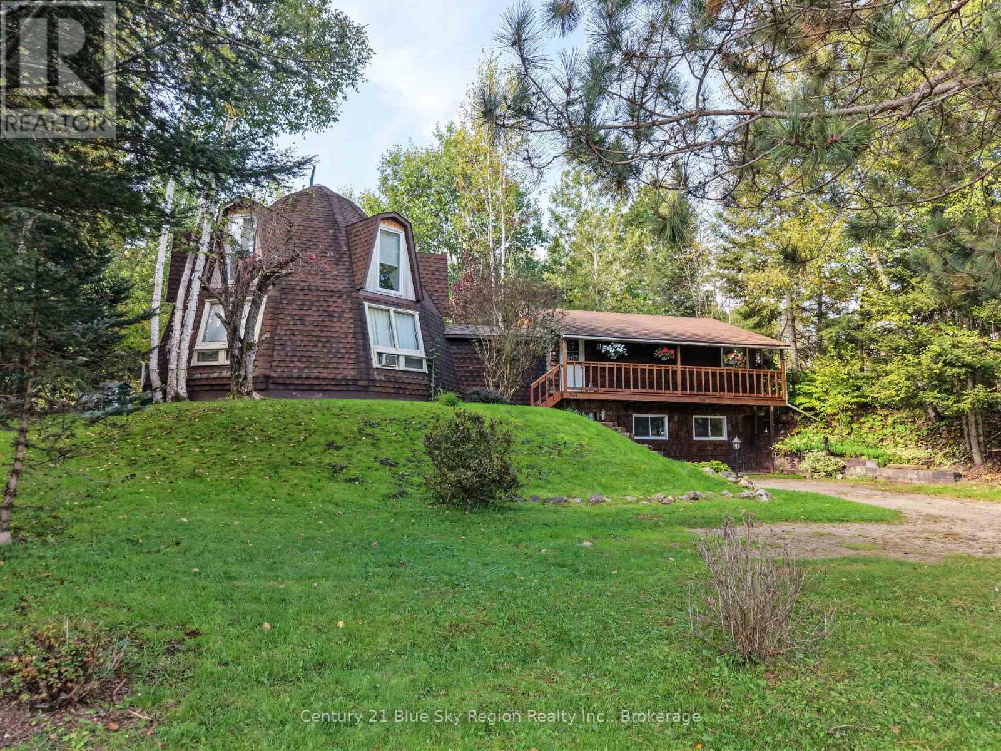
Nestled into the gorgeous tranquil backdrop of full fall colours in Callander, this unique home is being offered for the first time since 1978. Sitting on a private half acre lot, the house offers a raised bungalow wing with 4 bedrooms, rec room, and storage, and then a feature dome shaped wing with great room, loft, dining room, kitchen & bathroom. Under the dome space, there is a full unfinished basement. Enjoy your morning coffee on the raised front deck. The back yard has nice level area for seating, and treed area for kids to play. Some notable updates include new septic tank 2023, new electrical panel in 2026, upper dome windows replaced. Home has been pre-inspected for your peace of mind. *Note, fireplace is not functional.
Map data © OpenStreetMap contributors
No open houses are scheduled for this home.
Can't make it? Request a private viewing.
| Foyer | Upper Level | 5.53 x 2 m |
| Great room | Upper Level | 8.11 x 4.05 m |
| Kitchen | Upper Level | 3.53 x 2.76 m |
| Bathroom | Upper Level | 0 x 0 m |
| Primary Bedroom | Upper Level | 3.75 x 3.55 m |
| Bedroom 2 | Upper Level | 3.5 x 2.25 m |
| Bedroom 3 | Upper Level | 3.1 x 2.25 m |
| Recreational, Games room | Ground level | 7 x 2.9 m |
| Bedroom | Ground level | 3.37 x 2.61 m |
| Workshop | Ground level | 2.8 x 1.61 m |