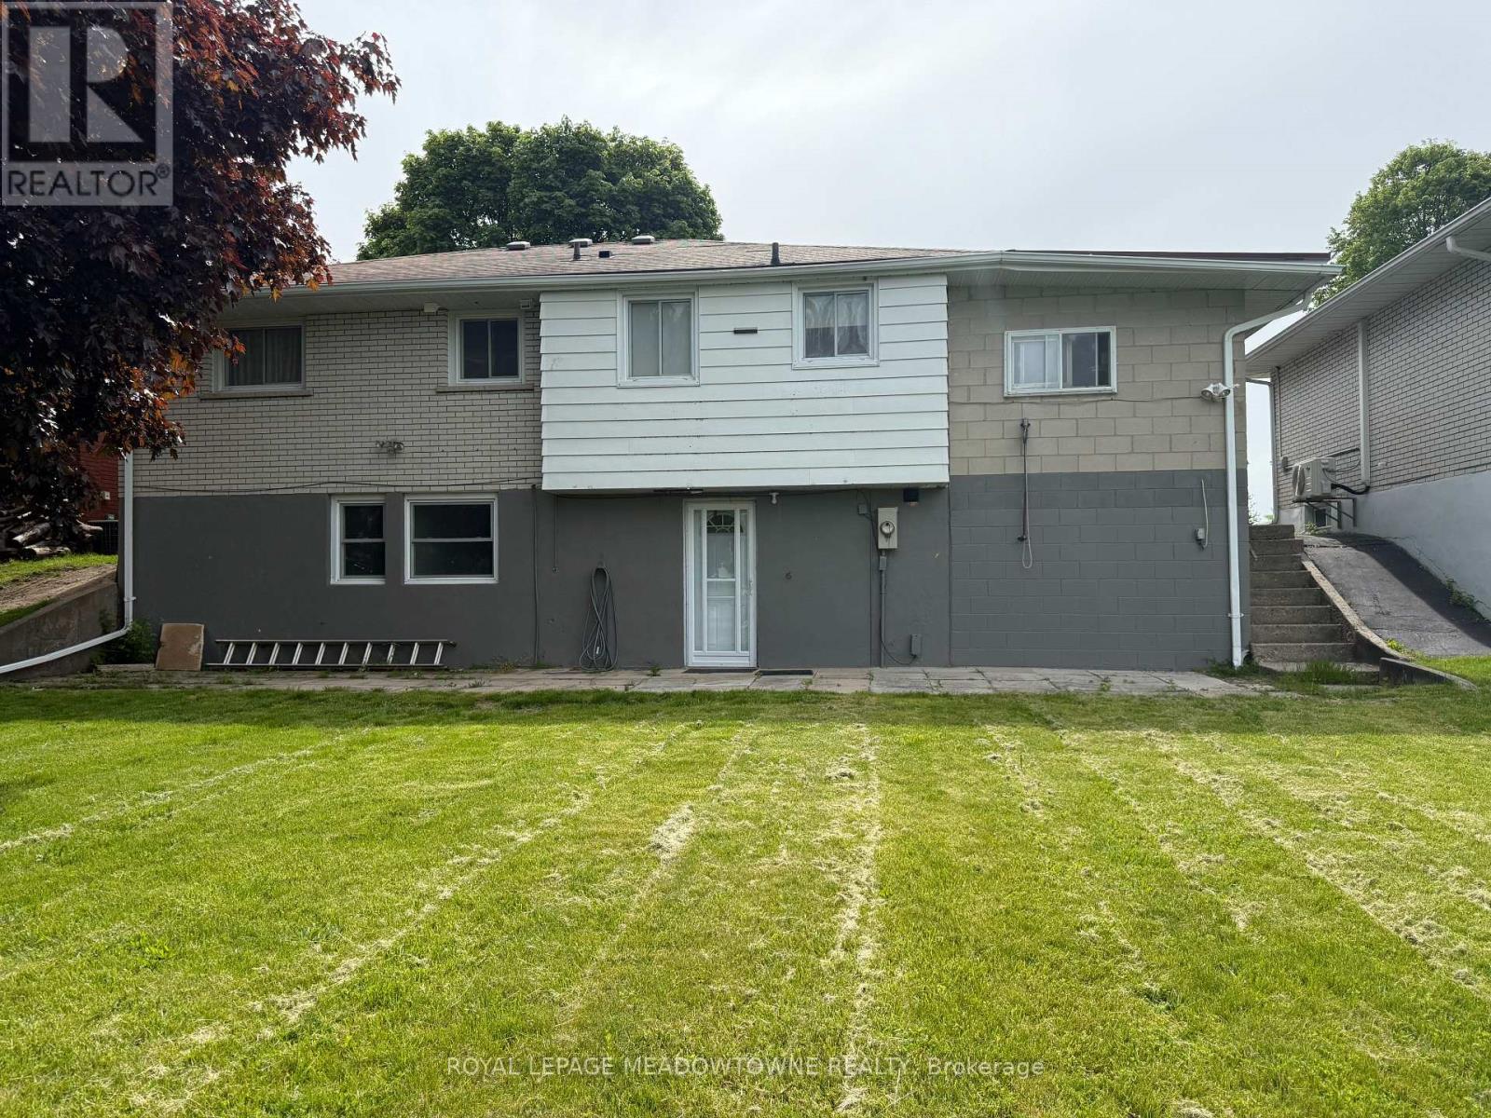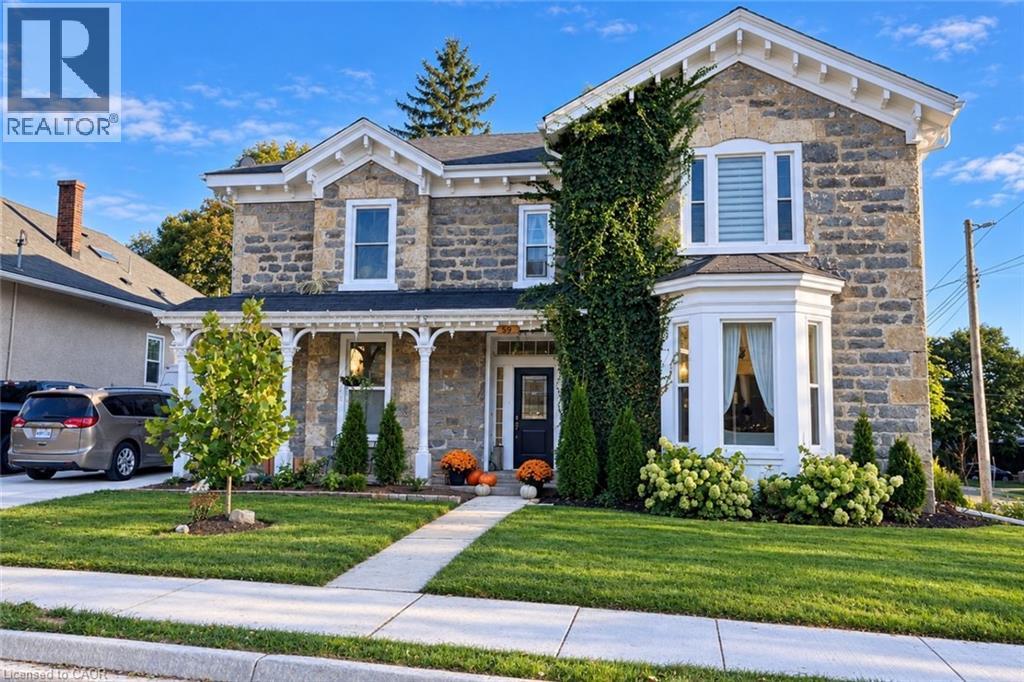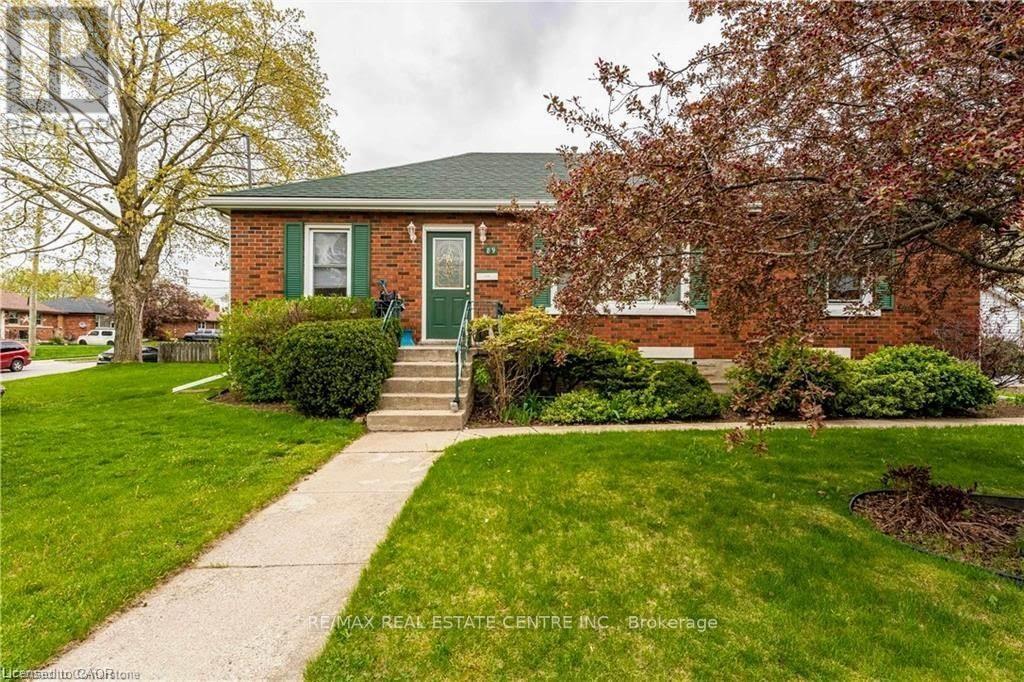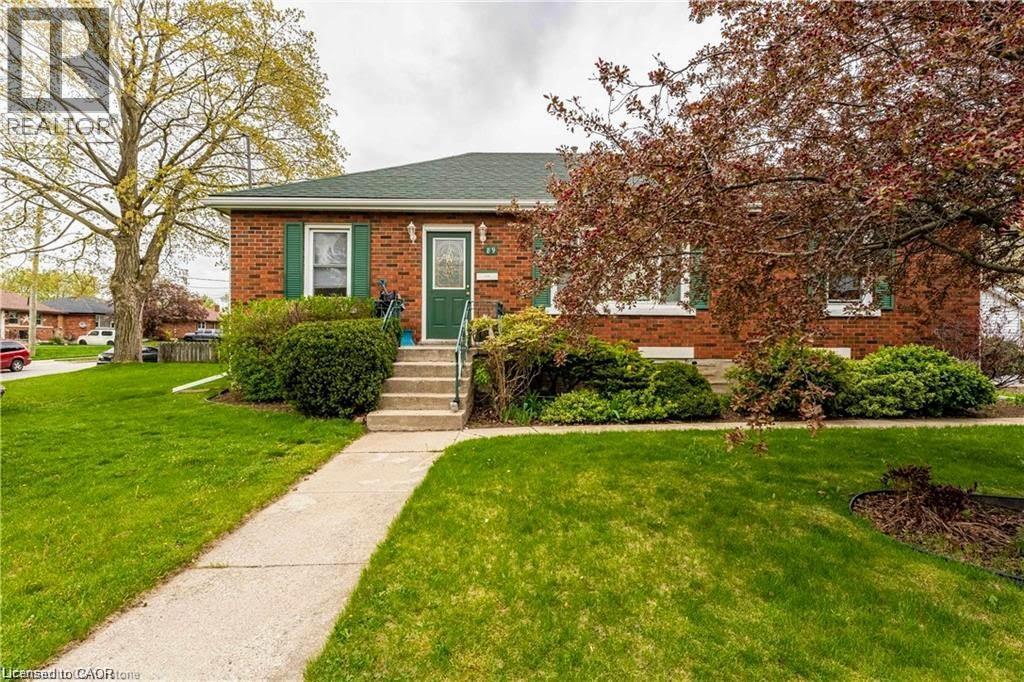
 For rent 24
$1,400/mo
0+1 bed1 bath506 sq ft
275 Main (Lower) Street
Cambridge
1 month agoMLS® 40856176
Royal LePage Wolle Realty
100 Masterson Crescent #LOWER
Cambridge, Ontario N3H5R6
For rent· Added
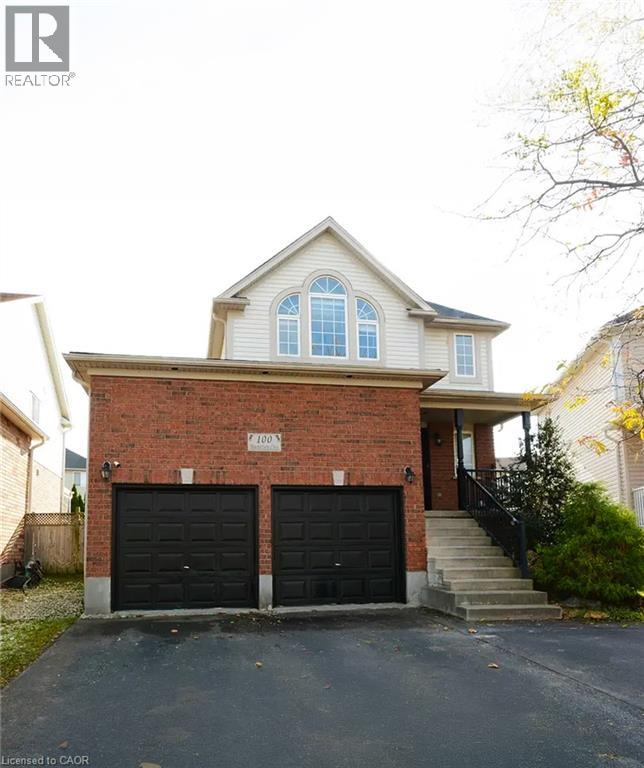
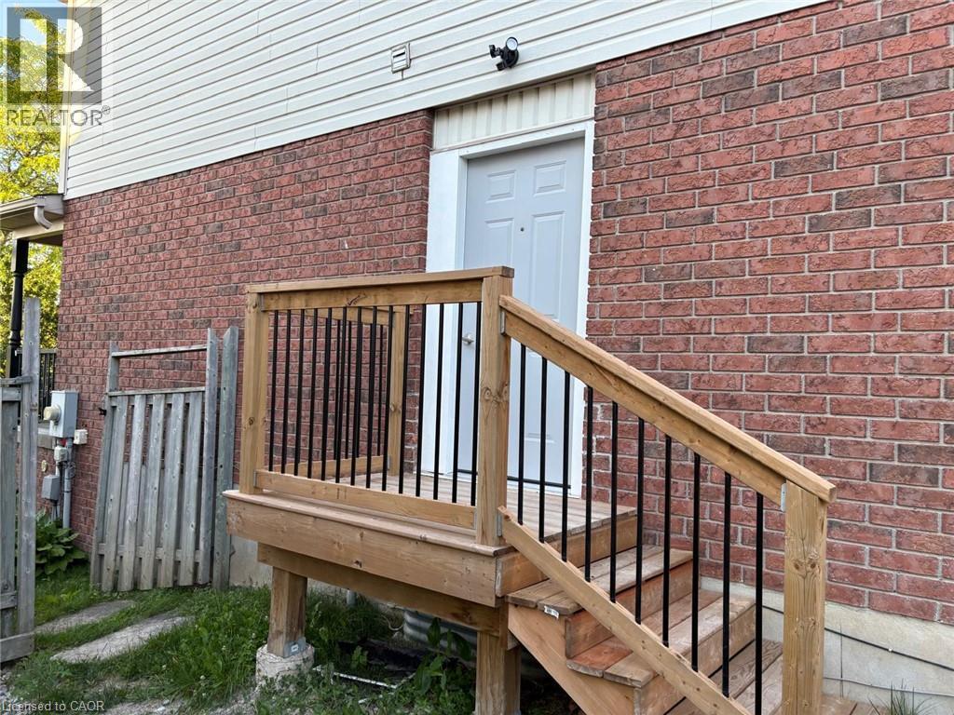
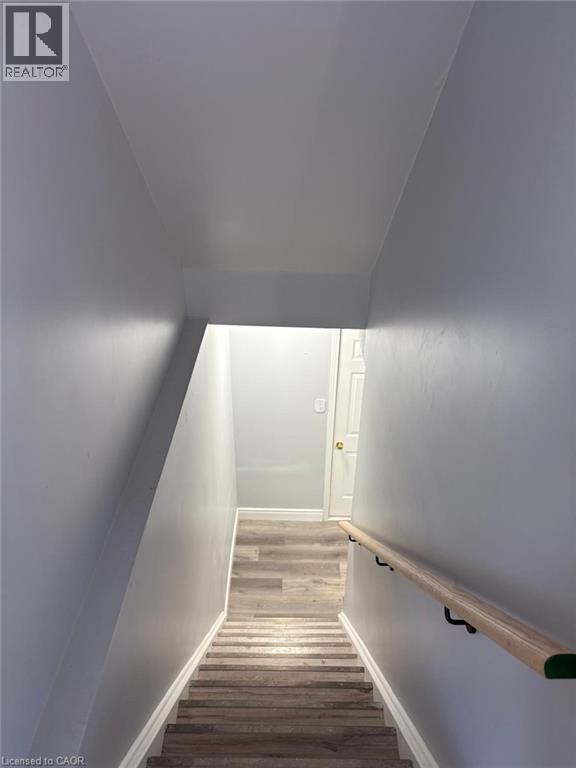
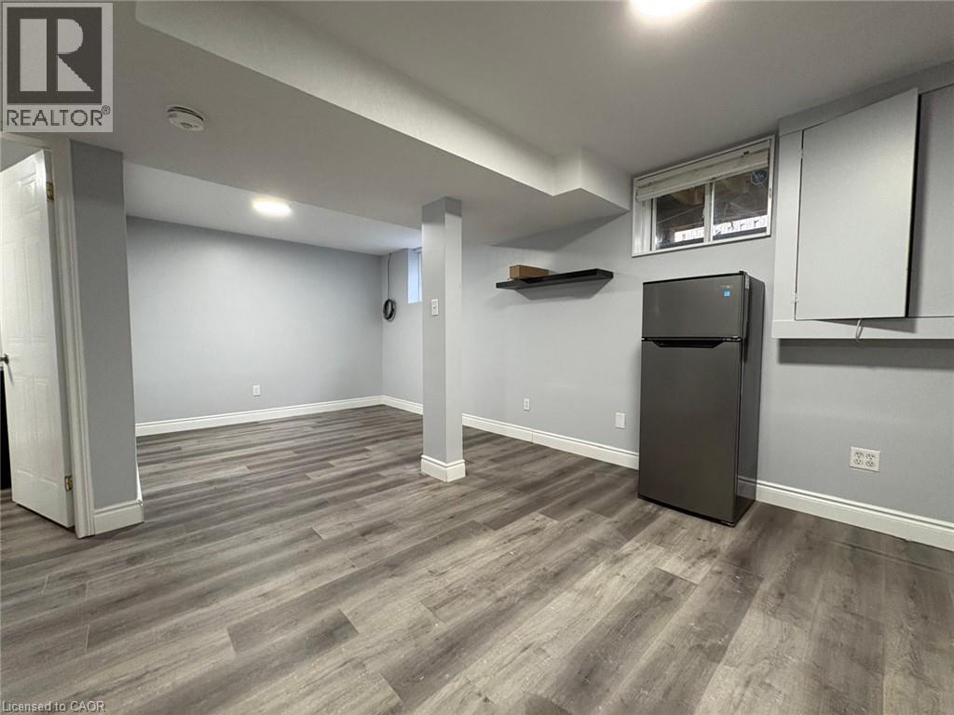
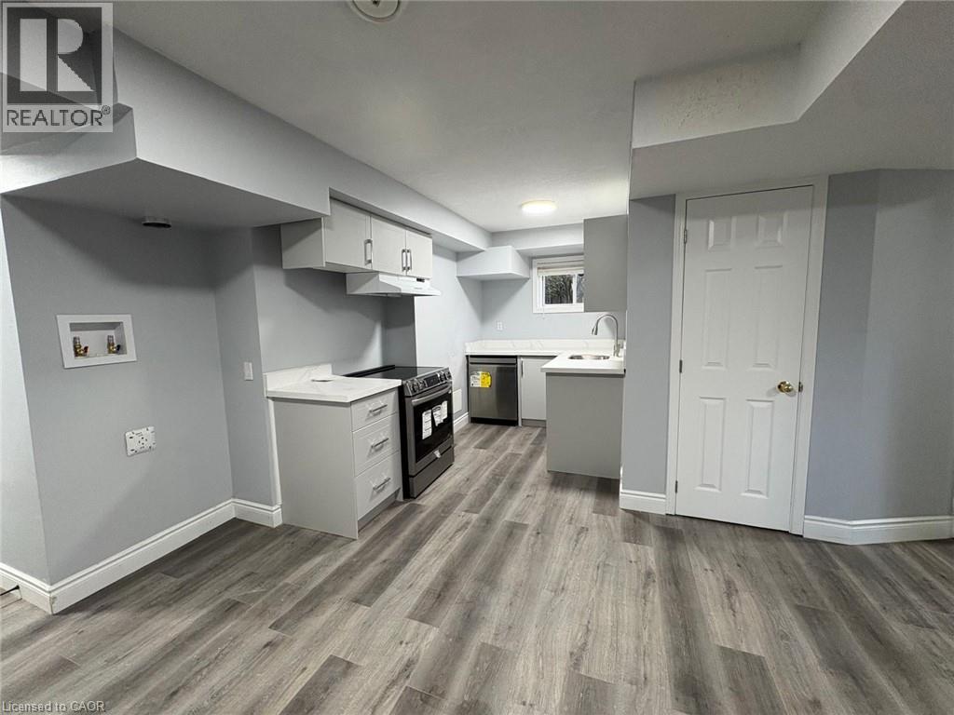
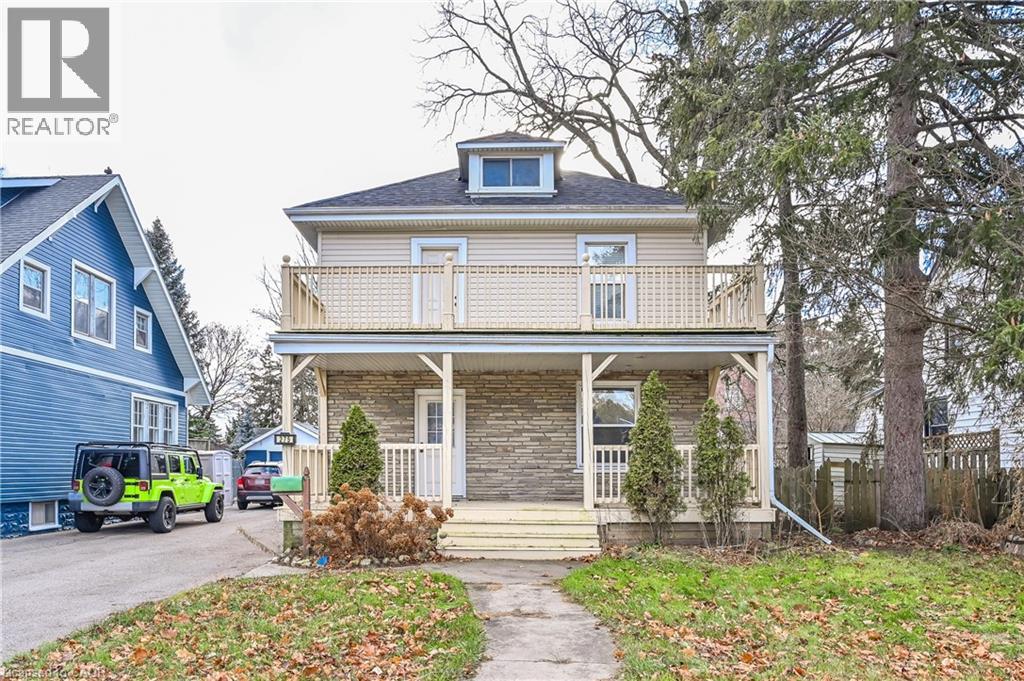
Brand new, never lived in legal basement apartment offering modern finishes and a functional layout in a desirable Cambridge neighbourhood. This bright unit features a private separate entrance, spacious bedroom, open concept living and dining area, full kitchen, private ensuite laundry, and one driveway parking space. Located in a legal duplex and within walking distance to public transit, parks, and everyday amenities, with quick access to Highway 401, shopping, and schools. A great opportunity for a professional individual or couple seeking a clean, comfortable, and move in ready home.
Map data © OpenStreetMap contributors
No open houses are scheduled for this home.
Can't make it? Request a private viewing.
| 3pc Bathroom | Basement | — |
| Kitchen | Basement | 4'6'' x 8'8'' |
| Dining room | Basement | 7'1'' x 8'1'' |
| Bedroom | Basement | 9'7'' x 7'8'' |
| Living room | Basement | 9'6'' x 9'5'' |