 NewFor rent 50
$2,500/mo
3 bed4 bath1,200–1,399 sq ft
169 Bismark Drive #51
Cambridge
7 hours agoMLS® X14005418
Royal LePage Royal City Realty
115 Ainslie Street #3
Cambridge, Ontario N1R3P2
For rent· Added
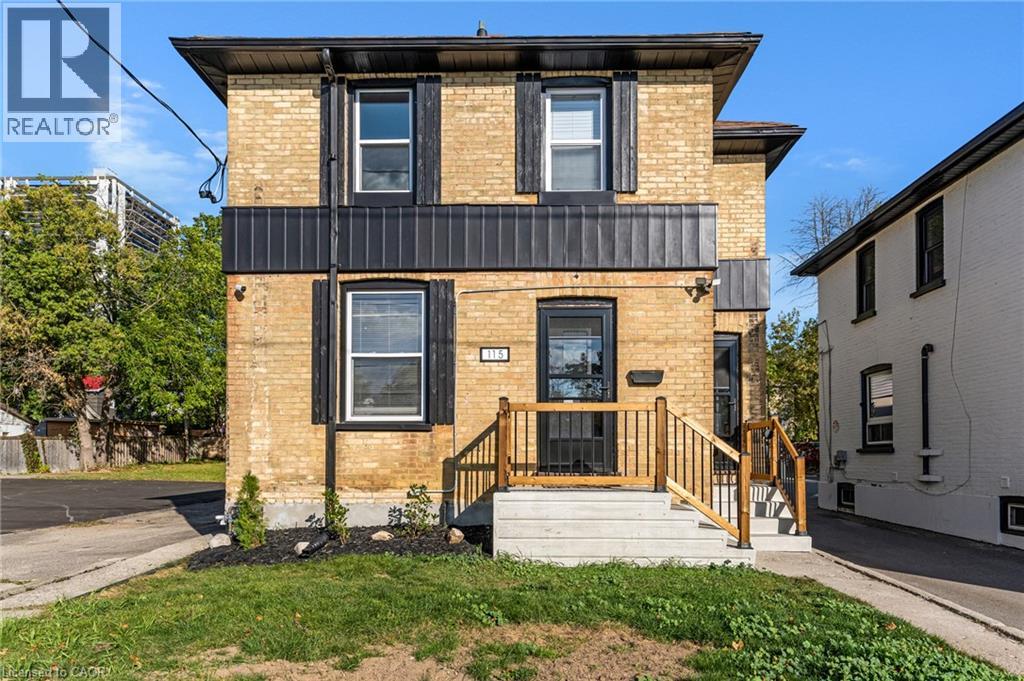
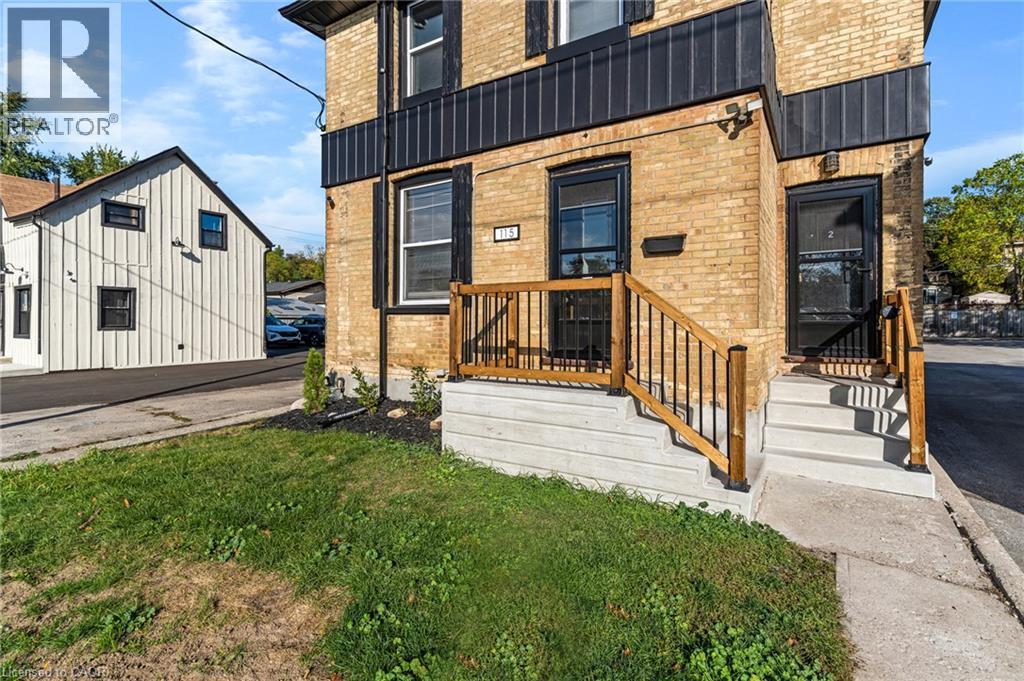
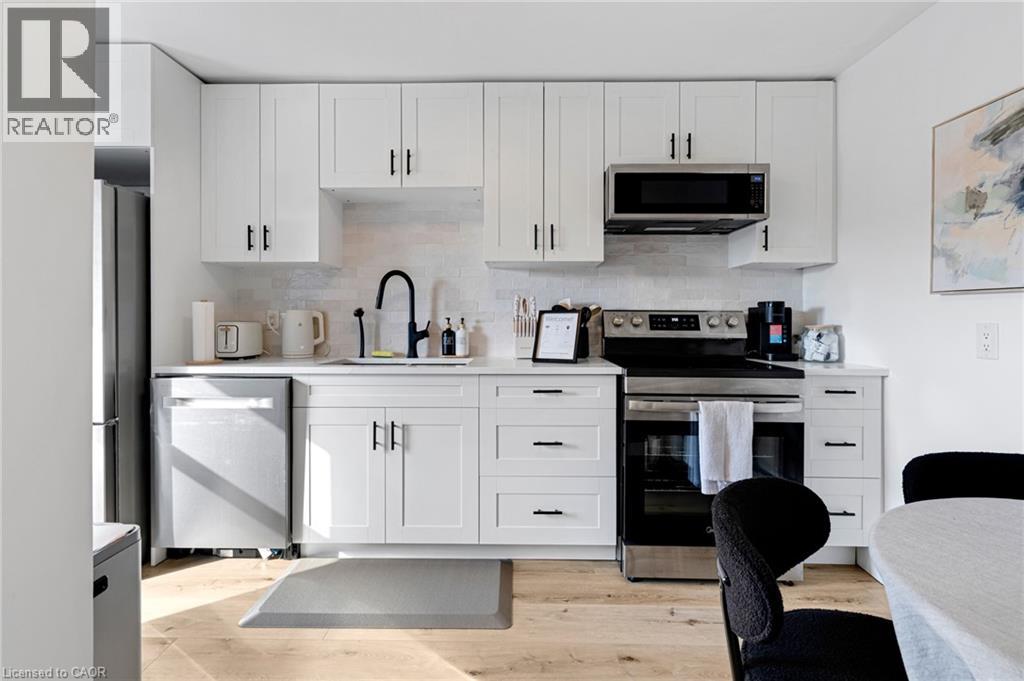
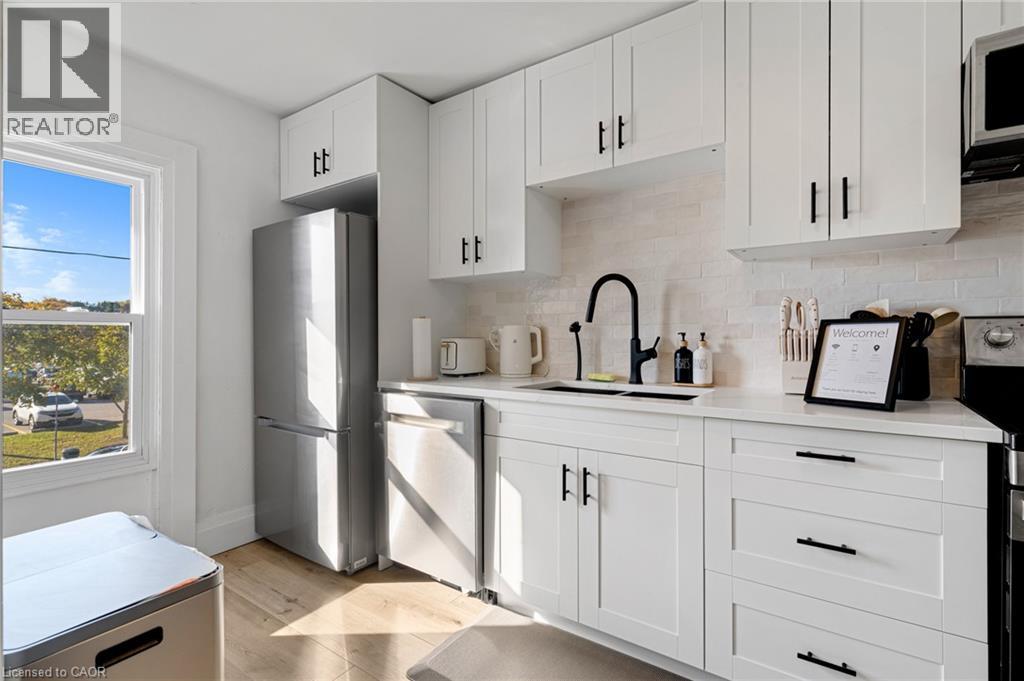
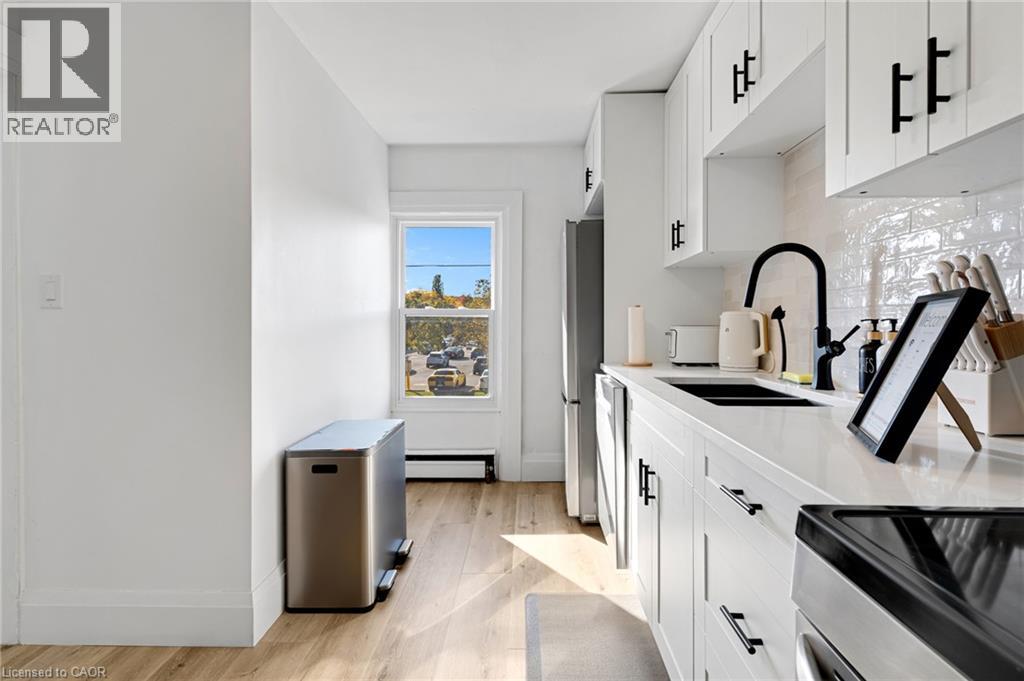
Enjoy the best of downtown Galt living in this beautifully updated second-level unit, situated within a charming brick multi-unit home. Combining the character of a classic property with stylish modern finishes, this bright and inviting space is ready to enjoy. The crisp white kitchen features shaker-style cabinetry, quartz countertops, subway tile backsplash, stainless steel appliances and contemporary black accents. Warm vinyl flooring flows throughout. The cozy living room includes a striking wood-slat feature wall. The 3 piece bathroom offers a modern glass-enclosed shower, vanity and convenient in-suite laundry. Fresh, neutral finishes and thoughtful updates create a welcoming space that feels both stylish and comfortable. Step outside and enjoy a truly walkable lifestyle, just minutes from the Cambridge Farmers' Market, local cafés, restaurants, boutique shops and the vibrant events and entertainment that make historic downtown Galt such a desirable place to call home. A wonderful opportunity to enjoy modern living in a neighbourhood full of charm, character and convenience. 2 parking spaces available with this unit.
Map data © OpenStreetMap contributors
No open houses are scheduled for this home.
Can't make it? Request a private viewing.
| 3pc Bathroom | Second level | — |
| Living room | Second level | 11'0'' x 13'8'' |
| Bedroom | Second level | 10'11'' x 9'1'' |
| Bedroom | Second level | 10'6'' x 10'9'' |
| Kitchen | Second level | 9'2'' x 13'4'' |