 For sale 50
$519,900
2 bed2 bath1,546 sq ft
190 Hespeler Road #1001
Cambridge
3 months agoMLS® 40845959
HOWIE SCHMIDT REALTY INC.
1236 Avonlea Road
Cambridge, Ontario N3H4Z8
For sale· Added
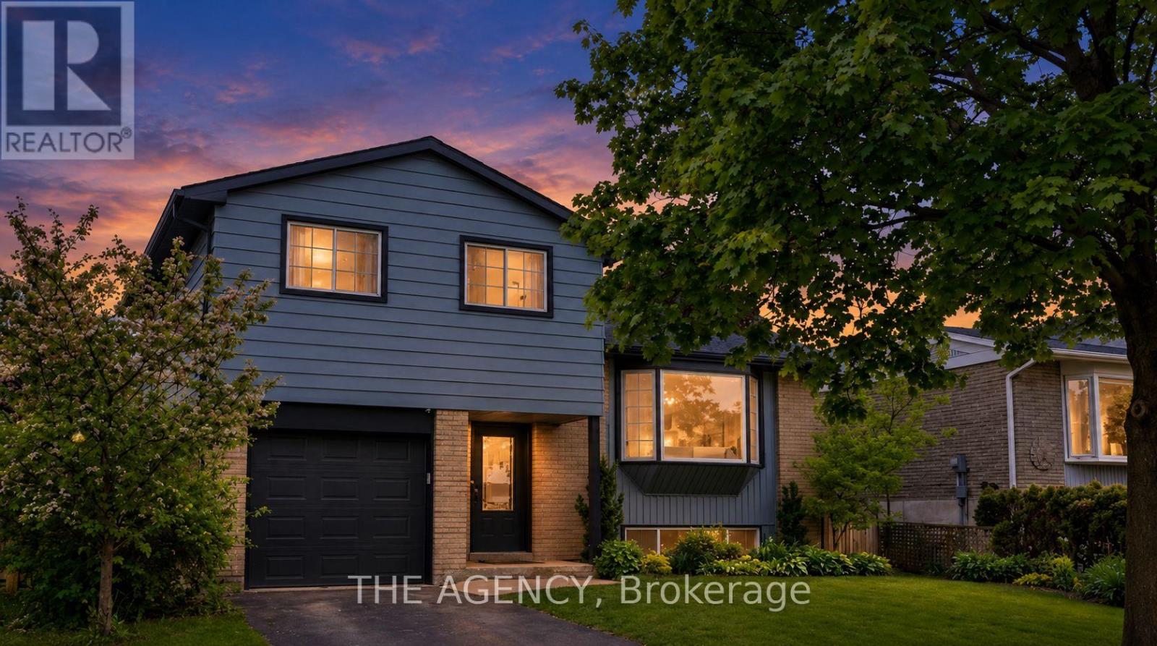
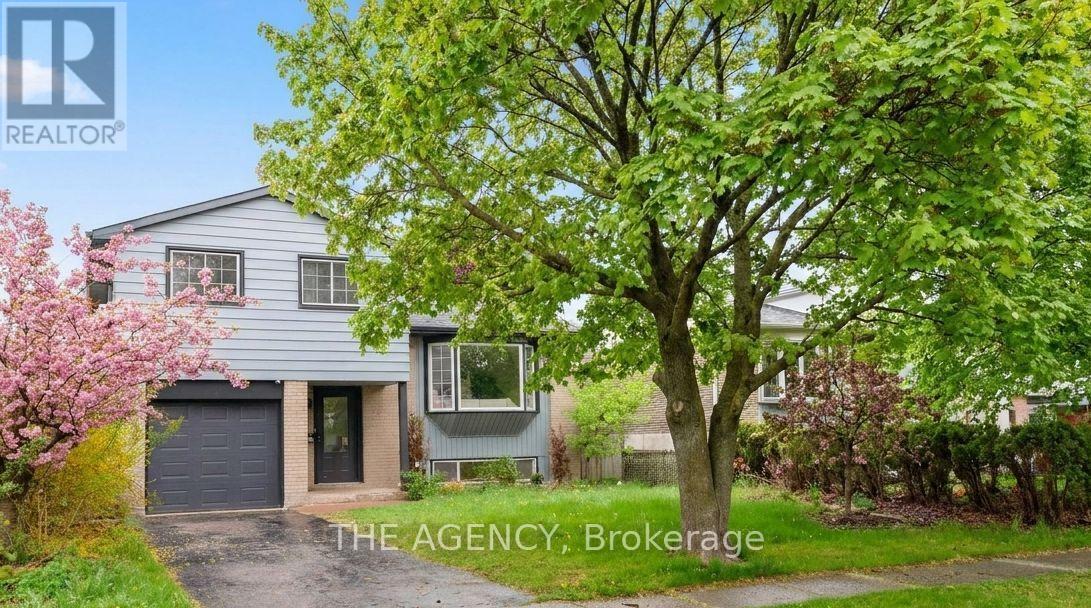
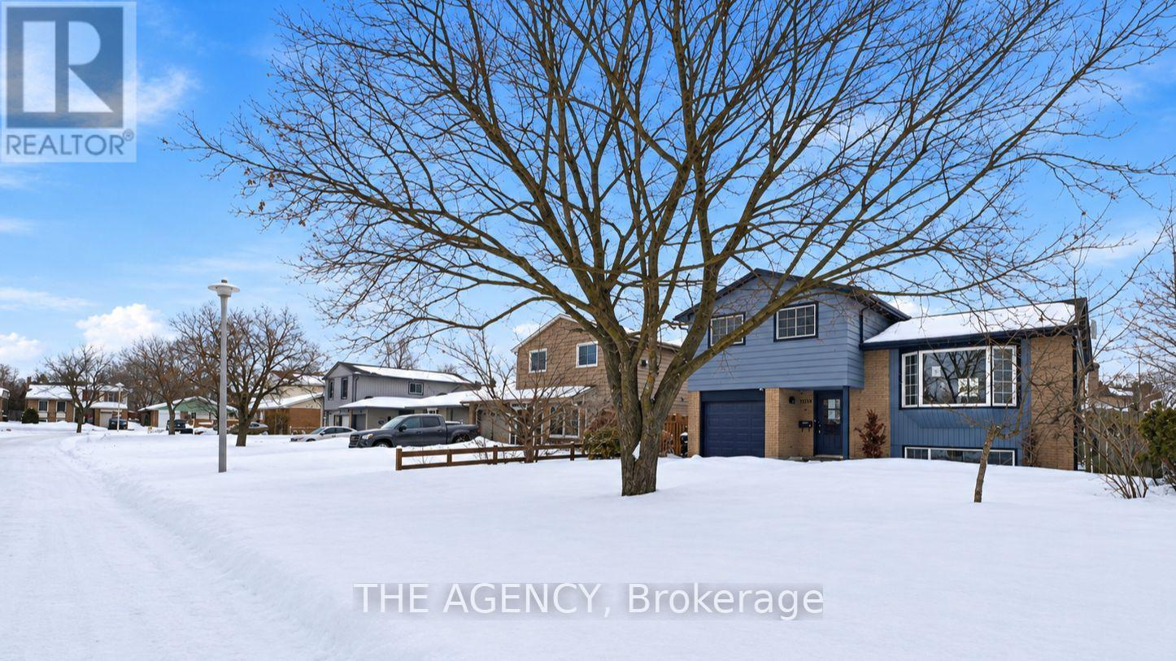
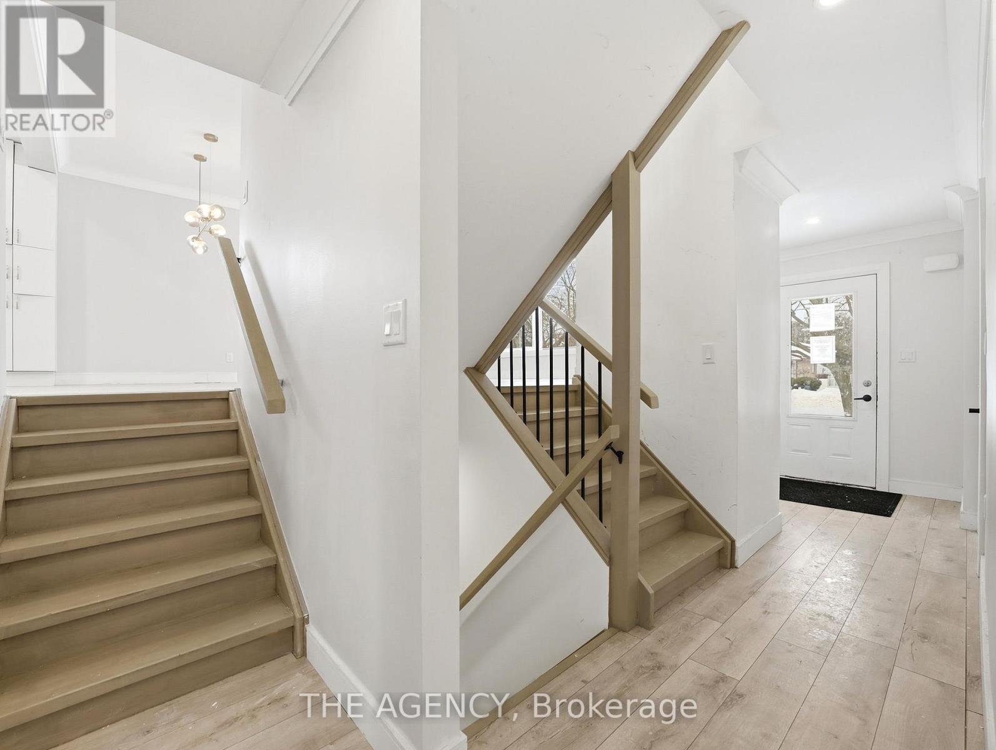
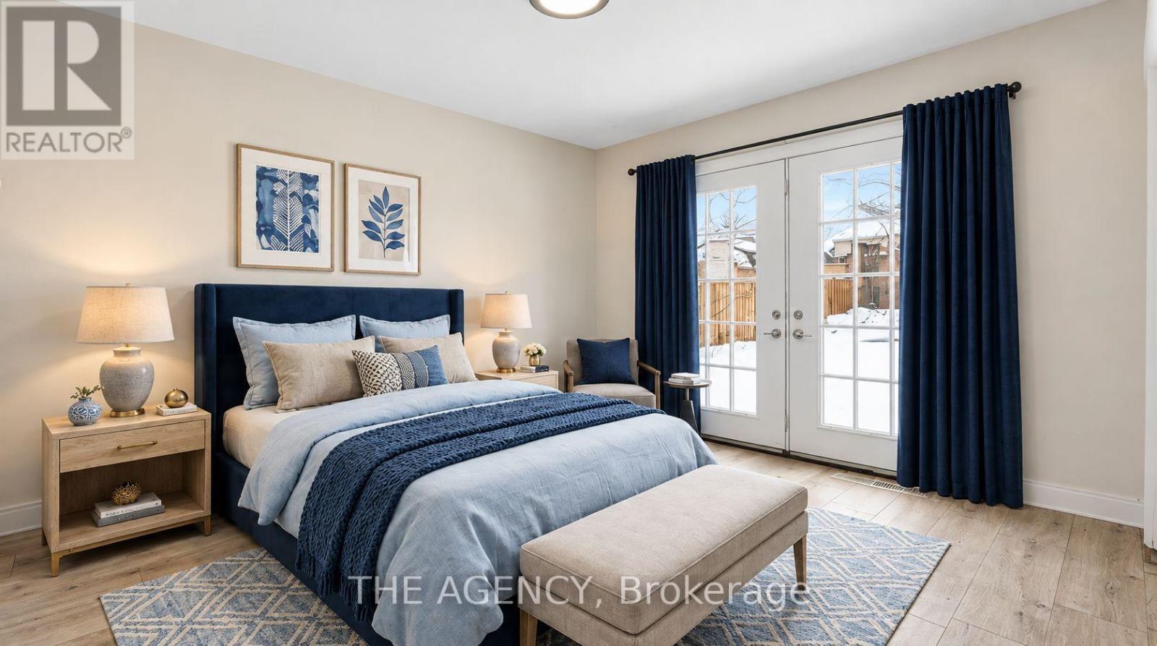
An Exceptional Opportunity in One of Cambridge's Most Desirable Neighbourhoods Awaits at 1236 Avonlea Road. This Spacious 4 Bedroom, 3 Bathroom Home Offers a Bright Open Layout Designed for Modern Living. The Main Level Features a Carpet Free Interior With Contemporary Flooring and Generous Windows That Fill the Space With Natural Light. The Kitchen Serves as the Central Gathering Space, Complete With; Quartz Countertops, Stainless Steel Appliances, and Ample Cabinetry, Ideal for Both Everyday Living and Entertaining. The Adjoining Living Area is Anchored by a Stylish Electric Fireplace, Creating a Warm and Inviting Atmosphere. Crown Moulding, Updated Trim, and Pot Lighting Add Character Throughout. Upstairs You'll Find Three Well Proportioned Bedrooms Offering Comfortable Family Living. The Finished Lower Level Adds Valuable Versatility, Featuring a Fourth Bedroom, a 2 Piece Bath, and a Walk Out to the Backyard, Ideal for Extended Family, Guests, or Flexible Multi Generational Living. The Fully Fenced Yard With Mature Trees Provides Privacy and Outdoor Potential, Ready for Your Personal Touch. Conveniently Located Near Highway 401, Schools, Parks, Shopping, and Everyday Amenities, This Property Presents a Strong Opportunity for Families, Renovators, or Investors Looking to Secure a Home in a Desirable Neighbourhood.
Map data © OpenStreetMap contributors
No open houses are scheduled for this home.
Can't make it? Request a private viewing.
| Living room | Main level | 4.62 x 4.62 m |
| Dining room | Main level | 4.23 x 2.02 m |
| Kitchen | Main level | 6.64 x 3.36 m |
| Primary Bedroom | Upper Level | 4.67 x 4.15 m |
| Bedroom 2 | Upper Level | 2.96 x 2.88 m |
| Bedroom 3 | Upper Level | 2.84 x 2.81 m |
| Bedroom 4 | Lower level | 3.28 x 2.98 m |
| Recreational, Games room | Basement | 3.03 x 3.38 m |