 For sale 50
$519,900
2 bed2 bath1,546 sq ft
190 Hespeler Road #1001
Cambridge
3 months agoMLS® 40845959
HOWIE SCHMIDT REALTY INC.
135 Hardcastle Drive #31
Cambridge, Ontario N1S0B6
For sale· Added
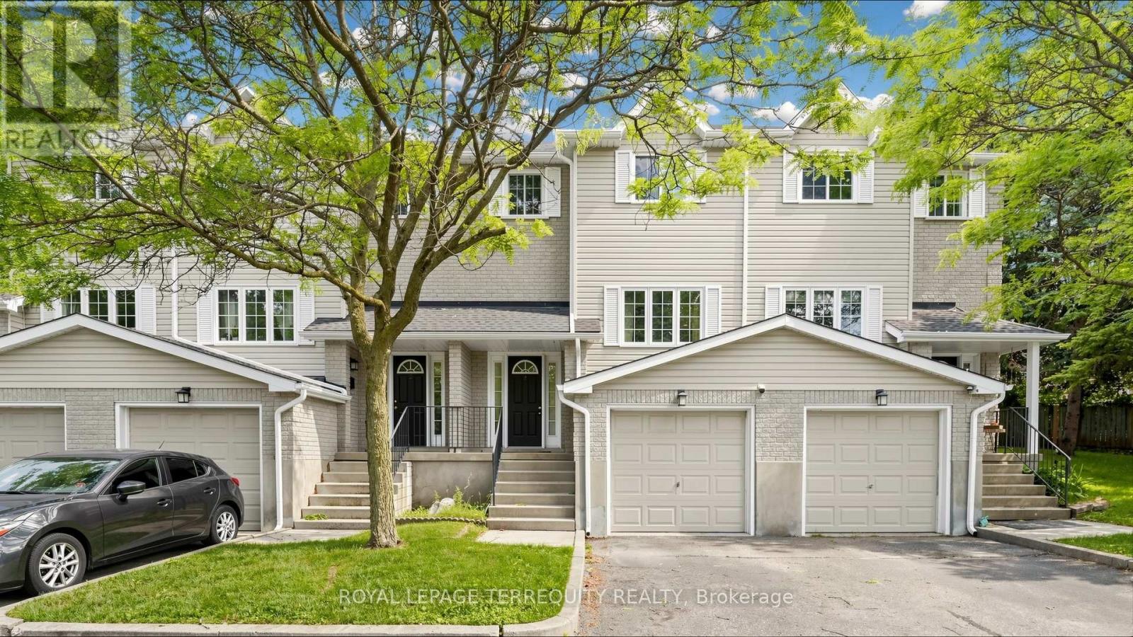
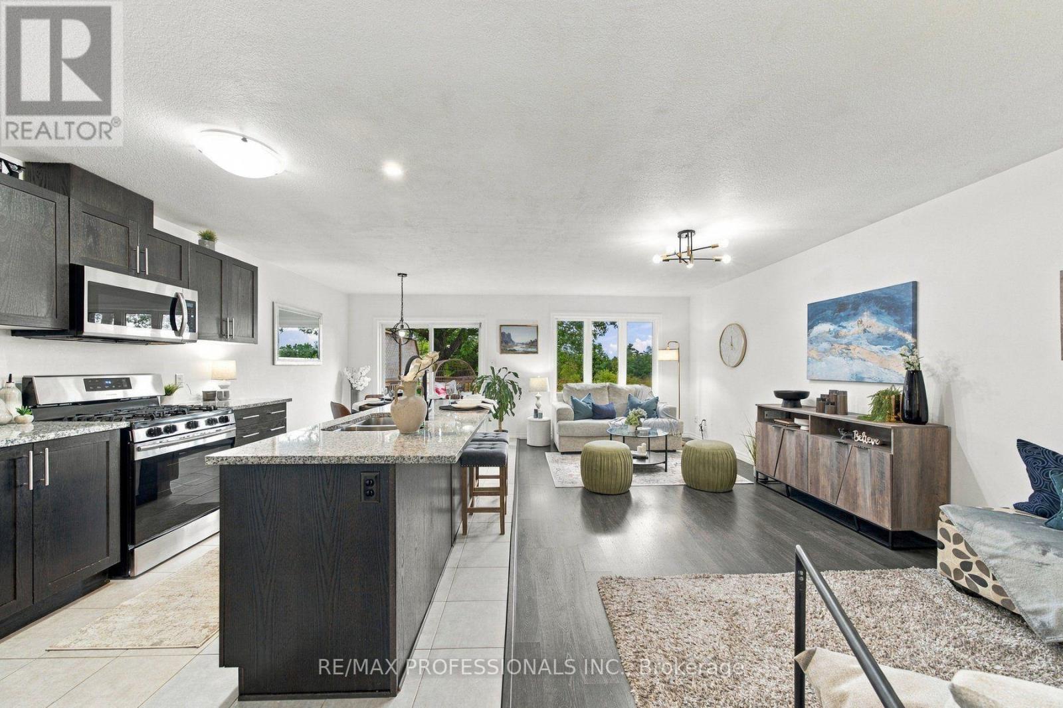
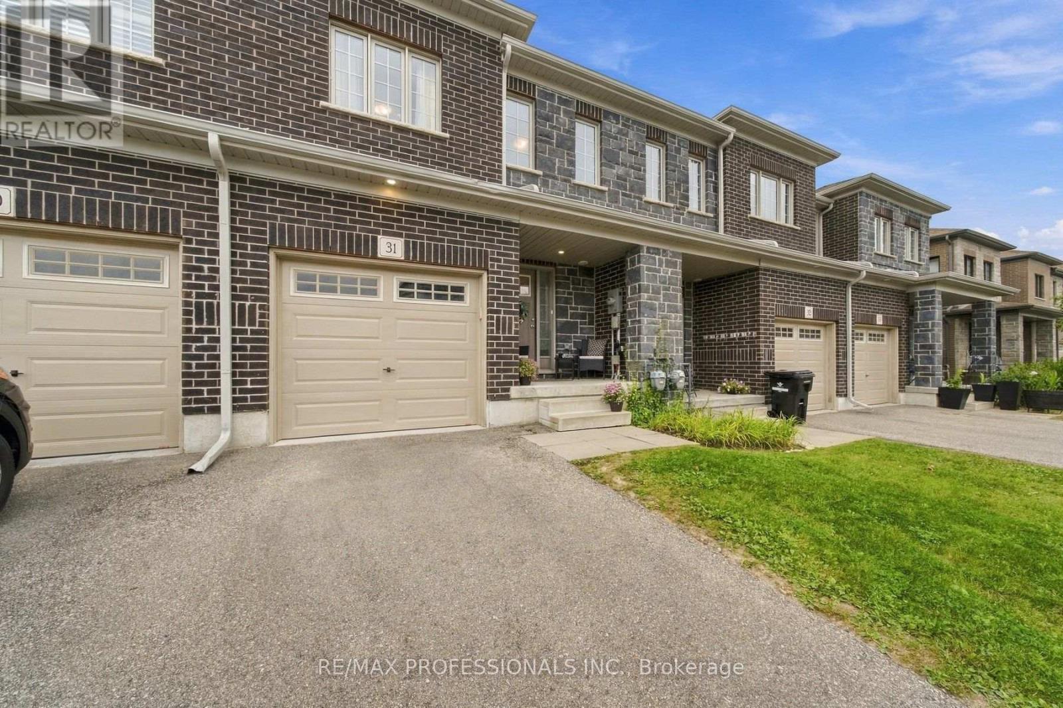
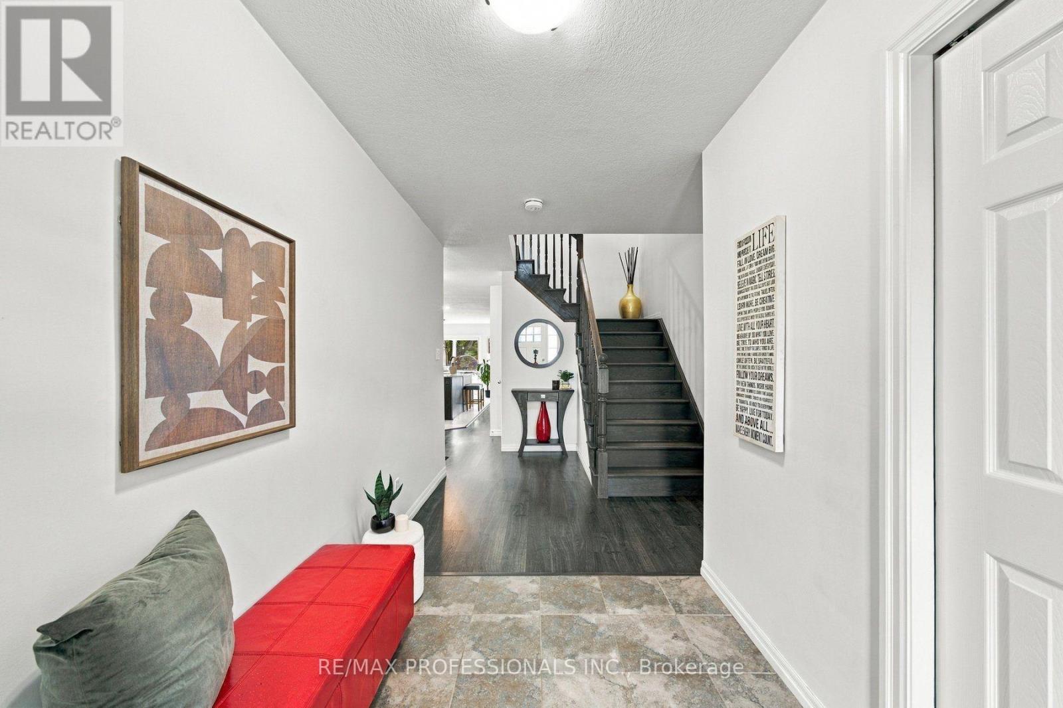
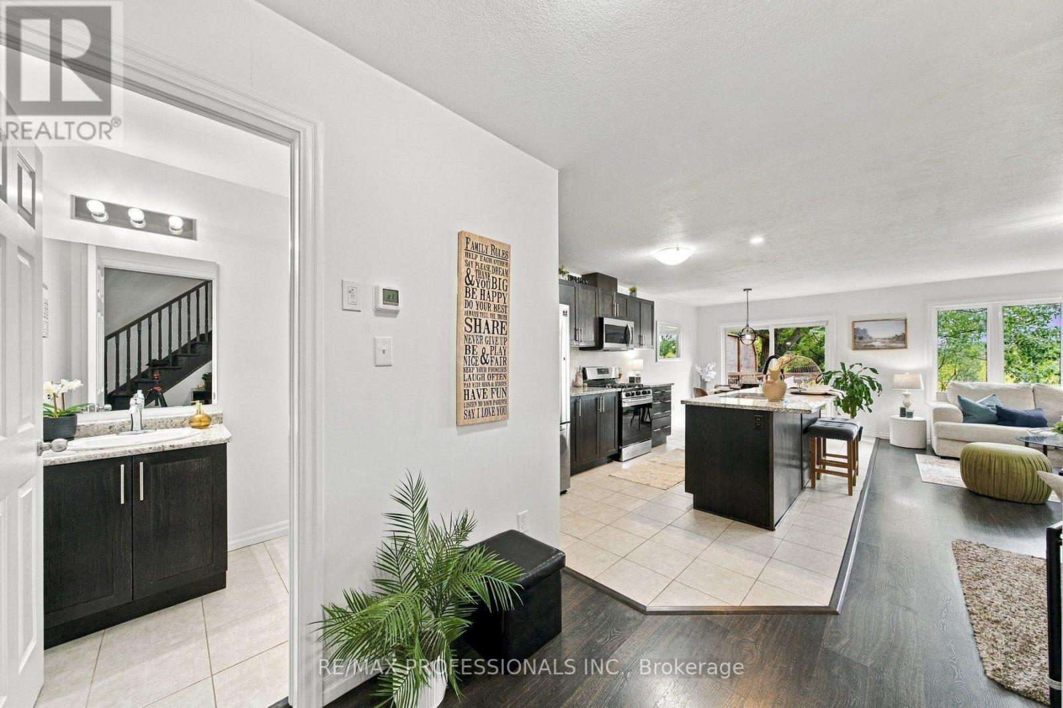
Welcome to 135 Hardcastle Drive, Unit 31, a bright and spacious 3 bedroom, 3 bathroom town home nestled in a peaceful Cambridge community. The open-concept main floor offers a seamless flow between the living and dining areas, with beautiful views of the surrounding green space creating a serene backdrop for everyday living. The upgraded kitchen features quartz countertops and opens seamlessly to the main living space, making it both stylish and functional. Upstairs, you'll find three spacious bedrooms, including a generously sized primary bedroom, along with the convenience of second-floor laundry. The walkout basement provides additional flexibility and opens directly to the backyard and green space beyond. Enjoy the perfect balance of peaceful surroundings and everyday convenience, with easy access to parks, trails, shopping, schools, major roads, and Highway 401.
Map data © OpenStreetMap contributors
No open houses are scheduled for this home.
Can't make it? Request a private viewing.
| Oct 2, 2026 | $674,900 | ▲ $75,900 |
| Sep 24, 2026 | $599,000 | First recorded price |
Price changes since Sep 24, 2026.
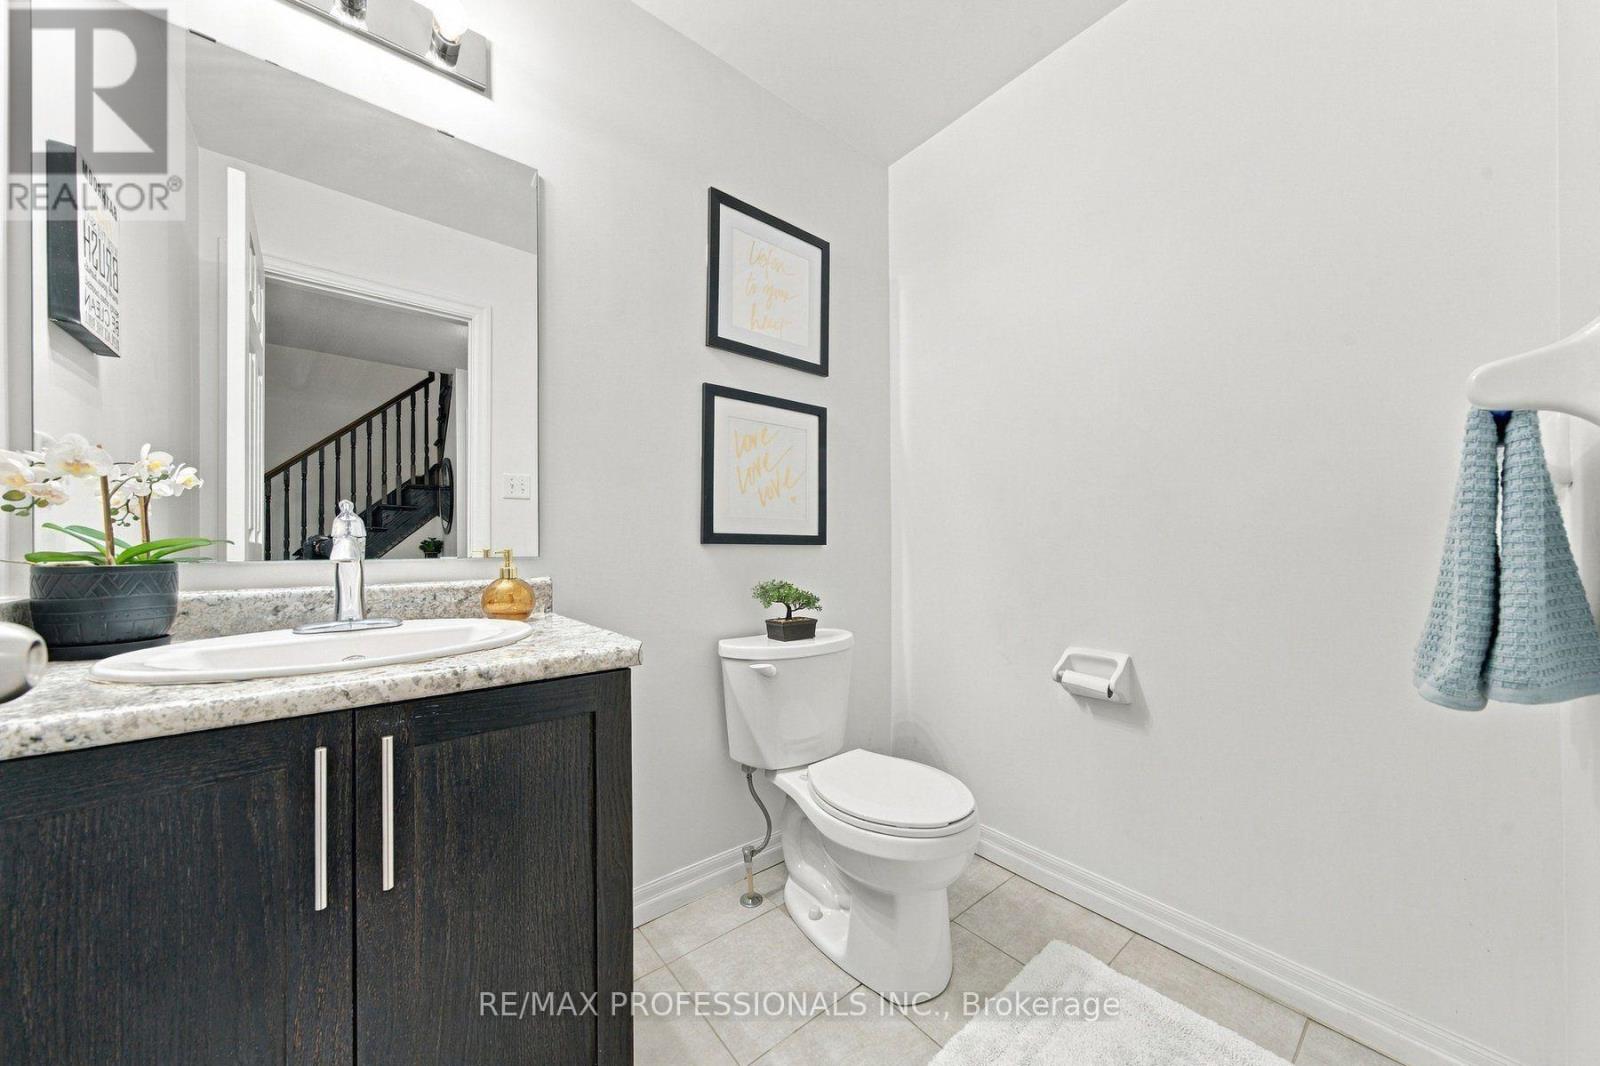
| Bathroom | Main level | 1.36 x 1.86 m |
| Living room | Main level | 6.38 x 5.75 m |
| Kitchen | Main level | 6.38 x 5.75 m |
| Bedroom 2 | Second level | 3.85 x 2.55 m |
| Bedroom 3 | Second level | 2.97 x 4.6 m |
| Bathroom | Second level | 2.4 x 2.25 m |
| Laundry room | Second level | 2.07 x 1.68 m |
| Bathroom | Second level | 1.84 x 2.99 m |
| Primary Bedroom | Second level | 5.31 x 5.74 m |