 NewFor sale 50
$869,000
4+2 bed4 bath1,978 sq ft
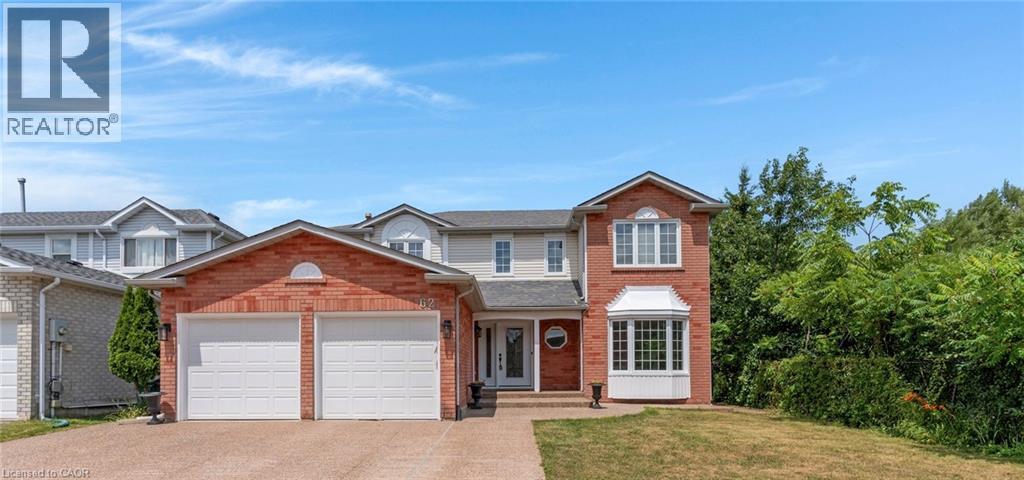
62 Glenvalley Drive
Cambridge
5 days agoMLS® 40869972
Corcoran Horizon Realty
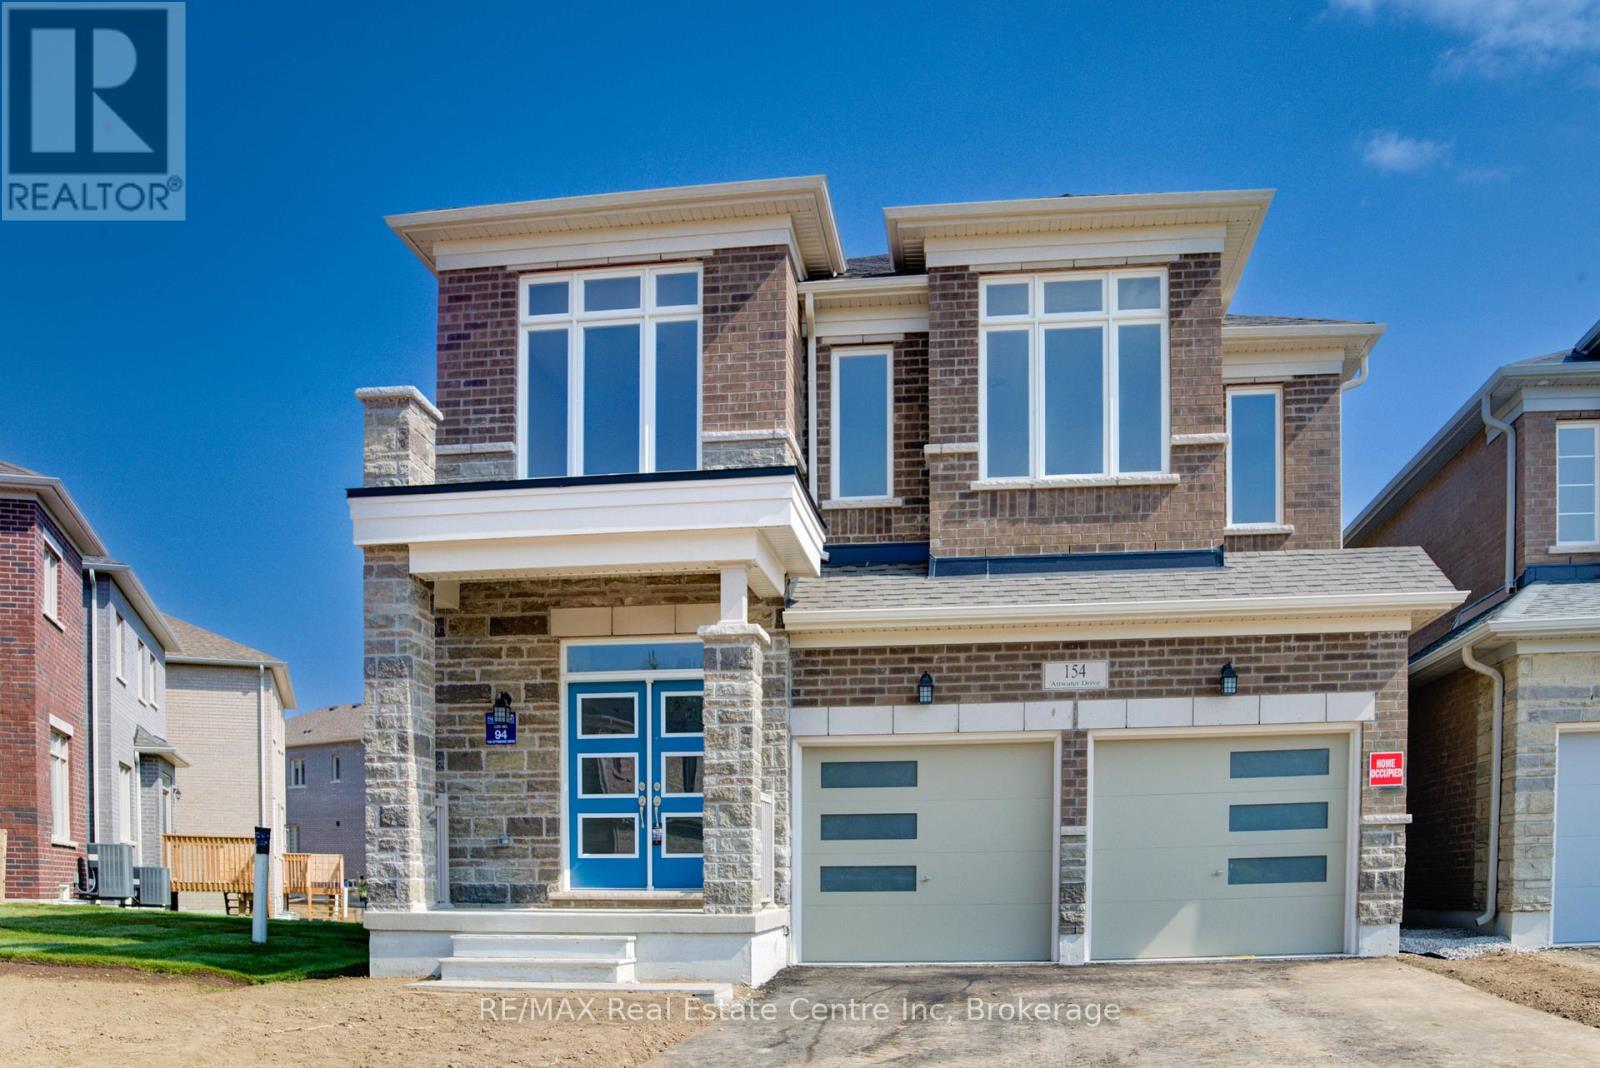
154 Attwater Drive
Cambridge, Ontario N1T0G5
For sale· Added
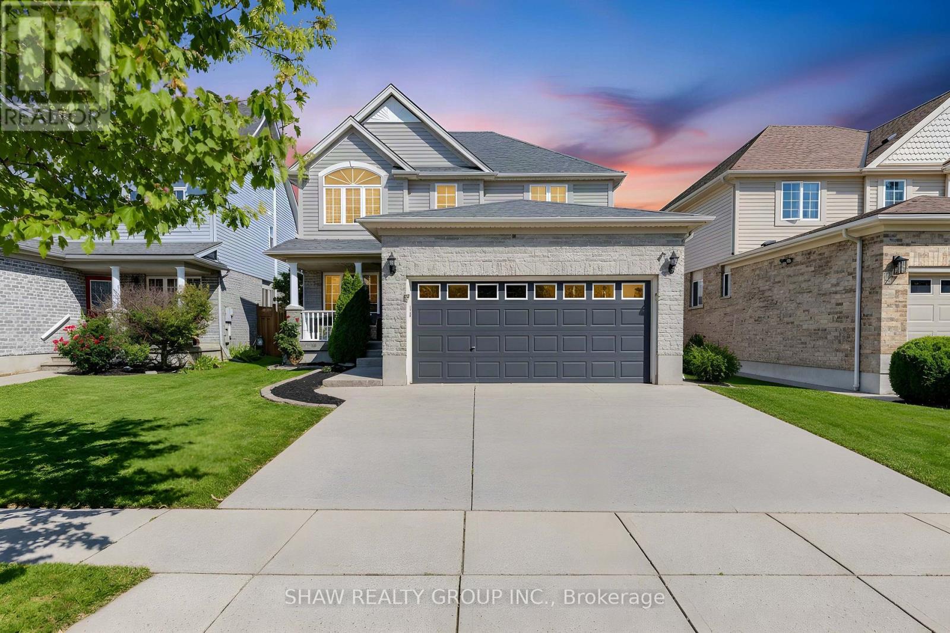
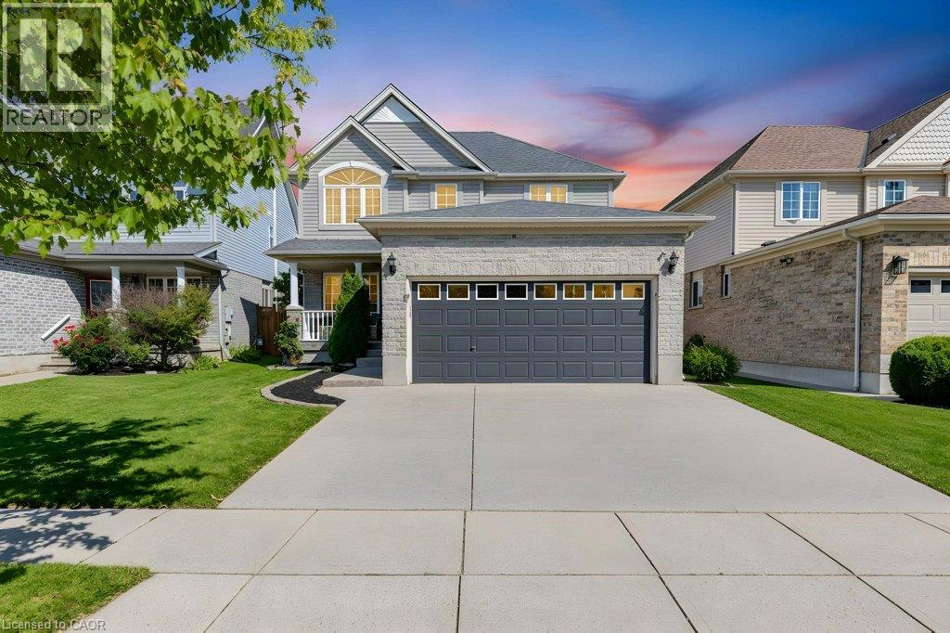
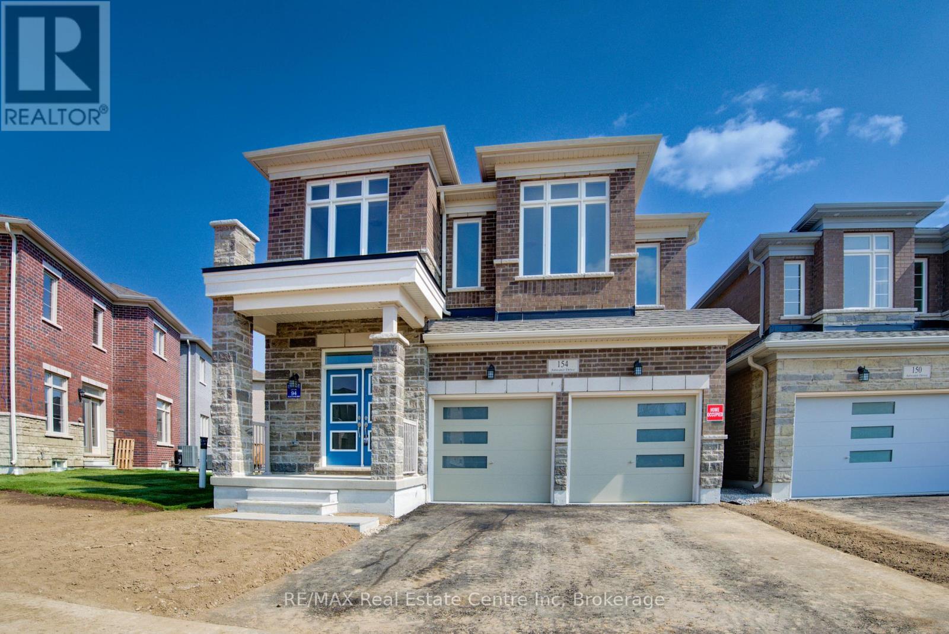
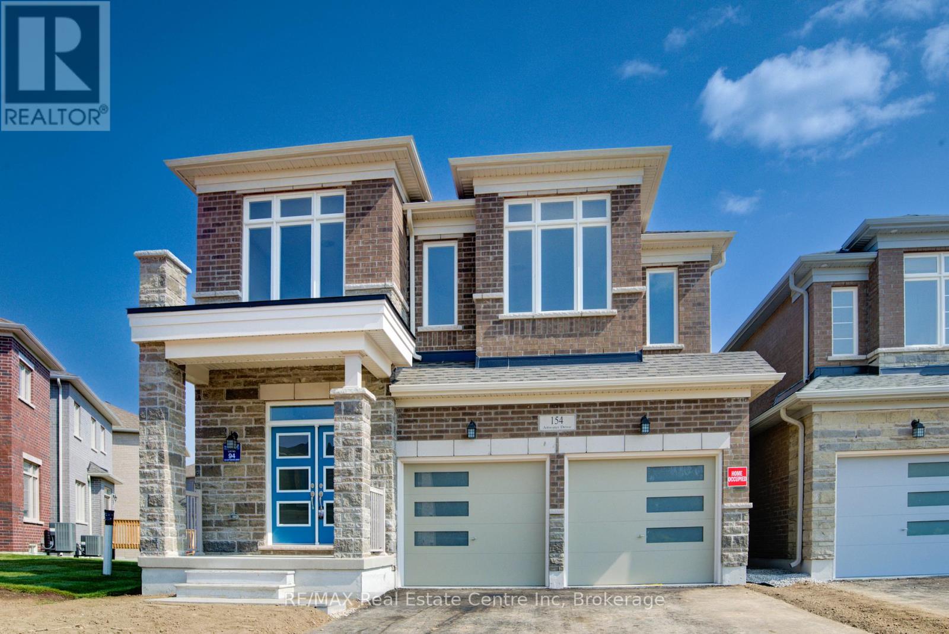
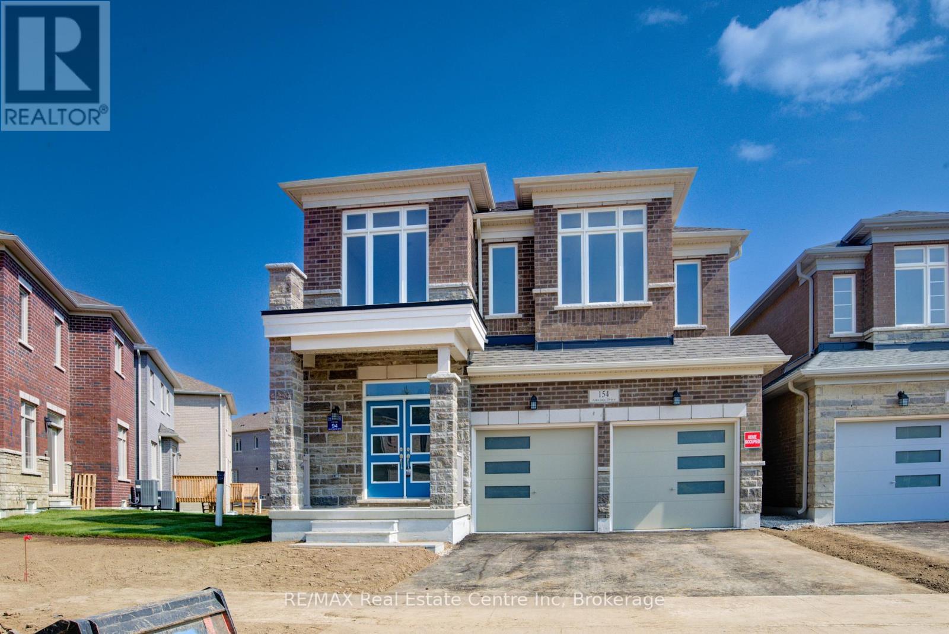
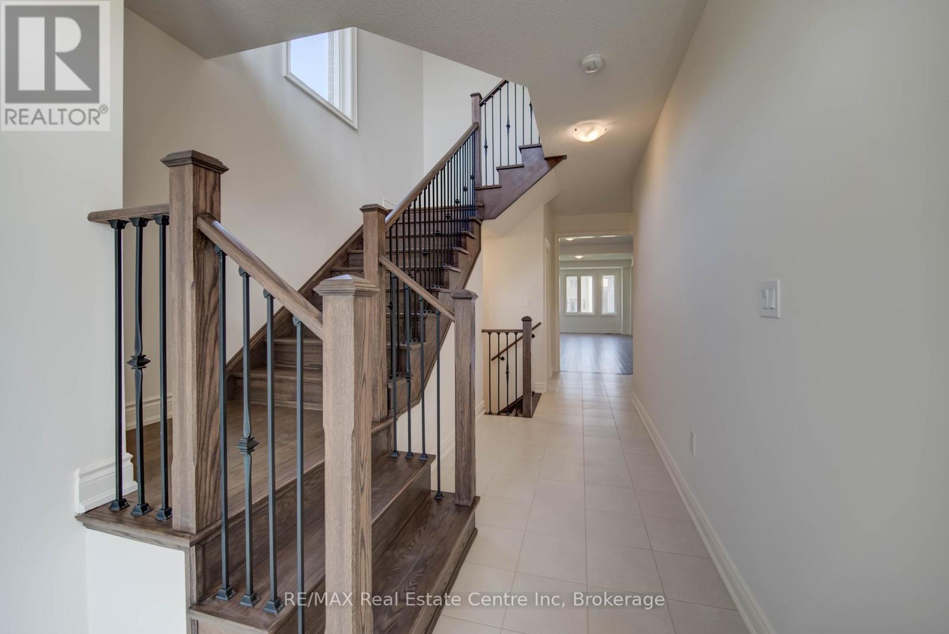
Welcome to this stunning, nearly new 2-year-old home in the desirable community of Cambridge, Ontario, built by award-winning builder Starlane Homes. Offering 2,662 square feet of thoughtfully designed living space, this exceptional property features 4 spacious bedrooms and 4 beautifully appointed bathrooms-perfect for growing families.Step inside to an award-winning floor plan showcasing elegant hardwood flooring and a seamless, functional layout ideal for both everyday living and entertaining. The home blends modern finishes with timeless design, creating a warm and sophisticated atmosphere throughout.Built with quality craftsmanship and attention to detail, this home offers the perfect balance of style, comfort, and practicality-all in a sought-after location close to schools, parks, amenities, and commuter routes.Don't miss your opportunity to own a premium home in one of Cambridge's most desirable neighbourhoods.
Map data © OpenStreetMap contributors
No open houses are scheduled for this home.
Can't make it? Request a private viewing.
| Bedroom | Second level | 3.61 x 3.33 m |
| Kitchen | Main level | 4.01 x 4.42 m |
| Bedroom | Second level | 3.89 x 3.33 m |
| Bathroom | Second level | 1.65 x 3.33 m |
| Primary Bedroom | Second level | 5.18 x 3.78 m |
| Other | Second level | 3.02 x 3.25 m |
| Eating area | Main level | 3.05 x 4.09 m |
| Living room | Main level | 4.8 x 4.32 m |
| Dining room | Main level | 3.66 x 3.96 m |
| Laundry room | Main level | 2.01 x 3.02 m |
| Bathroom | Main level | 1.5 x 1.6 m |
| Family room | Second level | 2.46 x 3.02 m |
| Bedroom | Second level | 5.13 x 3.78 m |
| Bathroom | Second level | 2.74 x 1.47 m |