 For rent 40
$1,999/mo
2 bed3 bath1,000–1,199 sq ft
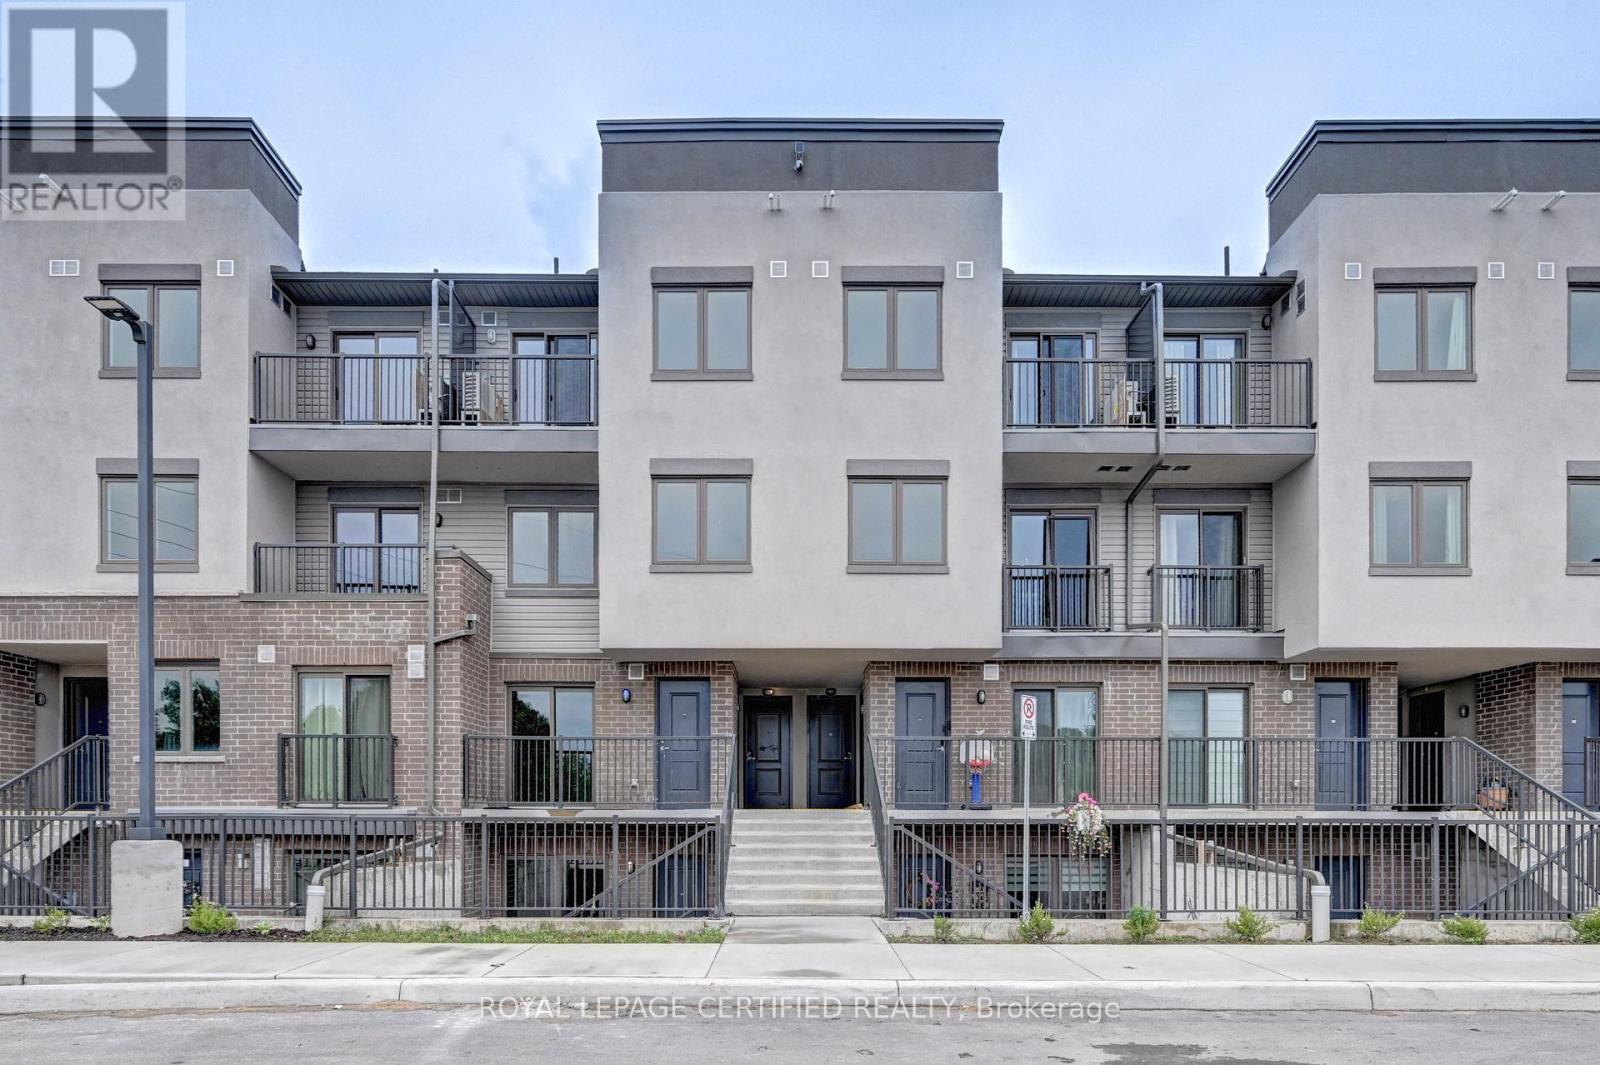
370 Fisher Mills Road #C-38
Cambridge
17 days agoMLS® X13831544
ROYAL LEPAGE CERTIFIED REALTY
172 Lena Crescent #2
Cambridge, Ontario N1R8P6
For rent· Added
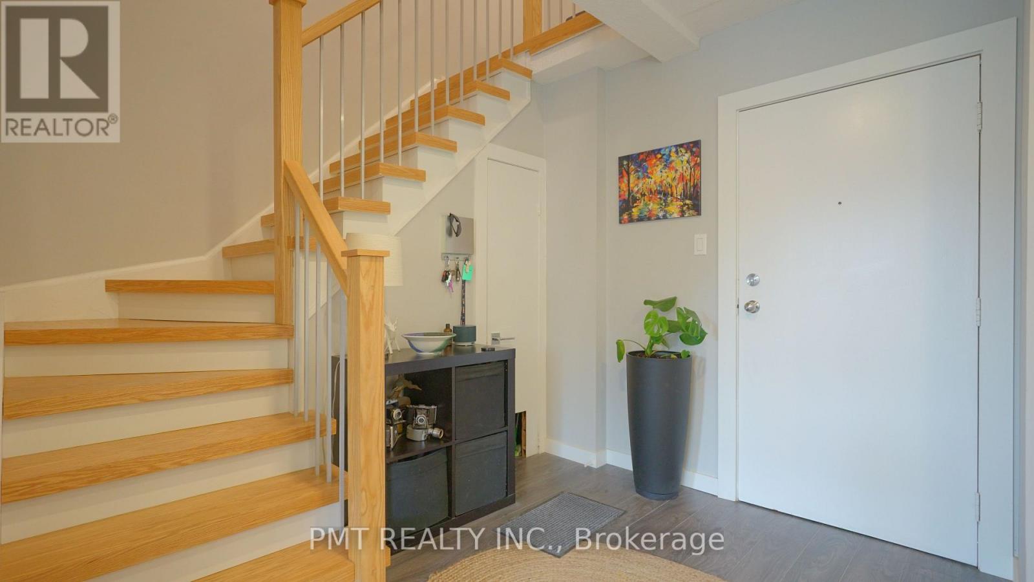
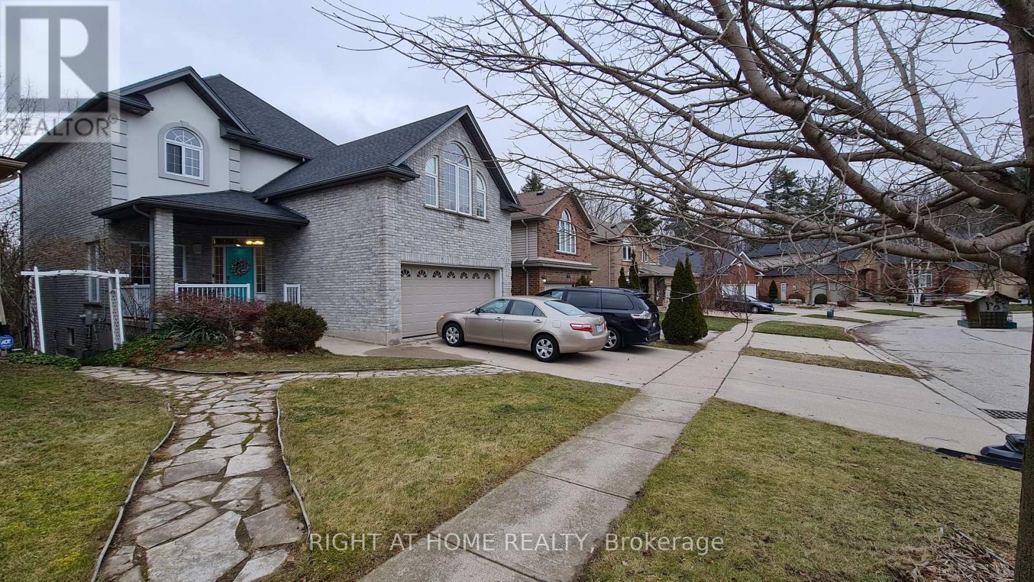
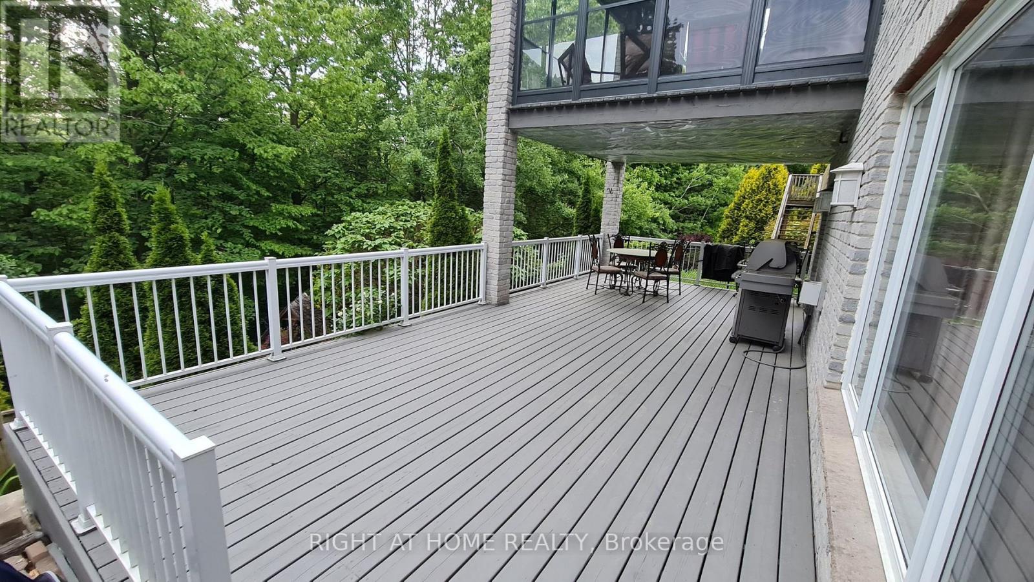
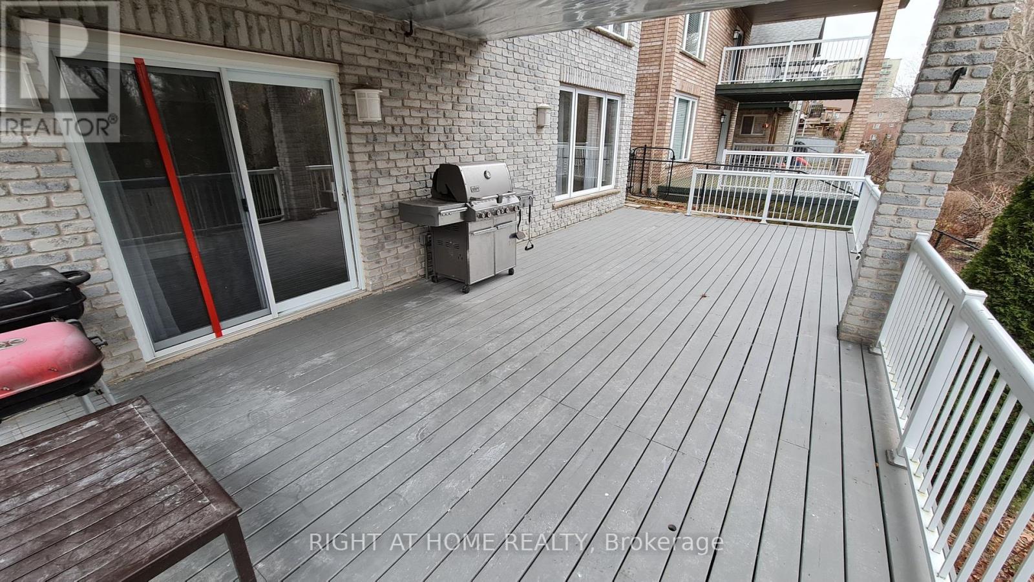
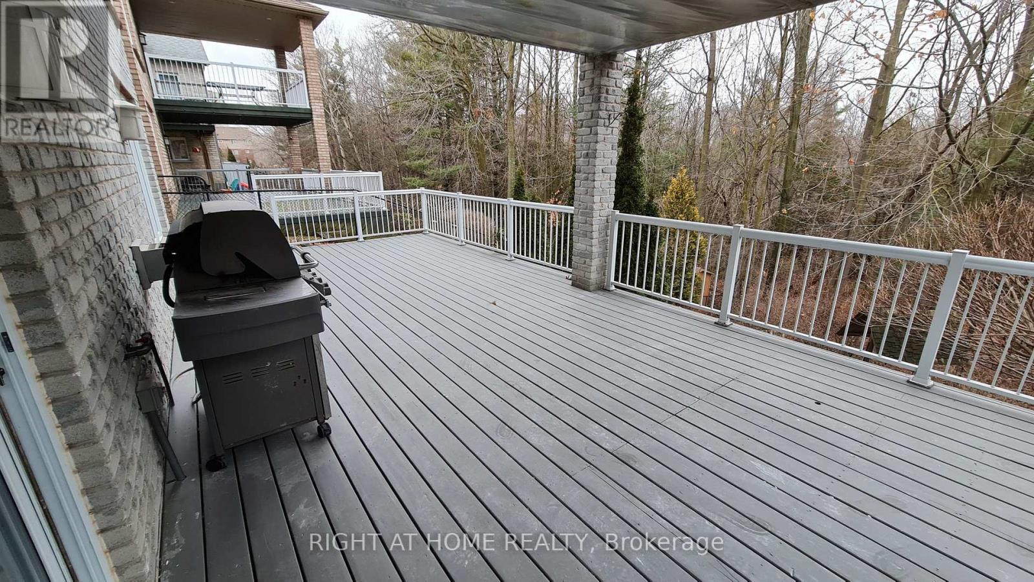
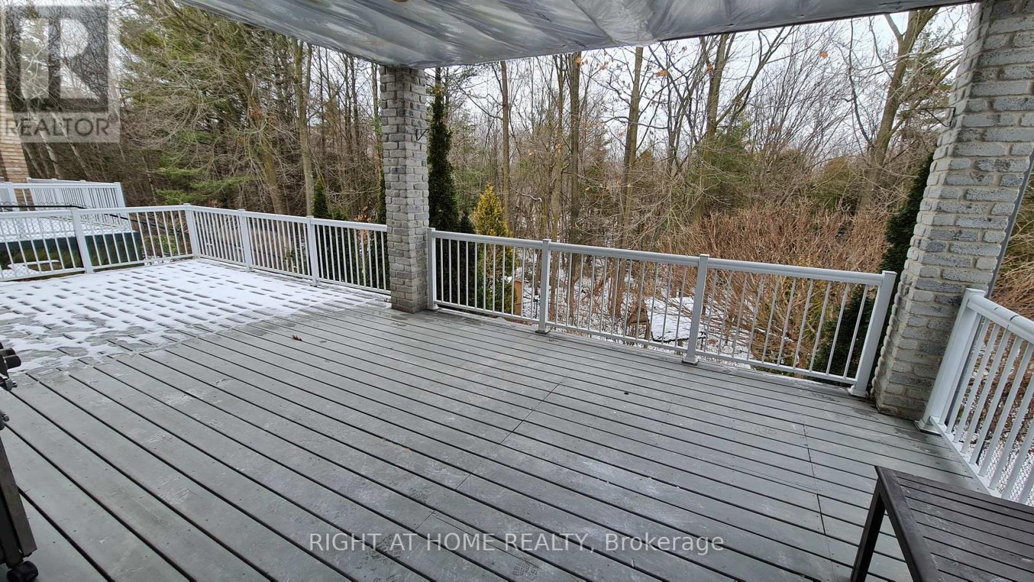
2 Bed + 1 Bath Charming Walkout Legal Basement Apartment On A Scenic Ravine Lot With Trail Views! Bright and spacious with approx. 1,100 SQF of living space, Walk Out Patio and Separate Entrance. Walking Distance To Cambridge Shopping Mall Centre District, Zehrs, Hospital, Parks, Bus Stops, Etc. Easy Access To Highway. Upgraded Floors, Big Windows, a stylish kitchen with stainless steel appliances and a quartz countertop, 1 Parking Spot. Ensuite laundry And Carpet-Free Apartment. Feels Like A Condo Apartment. A Must See! Tenant pays lease + 30% utilities. Thanks for showing.
Map data © OpenStreetMap contributors
No open houses are scheduled for this home.
Can't make it? Request a private viewing.
| Bedroom | Basement | 3.65 x 2.95 m |
| Bedroom 2 | Basement | 3.35 x 2.82 m |
| Living room | Basement | 4 x 4.37 m |
| Kitchen | Basement | 3.35 x 3.01 m |
| Dining room | Basement | 2 x 4.37 m |