 NewFor sale 50
$869,000
4+2 bed4 bath1,978 sq ft
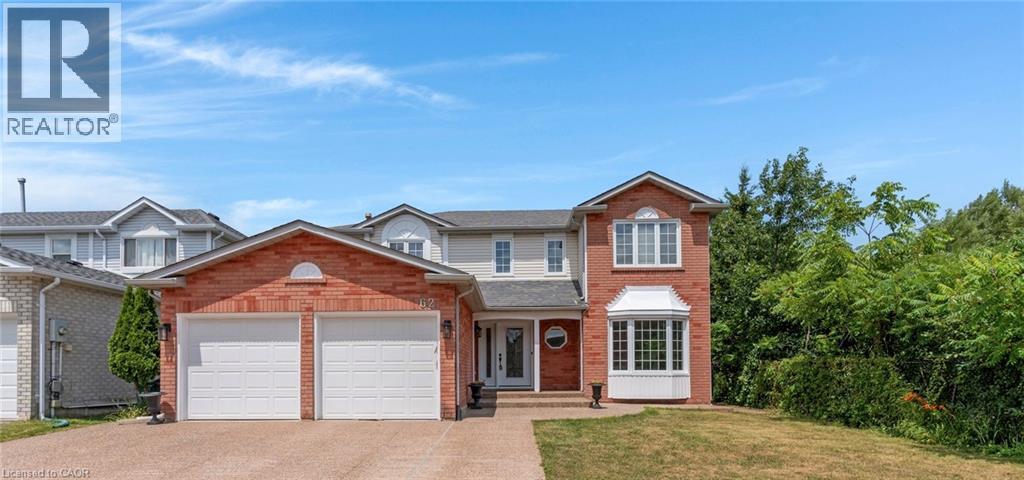
62 Glenvalley Drive
Cambridge
5 days agoMLS® 40869972
Corcoran Horizon Realty
196 Freure Drive
Cambridge, Ontario N1S0A9
For sale· Added
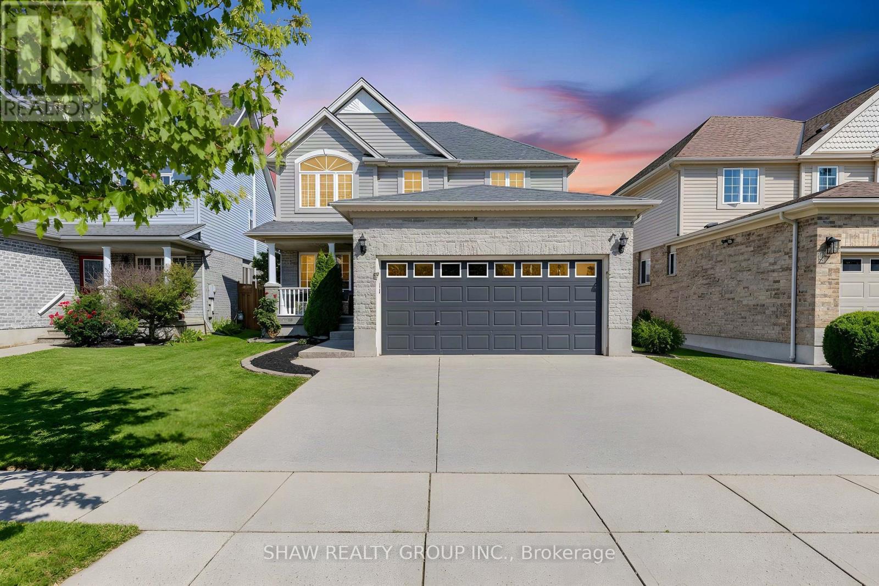
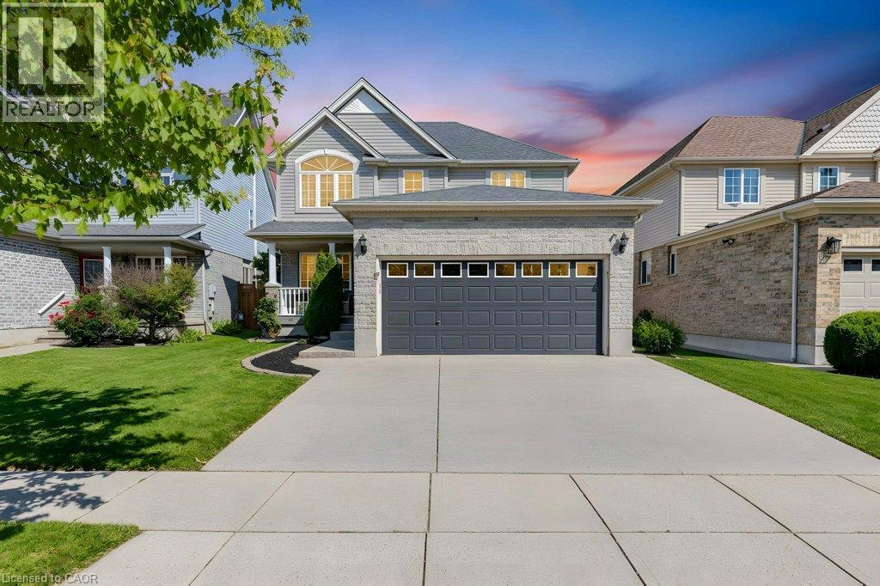
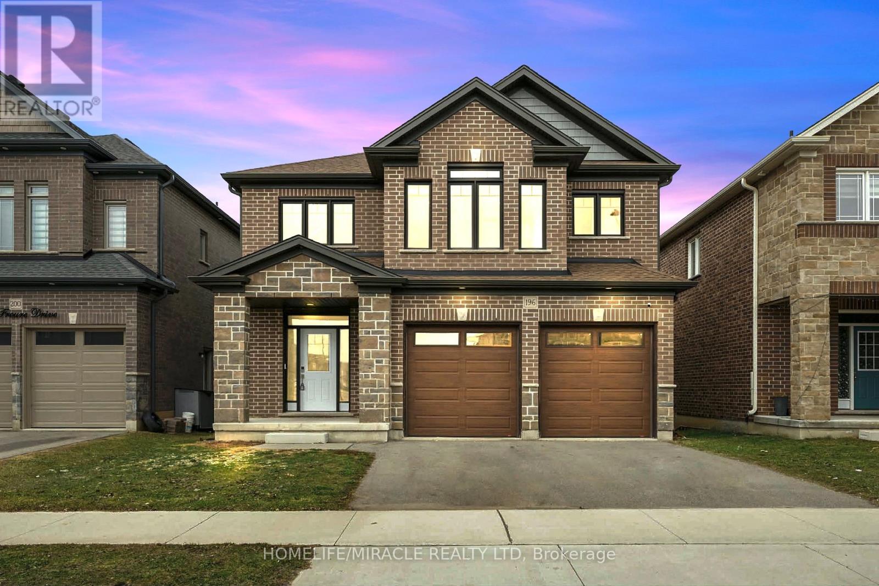
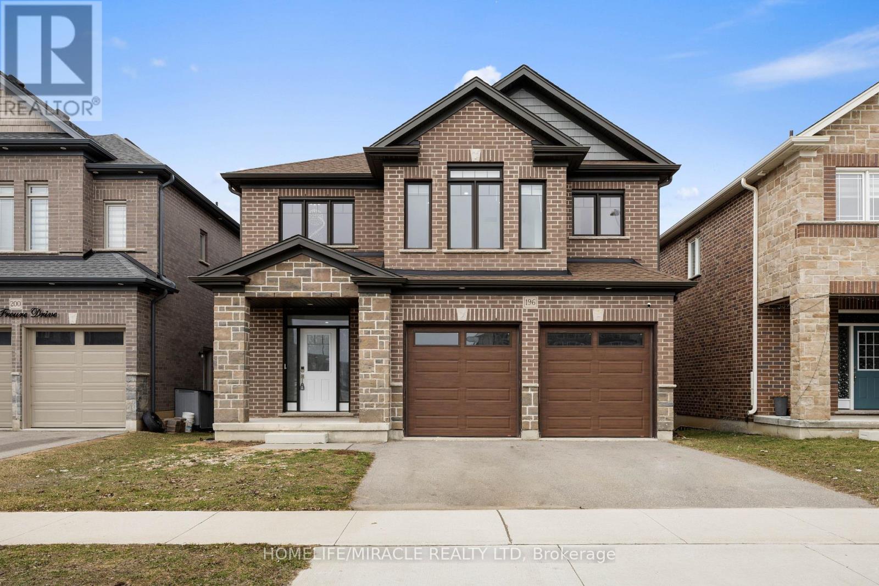
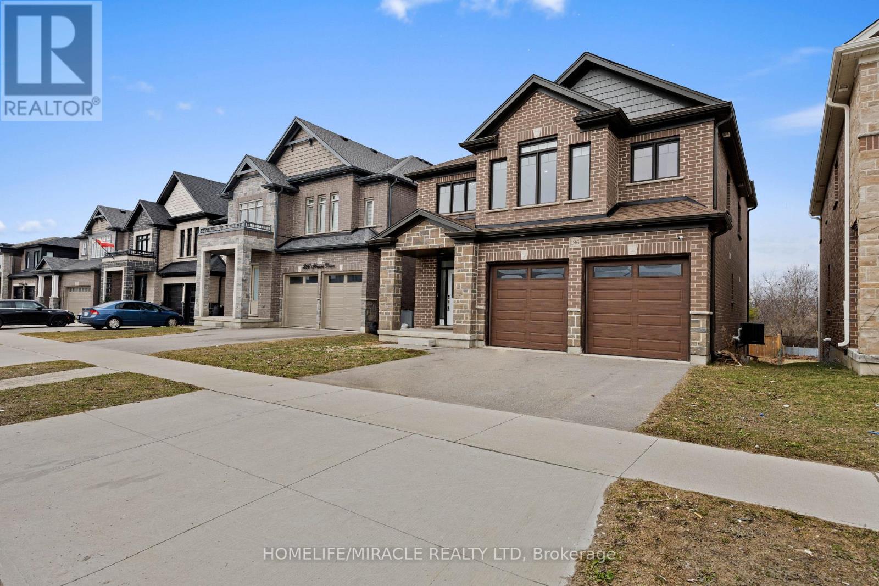
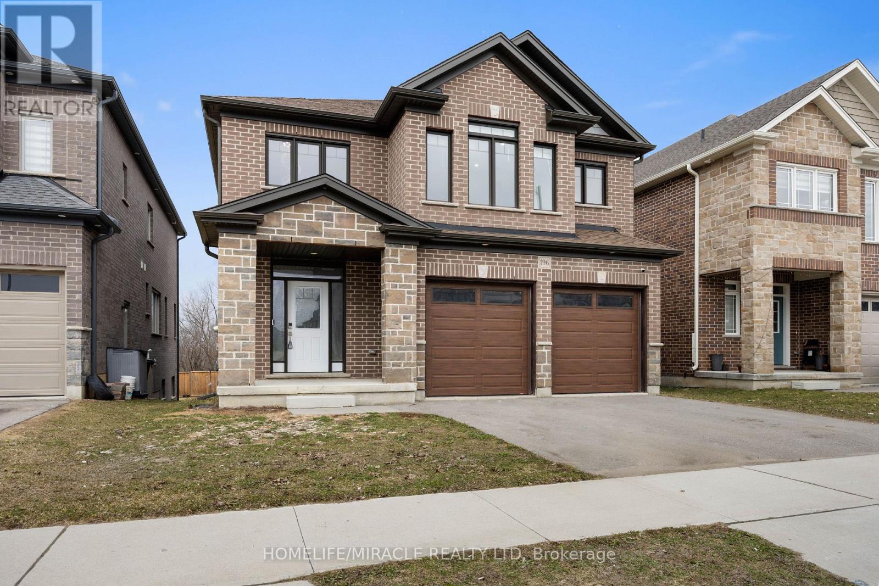
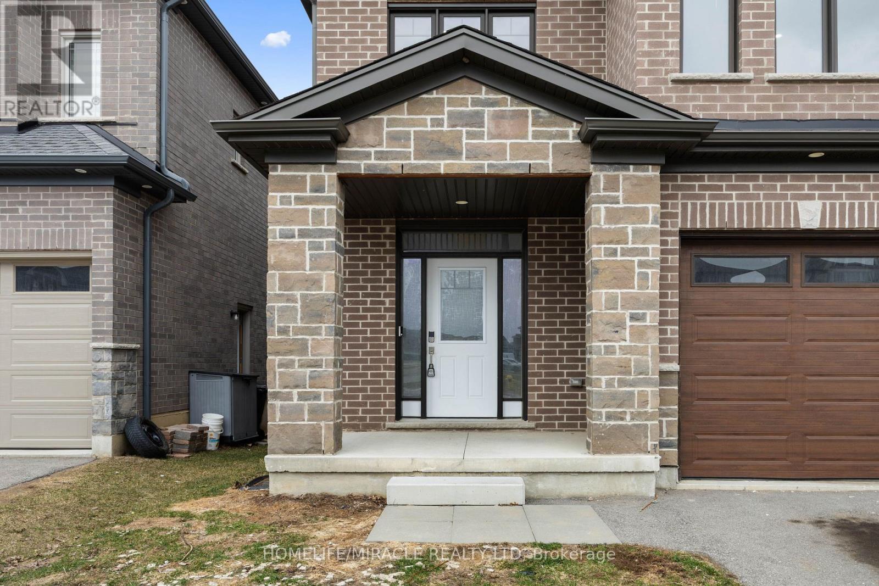
Amazing and stunning detached home built in 2022, located on a premium ravine lot in one ofCambridge's most desirable neighborhoods. This beautiful property features 4 spacious bedrooms, 4 modern washrooms, and a double-car garage. The home is freshly painted and enhanced with elegant pot lights, giving it a bright and modern feel throughout. The main floor boasts impressive 11.5-foot ceilings and large windows that fill the home with natural light while offering breathtaking panoramic views of the ravine and pond-the perfect place to relax with your morning coffee while enjoying nature. The gourmet kitchen features a huge walk-in pantry, providing plenty of storage and convenience. Upstairs offers four generously sized bedrooms, a family retreat room, and a convenient second-floor laundry. Additional highlights include a walkout basement, 200-amp electrical panel, and a highly desirable neighborhood close to the Grand River, parks, trails, and essential amenities. A perfect blend of luxury, nature, and modern living this exceptional home is a must see.
Map data © OpenStreetMap contributors
No open houses are scheduled for this home.
Can't make it? Request a private viewing.
| Great room | Main level | 4.72 x 3.96 m |
| Dining room | Main level | 3.35 x 3.96 m |
| Living room | Main level | 3.35 x 3.96 m |
| Kitchen | Main level | 3.96 x 3.54 m |
| Pantry | Main level | 2.5 x 1.9 m |
| Bedroom | Second level | 5.24 x 4.02 m |
| Bedroom 2 | Second level | 3.38 x 3.05 m |
| Bedroom 3 | Second level | 3.08 x 3.26 m |
| Bedroom 4 | Second level | 3.35 x 3.29 m |
| Den | Second level | 3.05 x 3.24 m |