 For sale 50
$1,050,000
4+1 bed3 bath3,744 sq ft
167 Westcliff Way
Cambridge
15 days agoMLS® 40866187
RED AND WHITE REALTY INC.
2032 Coronation Boulevard
Cambridge, Ontario N3H3S5
For sale· Added
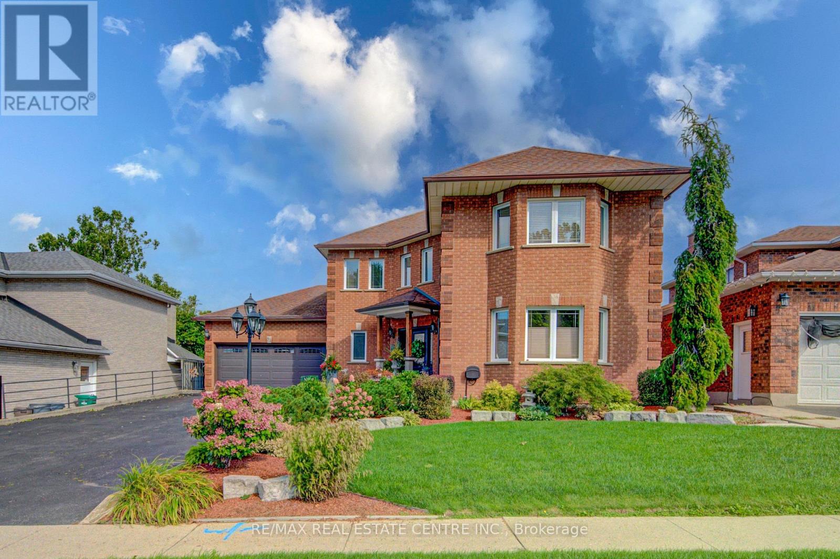
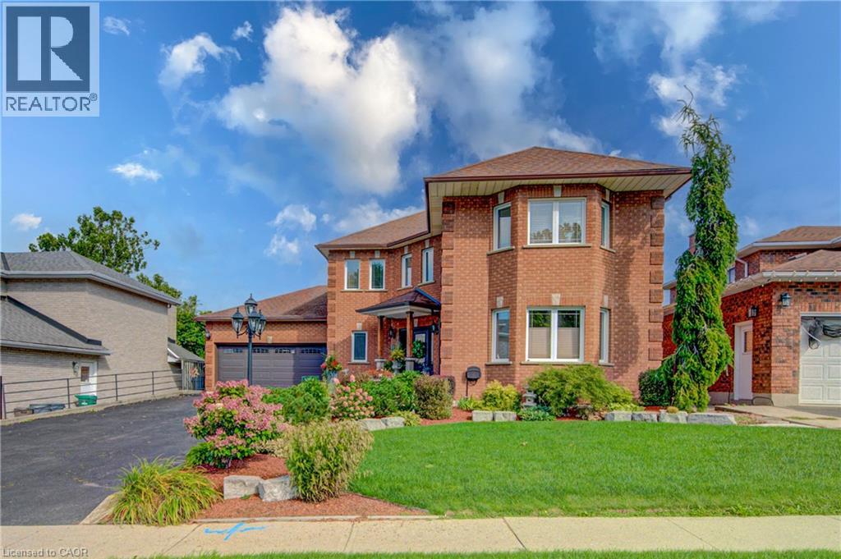
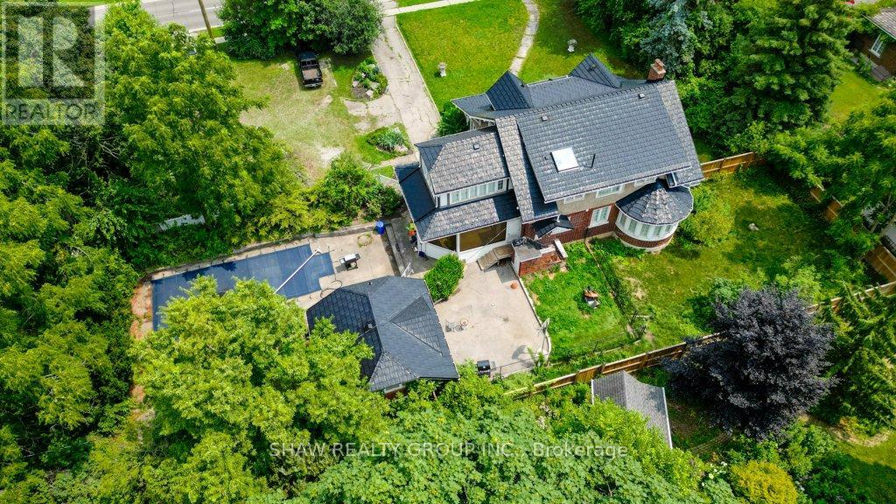
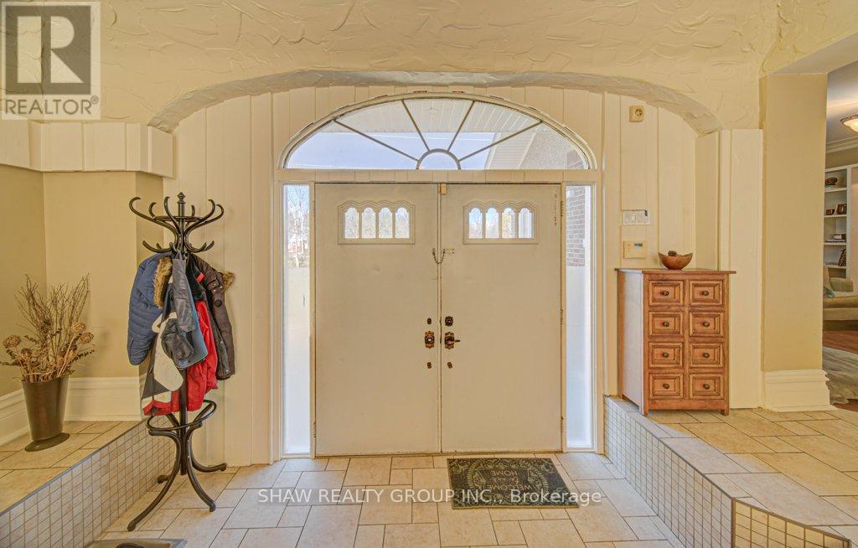
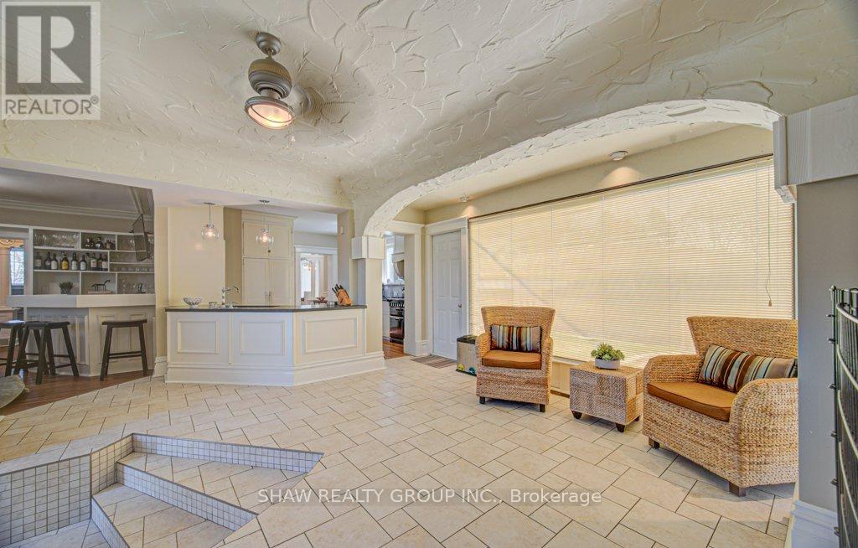
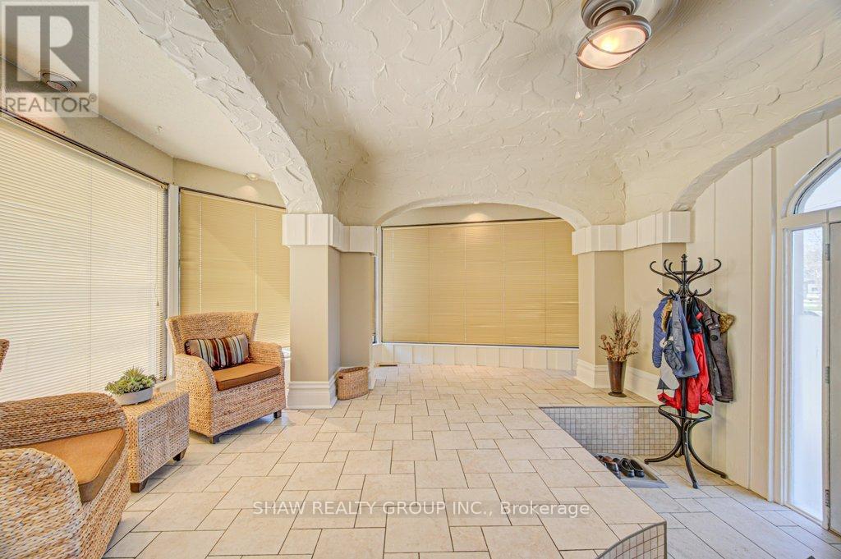
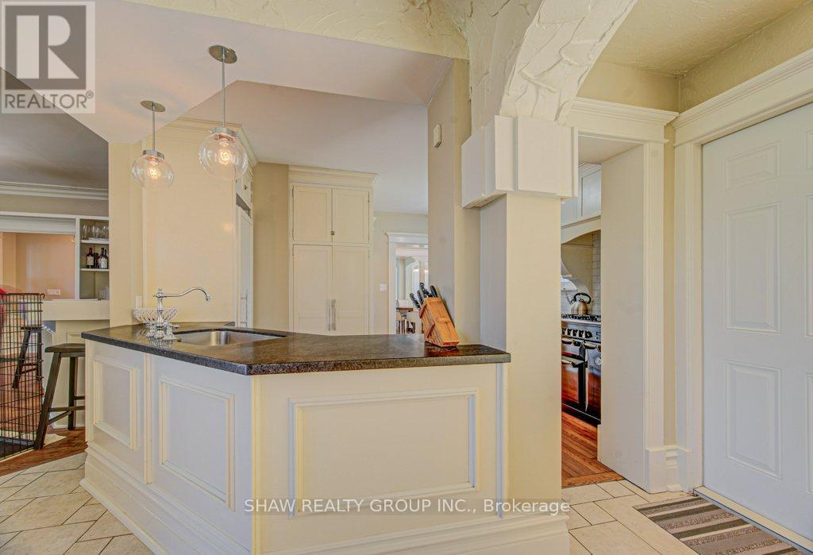
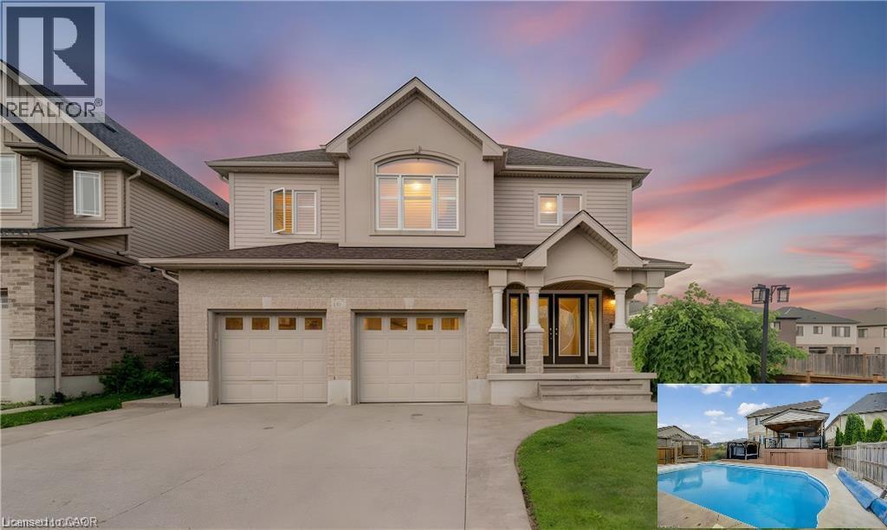
Welcome to 2032 Coronation Blvd - The timeless Tudor-inspired curb appeal of this truly unique century home is full of character, charm, and endless possibilities. Set on an impressive 0.46-acre lot with over 160 feet of frontage, this rare property offers exceptional curb appeal, expansive outdoor space, and a home designed for comfortable family living. Built in 1921, this well-maintained 2-storey home features 4 spacious bedrooms and 2 bathrooms, blending timeless character with thoughtful upgrades throughout. The kitchen is a standout feature for home chefs, complete with a sought-after Legacy Aga gas stove/convection oven and premium panelled Liebherr refrigerator and freezer for a seamless, elevated look. Upstairs bathroom features high-end Toto fixtures including sinks, tub, and toilet. The home also offers added flexibility with a rough-in for an additional basement bathroom. Step outside and enjoy your own private backyard retreat featuring an in-ground pool, pool house with rough-in for a bathroom, and sauna-perfect for entertaining or relaxing all summer long. The expansive lot provides plenty of space for children, pets, gardening, or future outdoor projects. Ideally located close to highway access, hospitals, schools, parks, shopping, libraries, and places of worship, this one-of-a-kind property offers the perfect balance of convenience, charm, and space in the heart of Cambridge. A rare opportunity to own a distinctive home on an extraordinary one of a kind lot.
Map data © OpenStreetMap contributors
No open houses are scheduled for this home.
Can't make it? Request a private viewing.
| Bathroom | Main level | 0.91 x 1.52 m |
| Bedroom | Second level | 4.29 x 3.91 m |
| Bedroom | Second level | 3.35 x 5.89 m |
| Primary Bedroom | Second level | 3.48 x 4.93 m |
| Laundry room | Basement | 2.9 x 3.45 m |
| Recreational, Games room | Second level | 5.49 x 3.23 m |
| Other | Second level | 2.11 x 3.76 m |
| Other | Second level | 1.65 x 2.59 m |
| Den | Main level | 4.93 x 7.47 m |
| Dining room | Main level | 4.65 x 4.6 m |
| Family room | Main level | 5.97 x 4.01 m |
| Other | Main level | 3.07 x 3.73 m |
| Kitchen | Main level | 4.37 x 3.96 m |
| Living room | Main level | 4.17 x 3.45 m |
| Office | Main level | 2.87 x 4.06 m |
| Bathroom | Second level | 2.69 x 3.76 m |
| Bedroom | Second level | 4.83 x 3.91 m |