 NewFor rent 50
$2,500/mo
3 bed4 bath1,200–1,399 sq ft
169 Bismark Drive #51
Cambridge
14 hours agoMLS® X14005418
Royal LePage Royal City Realty
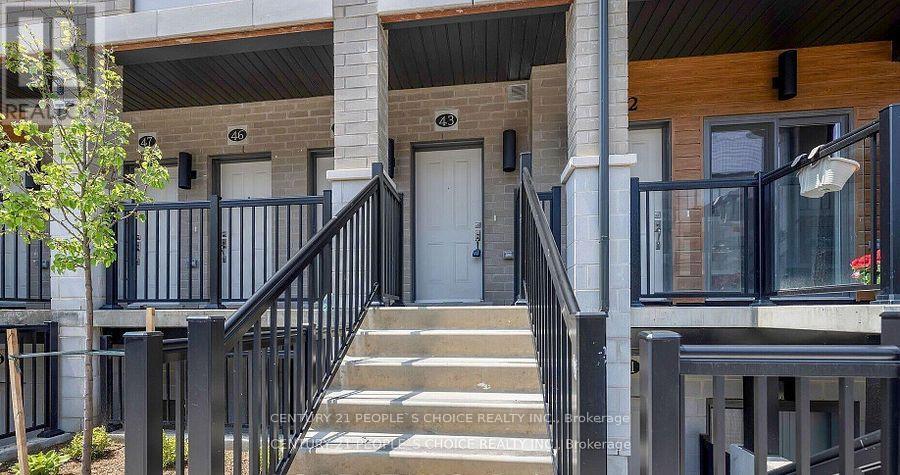
25 Isherwood Avenue #C 43
Cambridge, Ontario N1R0E2
For rent· Added
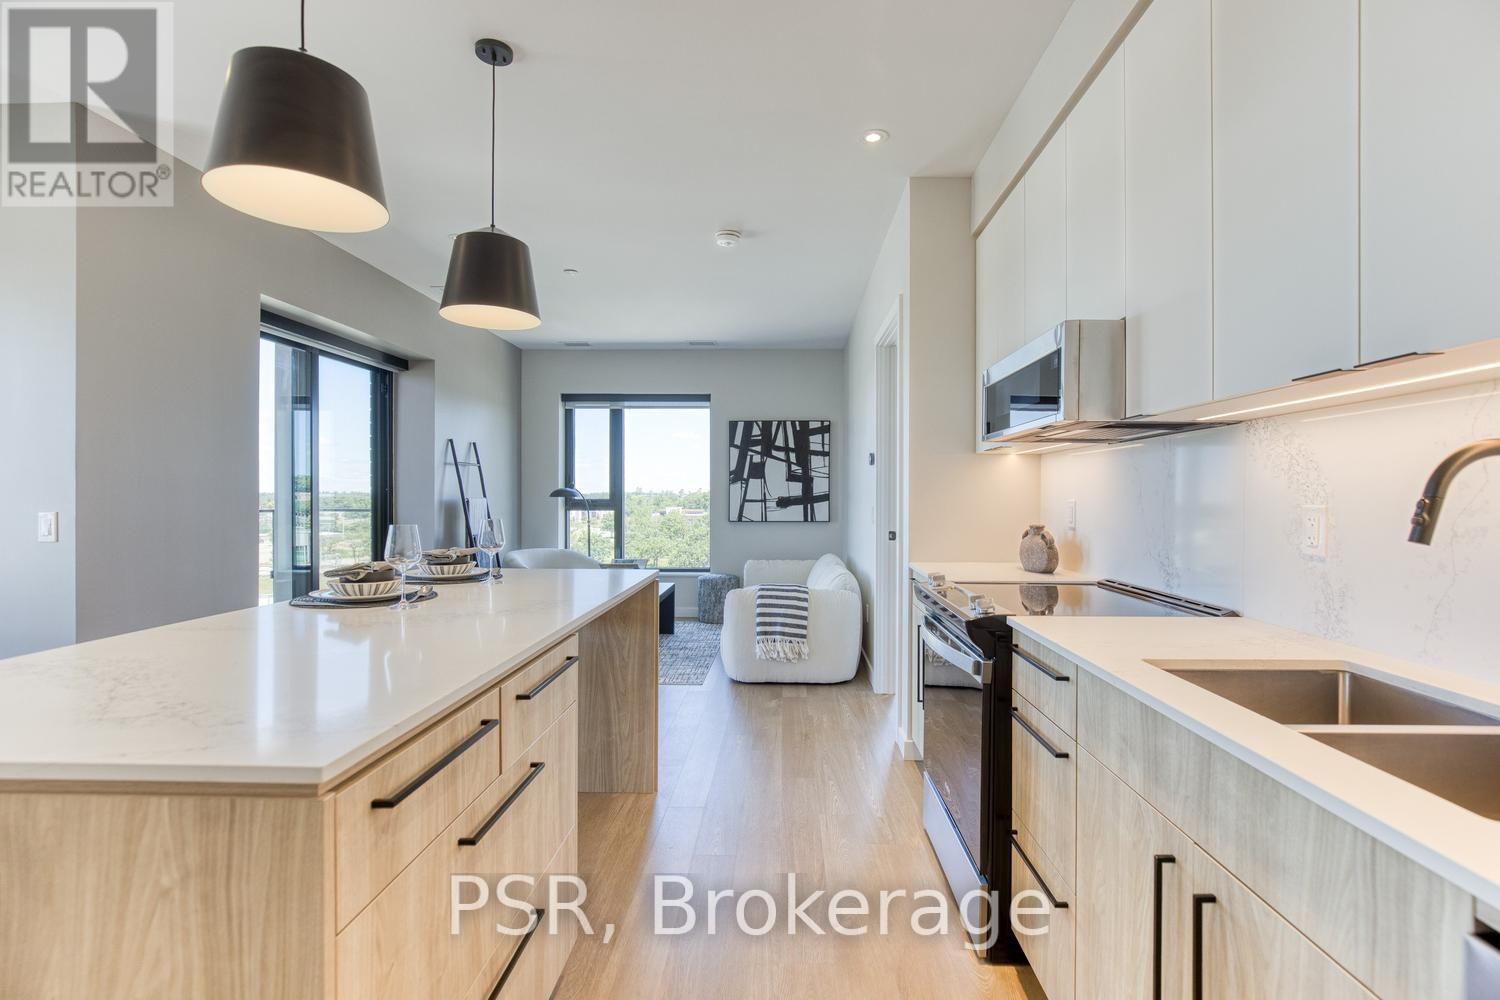
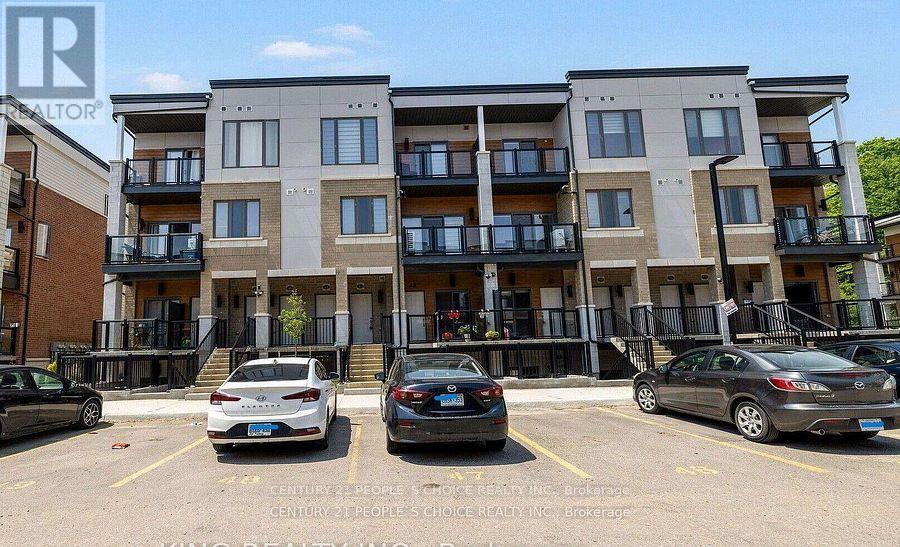
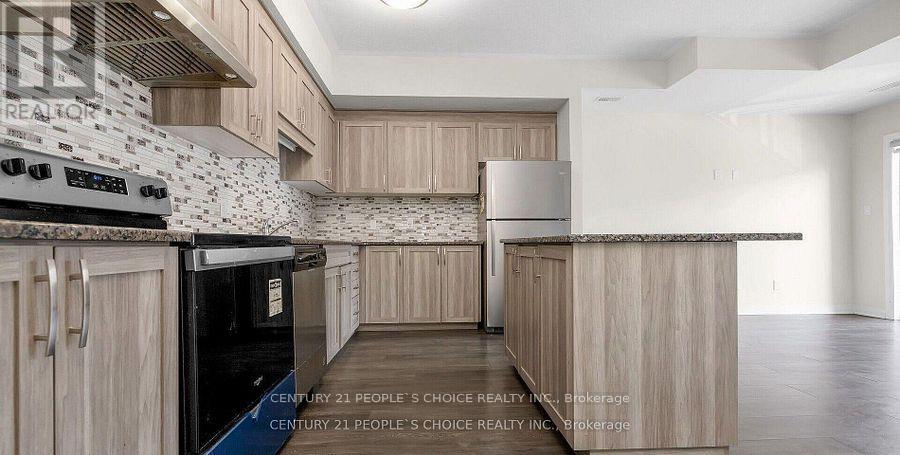
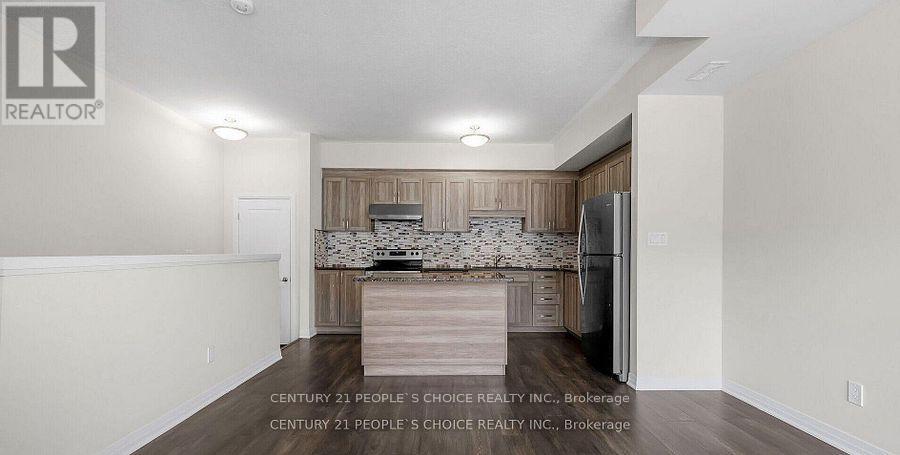
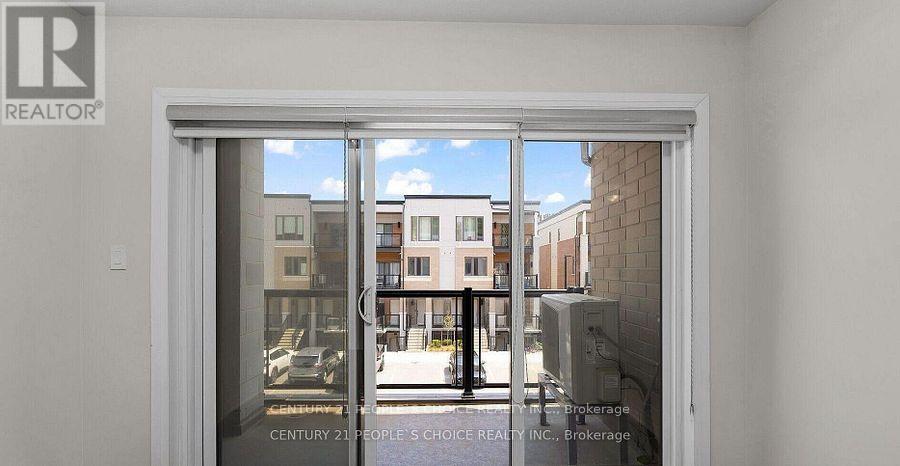
Welcome to 25 Isherwood Drive unit 43 ! This stunning two bedroom, two and a half bath unit boasts upgraded finishes throughout both levels. This unit welcomes you into the main floor with plenty of natural light and an open concept living space. The kitchen features stainless steel appliances, quartz countertops, backsplash and plenty of cabinet space with an island overlooking the living room, this space is ideal for entertaining guests. The main floor also features access to the private balcony. The second floor features two generous sized bedrooms. The master bedroom suite is an oasis with its own private en-suite bathroom and private balcony. More than $15000 spent on upgrades. With a prime location, this property is close to all amenities including shipping, restaurants, grocery stores, public transit and a conservation area!
Map data © OpenStreetMap contributors
No open houses are scheduled for this home.
Can't make it? Request a private viewing.
| Great room | Main level | 3.38 x 3.68 m |
| Kitchen | Main level | 4.08 x 2.74 m |
| Primary Bedroom | Upper Level | 3.07 x 3.65 m |
| Bedroom 2 | Upper Level | 3.26 x 3.2 m |