 NewFor rent 50
$2,500/mo
3 bed4 bath1,200–1,399 sq ft
169 Bismark Drive #51
Cambridge
7 hours agoMLS® X14005418
Royal LePage Royal City Realty
255 Main Street
Cambridge, Ontario N1R1X2
For rent· Added
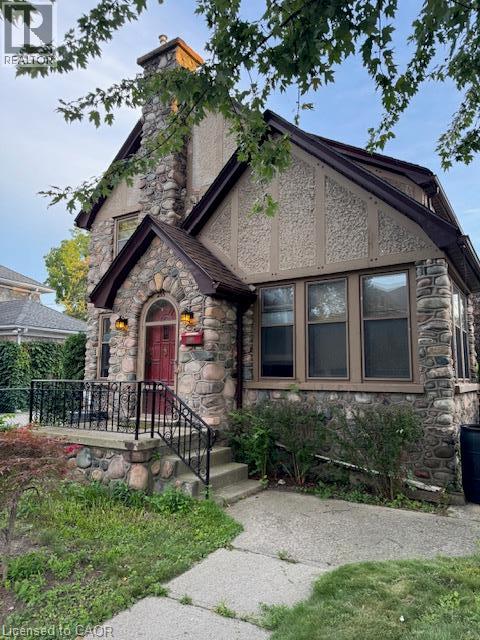
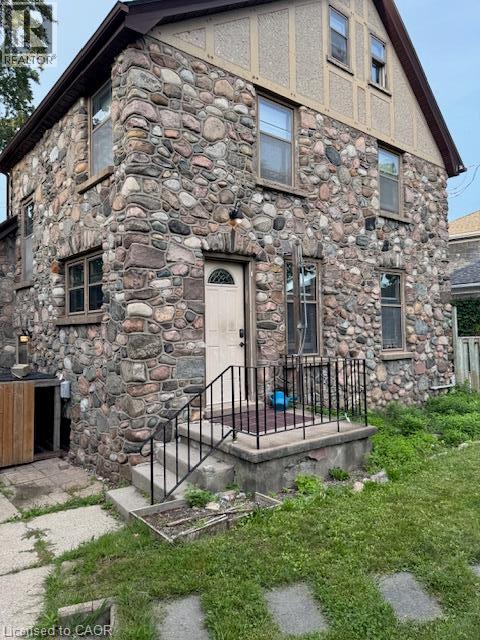
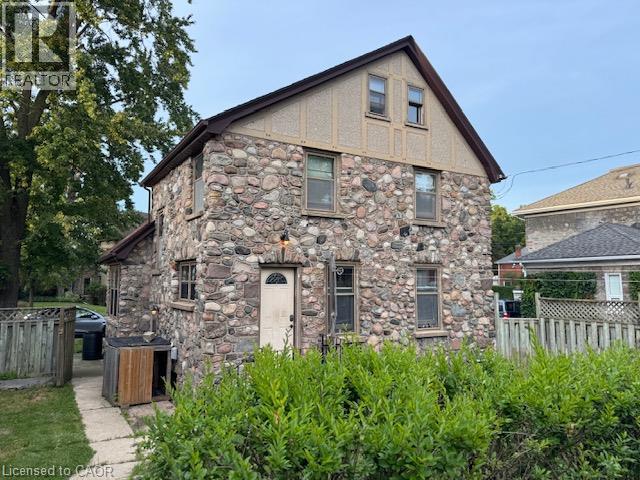
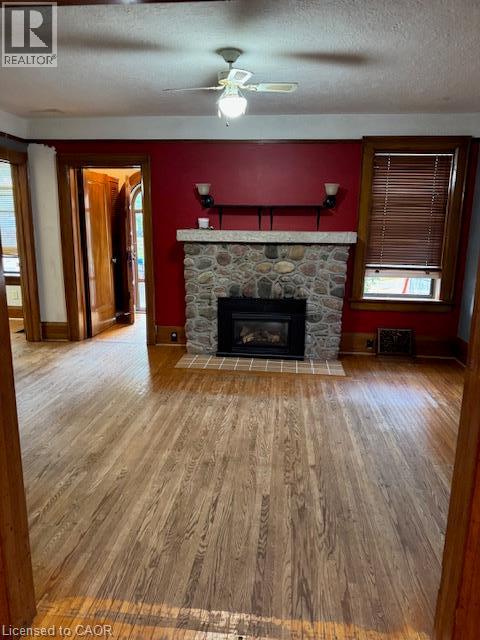
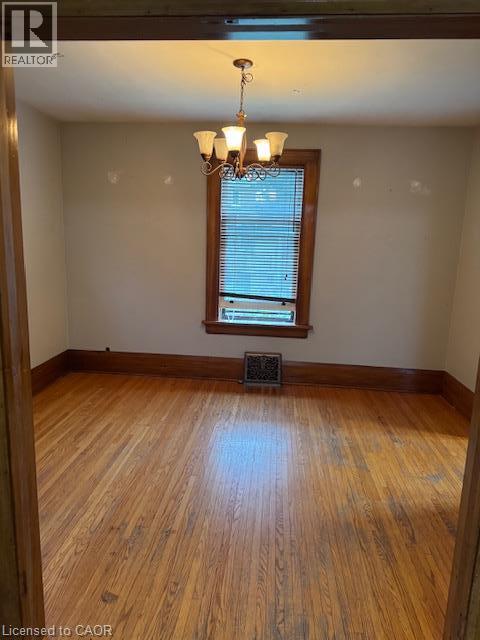
Charming 3 Bedroom Detached Home in Galt! Welcome to 255 Main St in Cambridge, Ontario! This charming 3-bedroom detached home has so much to offer, featuring original hardwood floors, an open and functional layout, a formal dining room, and a main floor office/study. You'll enjoy the comfortable feel of this home, along with convenient access to Downtown Galt, shopping, groceries, entertainment, parks, and the Grand River. Features: • 3 Spacious Bedrooms • 1 Bathroom with Soaker Tub • 4 Appliances (Fridge, Stove, Washer & Dryer) • Open-Concept Layout • Hardwood Floors Throughout • Formal Dining Room • Main Floor Office/Study • Usable Attic Storage • Decorative Fireplace • Shed • Water Softener • Central Heating & Air Conditioning • 1 Car Driveway (With Carport Structure) • Minutes from Downtown Galt (Shopping, Groceries & Entertainment) • Easy Access to the Grand River & Parks • Close to Central Public School, Stewart Avenue Public School, St. Andrews Senior Public School & Many More *** Rent Plus All Utilities *** *** Available NOW! *** ***See sales brochure below for showing instructions***
Map data © OpenStreetMap contributors
No open houses are scheduled for this home.
Can't make it? Request a private viewing.
| Workshop | Basement | 10'0'' x 24'0'' |
| Laundry room | Basement | 9'0'' x 10'0'' |
| Bonus Room | Third level | 12'6'' x 17'6'' |
| 4pc Bathroom | Second level | — |
| Bedroom | Second level | 10'0'' x 10'0'' |
| Bedroom | Second level | 10'0'' x 11'0'' |
| Bedroom | Second level | 10'0'' x 10'0'' |
| Kitchen | Main level | 9'0'' x 10'0'' |
| Dining room | Main level | 10'0'' x 13'0'' |
| Living room | Main level | 12'0'' x 16'0'' |
| Bonus Room | Main level | 9'0'' x 10'0'' |