
 For rent 33
$5,500/mo
3+2 bed3 bath2,401 sq ft
915 Briardean Road
Cambridge
22 days agoMLS® 40864786
Vancor Realty Inc.
31 Stock Court
Cambridge, Ontario N3C3R4
For rent· Added
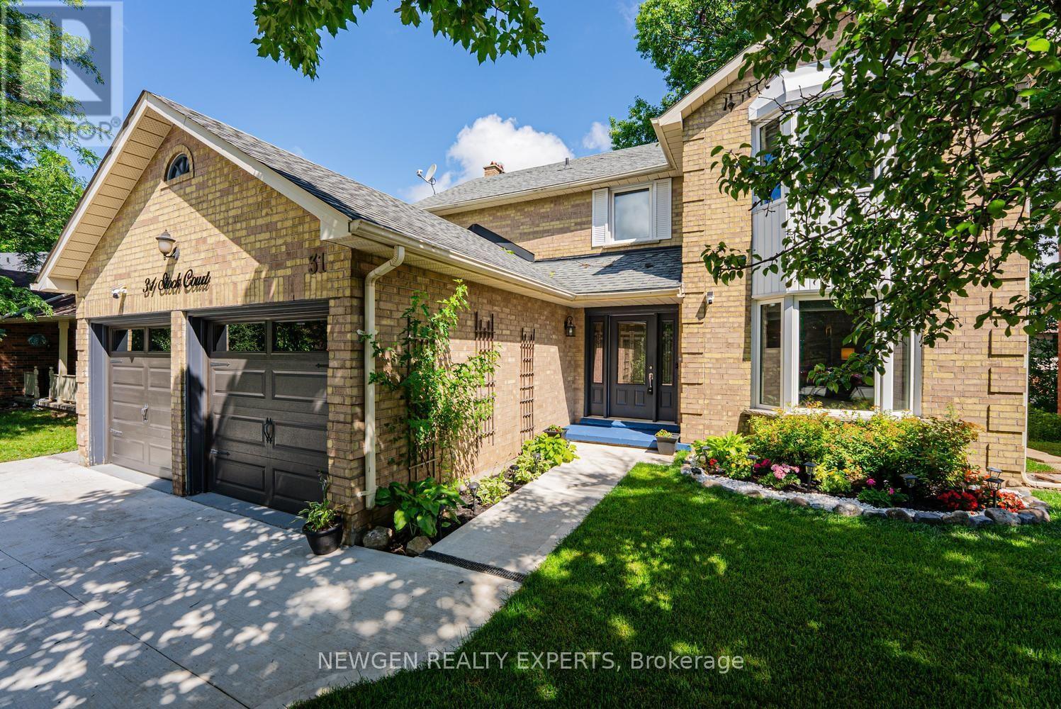
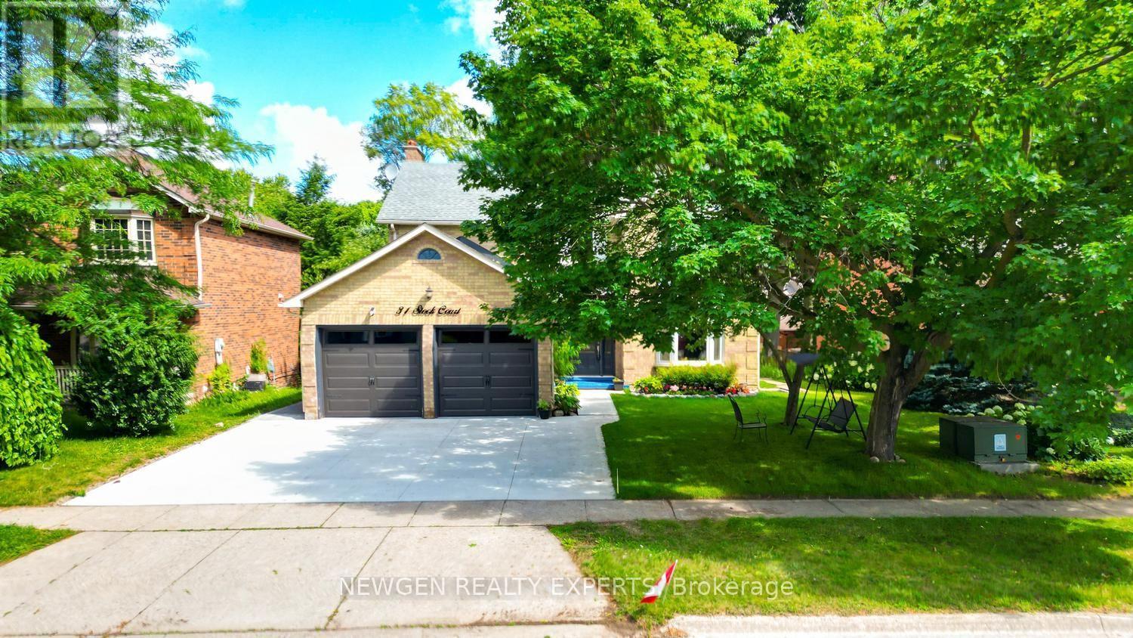
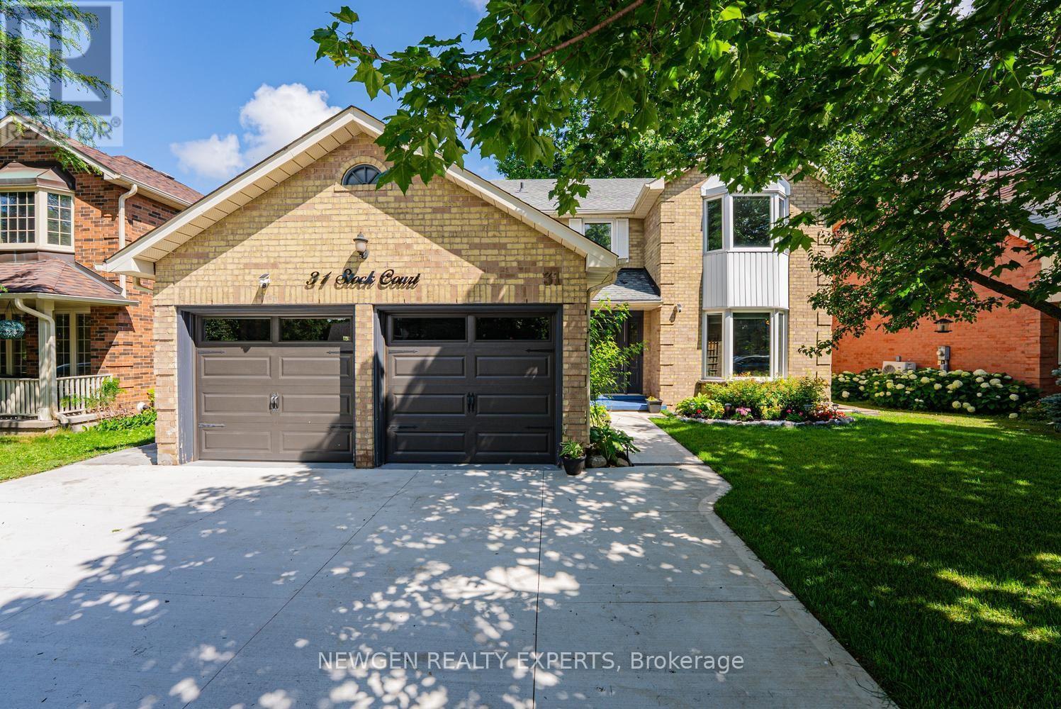
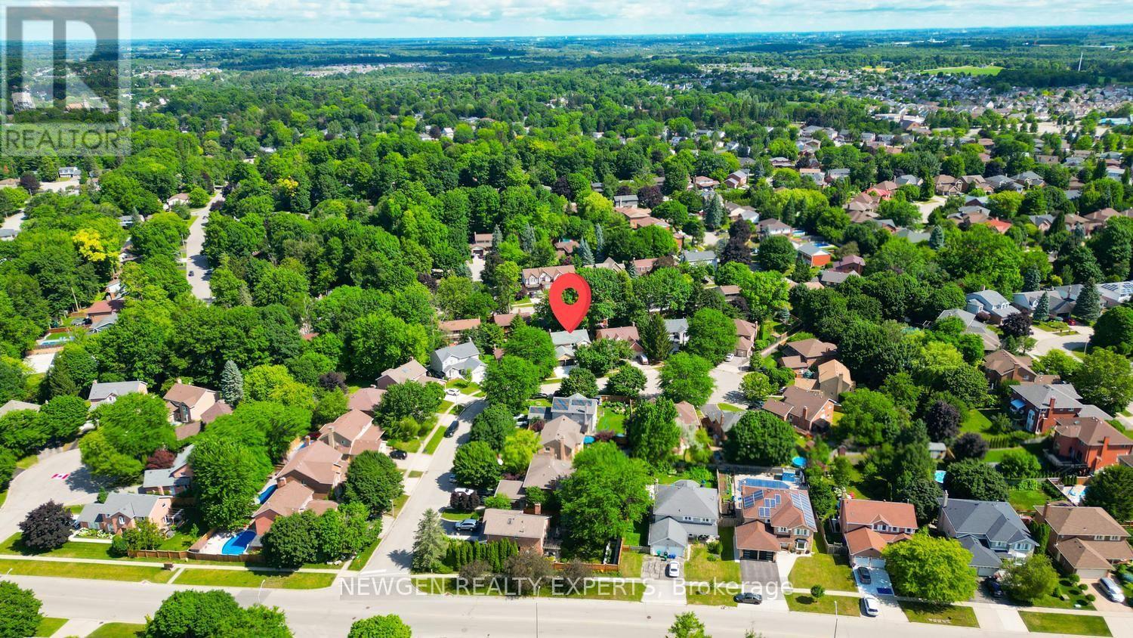
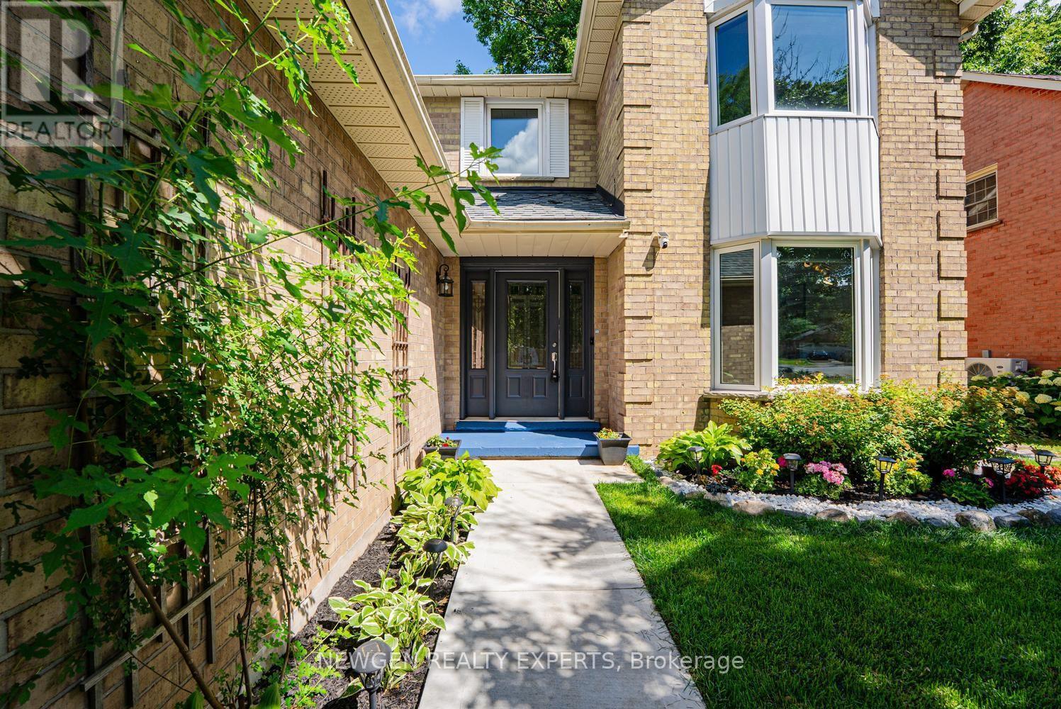
Welcome to 31 Stock Court, Cambridge! Nestled on a quiet cul-de-sac in the highly sought-after Hespeler neighbourhood, this stunning carpet-free detached home sits on a premium 55-ft wide lot with approximately 3500 sq ft of Living Space. Whole house with furniture is available on Lease. Offers 4+2 bedrooms, 4 bathrooms, 2 kitchens, a double-car garage, and a fully finished walk-out basement-an ideal home for growing, extended, or multi-generational families.Designed for comfortable family living, the main floor features a spacious foyer with garage access, separate living, dining, and family rooms, plus the convenience of main floor laundry and Access from Garage. The updated kitchen is beautifully appointed with quartz countertops, stainless steel appliances, a stylish backsplash, and ample cabinetry, Breakfast Area making it the perfect space for everyday living and entertaining.The second floor offers four generously sized bedrooms and two full bathrooms, including a spacious primary suite featuring a 4-piece ensuite and a separate make-up/vanity area.The finished walk-out basement provides incredible versatility with 2 additional bedrooms, a full bathroom, a second kitchen, and direct backyard access-offering excellent in-law suite or multi-generational living potential.Enjoy peace of mind with major recent upgrades, including a new furnace (2025), new water heater (2025), & new water softener (2025). Outside, you'll appreciate recently finished concrete driveway (2026), side walkway, professional landscaping, and new Grass in both the front and backyard, creating outstanding curb appeal.Located in one of Cambridge's most desirable family-friendly communities, this home is just minutes from Highway 401, top-rated schools, parks, shopping, restaurants, public transit, and all essential amenities. Tenant Pays Utilities. No Smoking. Aaa+ Tenants. Tenants To Buy Content Insurance.
Map data © OpenStreetMap contributors
No open houses are scheduled for this home.
Can't make it? Request a private viewing.
| Foyer | Main level | 4.11 x 3.55 m |
| Bedroom 4 | Second level | 4.29 x 3.51 m |
| Bedroom | Basement | 4.65 x 3.27 m |
| Bedroom | Basement | 3.78 x 3.27 m |
| Great room | Basement | 5.36 x 3.79 m |
| Kitchen | Basement | 4.28 x 3.85 m |
| Eating area | Basement | 3.66 x 3.14 m |
| Family room | Main level | 4.92 x 3.58 m |
| Living room | Main level | 5.45 x 3.4 m |
| Dining room | Main level | 3.8 x 3.45 m |
| Kitchen | Main level | 5.43 x 3.55 m |
| Eating area | Main level | 5.43 x 3.55 m |
| Laundry room | Main level | 2.61 x 2.1 m |
| Primary Bedroom | Second level | 6.14 x 3.5 m |
| Bedroom 2 | Second level | 3.88 x 3.87 m |
| Bedroom 3 | Second level | 3.62 x 3.02 m |