 NewFor sale 50
$869,000
4+2 bed4 bath1,978 sq ft
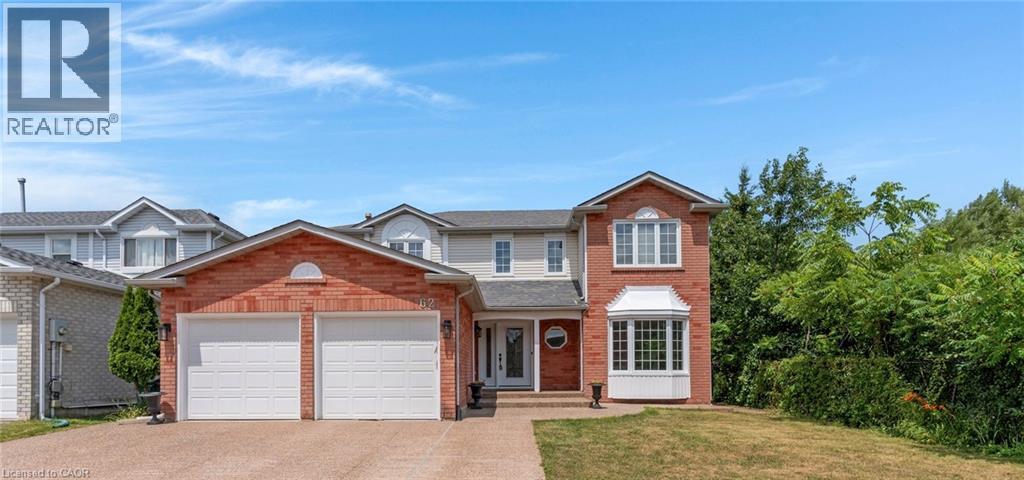
62 Glenvalley Drive
Cambridge
5 days agoMLS® 40869972
Corcoran Horizon Realty
32 Faith Street #6
Cambridge, Ontario N1T0E8
For sale· Added
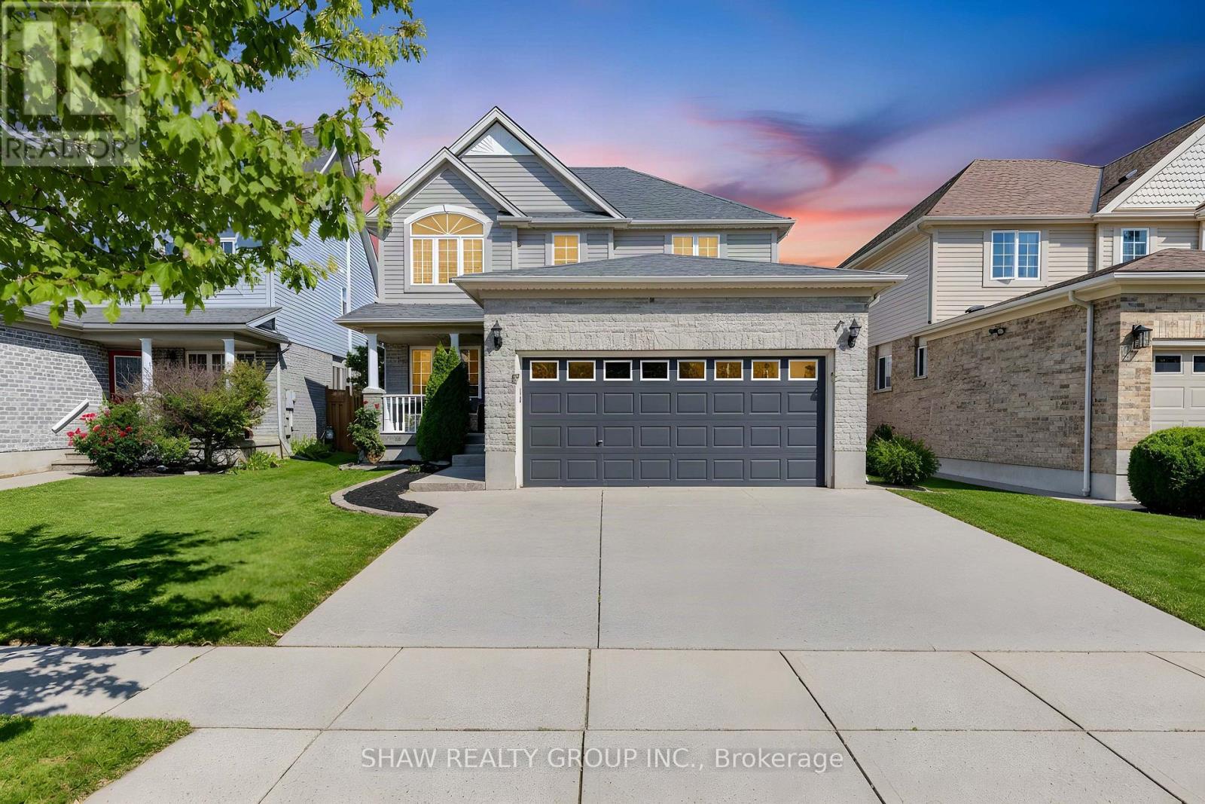
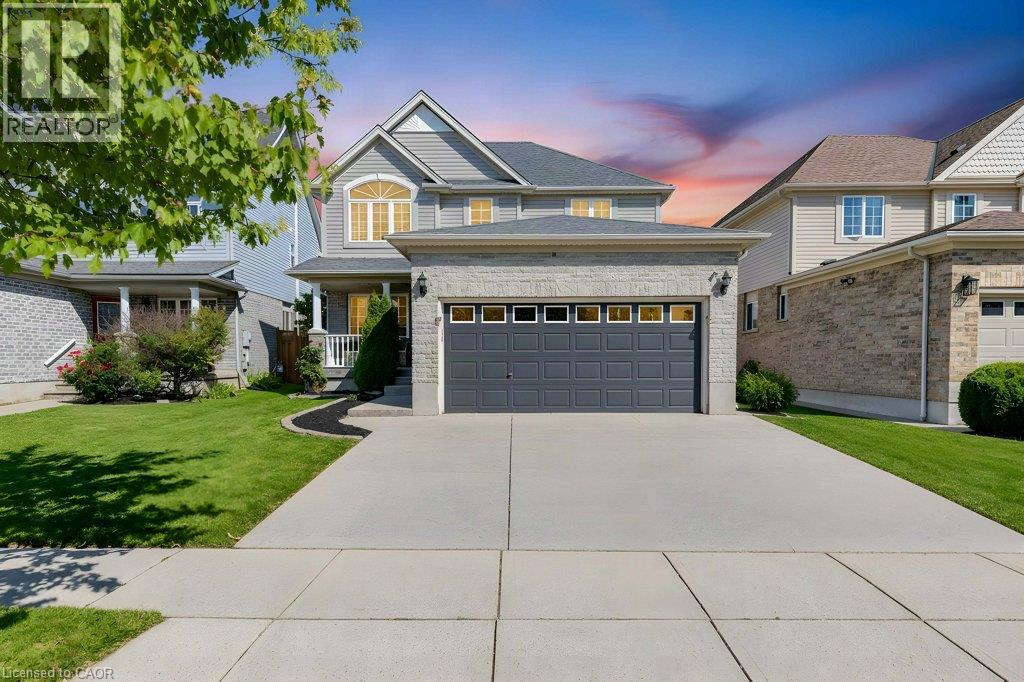
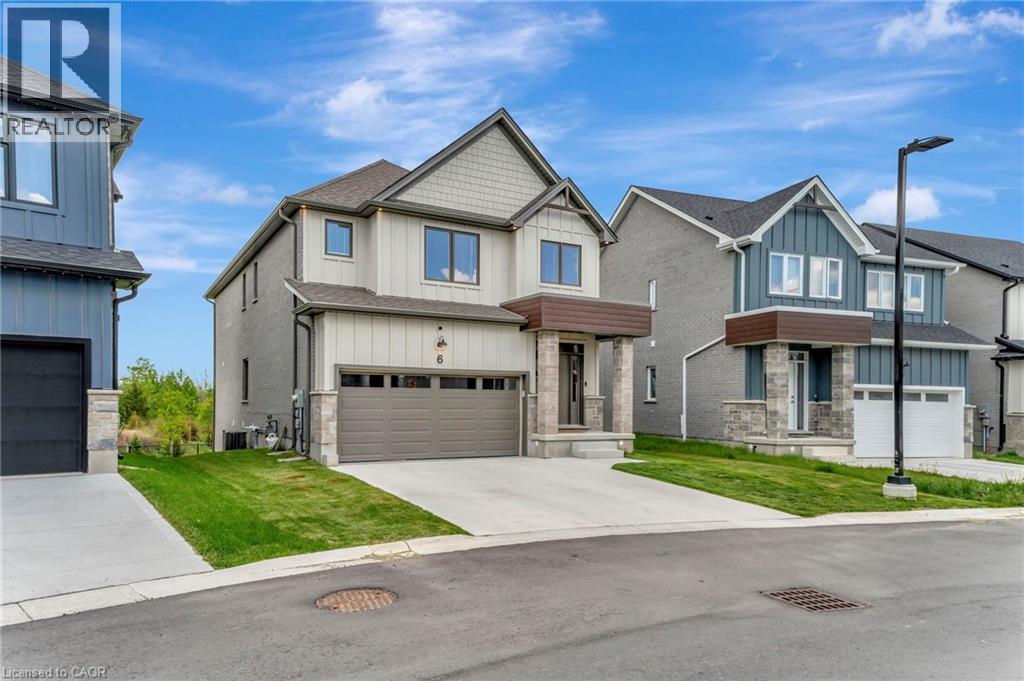
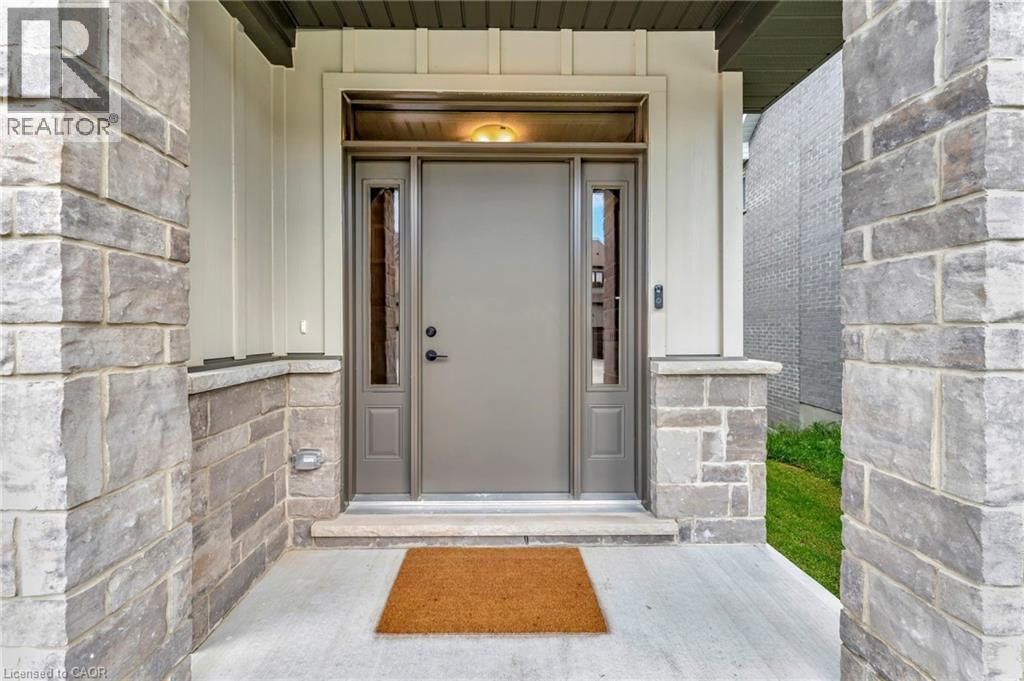
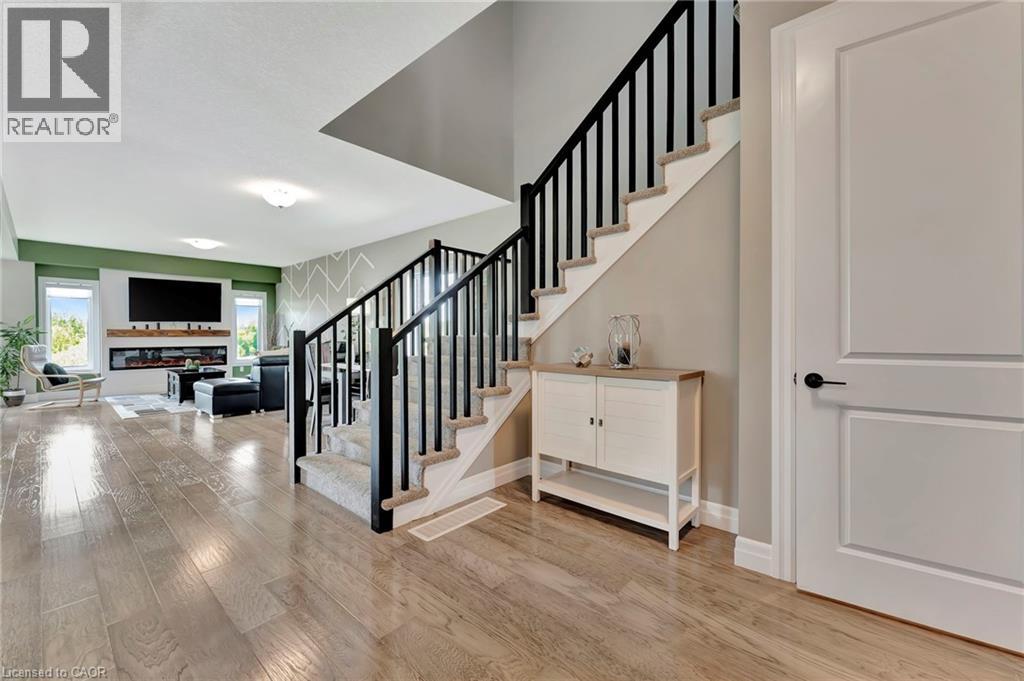
STUNNING FAMILY HOME ON A PREMIUM LOT WITH WALK-OUT BASEMENT! Welcome to 32 Faith St Unit 6—offering over 2,700 sq ft of beautifully designed living space in one of Cambridge’s fastest-growing communities. This 4-bedroom, 4-bathroom home delivers the perfect blend of modern design, functionality, and future potential. Step inside to a bright, open-concept main floor featuring a spacious kitchen with an oversized island, walk-in pantry, and seamless flow into the sun-filled family room—perfect for entertaining or everyday family living. Upstairs, you’ll find 4 generously sized bedrooms, including a luxurious primary suite with a spa-inspired ensuite, plus the convenience of upper-level laundry. The walk-out basement with separate entrance is a rare bonus—offering endless possibilities for future living space, an in-law setup, or income potential. Set on a premium lot with no rear neighbours, enjoy peaceful pond views and added privacy—something truly hard to find in newer communities. Located just steps to a brand-new school and a future state-of-the-art recreation complex, with parks, trails, shopping, and highway access all nearby. Whether you’re upsizing, investing, or looking for a home that grows with your family—this property delivers space, lifestyle, and long-term value.
Map data © OpenStreetMap contributors
No open houses are scheduled for this home.
Can't make it? Request a private viewing.
| 5pc Ensuite bath | Second level | 10'4'' x 8'9'' |
| Primary Bedroom | Second level | 16'9'' x 15'0'' |
| Bedroom | Second level | 14'2'' x 12'2'' |
| 4pc Bathroom | Second level | 6'0'' x 5'3'' |
| Laundry room | Second level | 5'3'' x 7'3'' |
| 4pc Bathroom | Second level | 5'6'' x 7'3'' |
| Bedroom | Second level | 12'0'' x 11'4'' |
| Bedroom | Second level | 15'9'' x 12'2'' |
| Pantry | Main level | 3'0'' x 4'7'' |
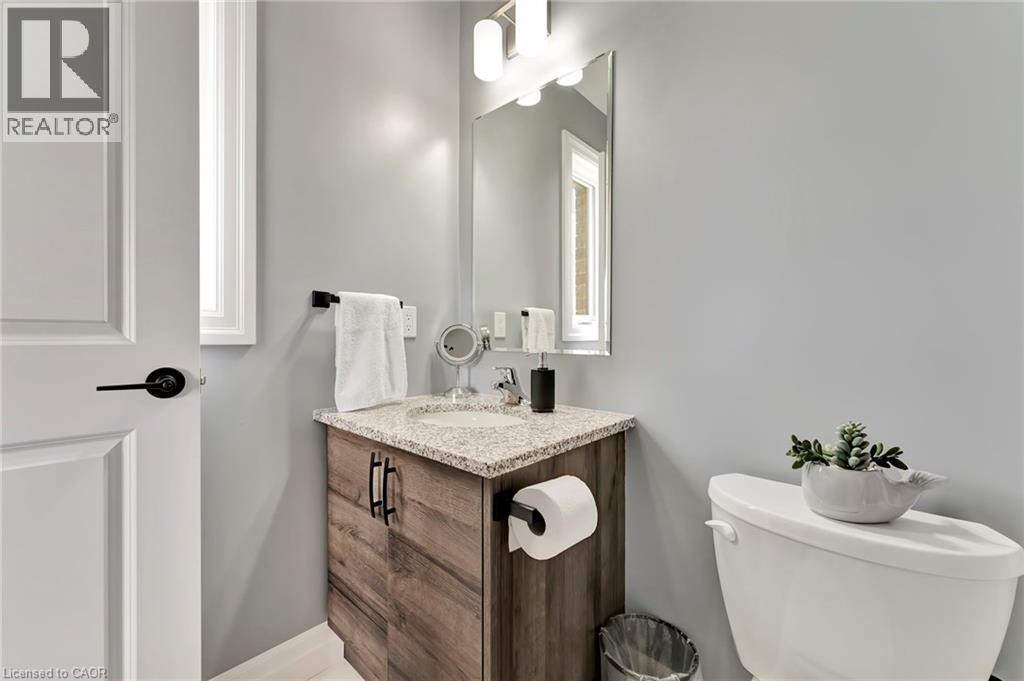
| 2pc Bathroom | Main level | 7'6'' x 3'5'' |
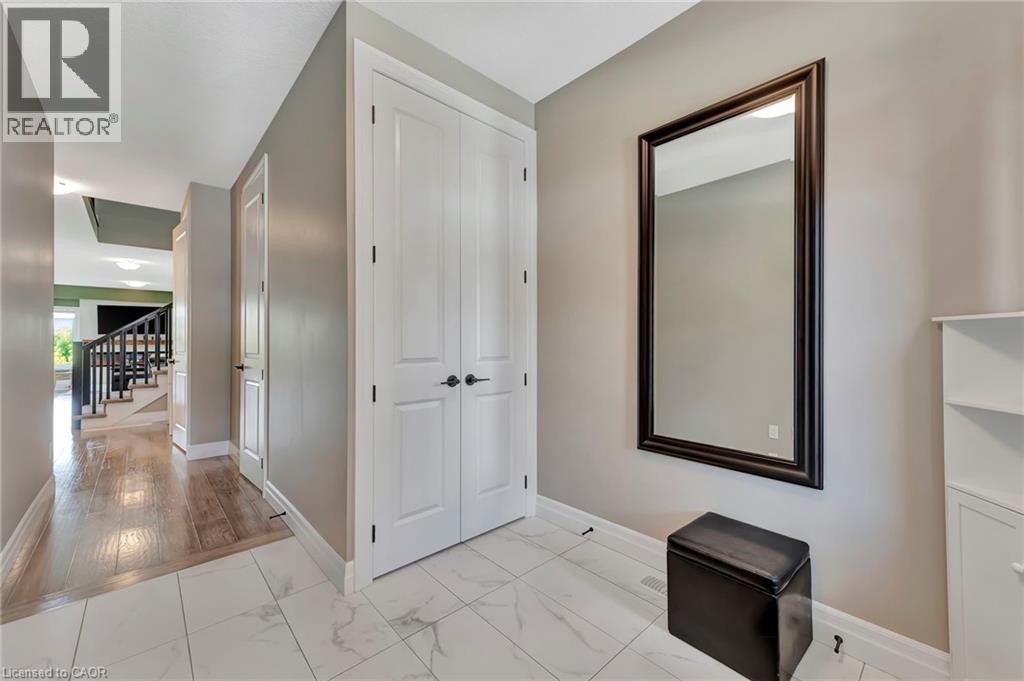
| Foyer | Main level | 1'10'' x 7'5'' |
| Mud room | Main level | 5'4'' x 6'5'' |
| Living room | Main level | 10'0'' x 10'9'' |
| Dining room | Main level | 8'11'' x 12'9'' |
| Kitchen | Main level | 20'0'' x 11'1'' |
| Family room | Main level | 14'6'' x 12'9'' |