 For sale 50
$519,900
2 bed2 bath1,546 sq ft
190 Hespeler Road #1001
Cambridge
3 months agoMLS® 40845959
HOWIE SCHMIDT REALTY INC.
395 Linden Drive #8
Cambridge, Ontario N3H0C8
For sale· Added
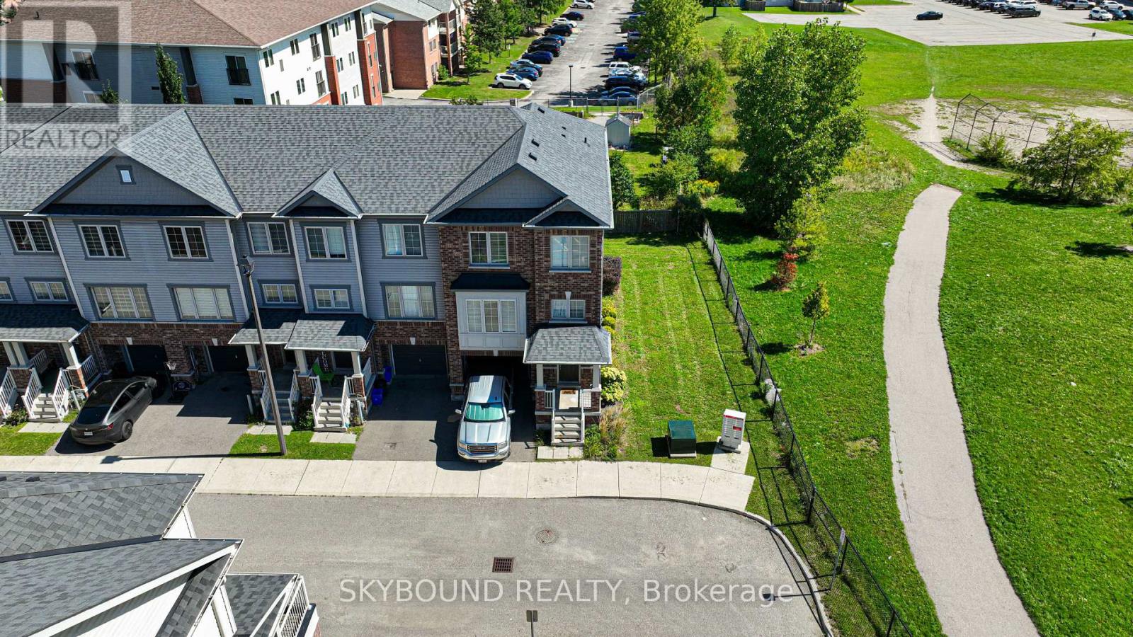
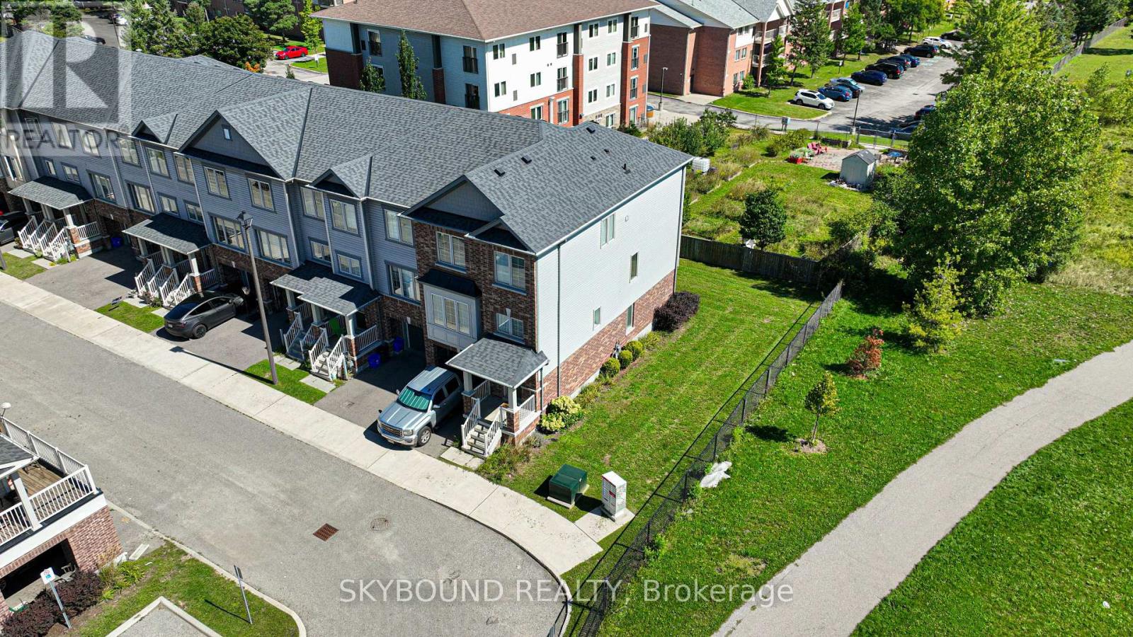
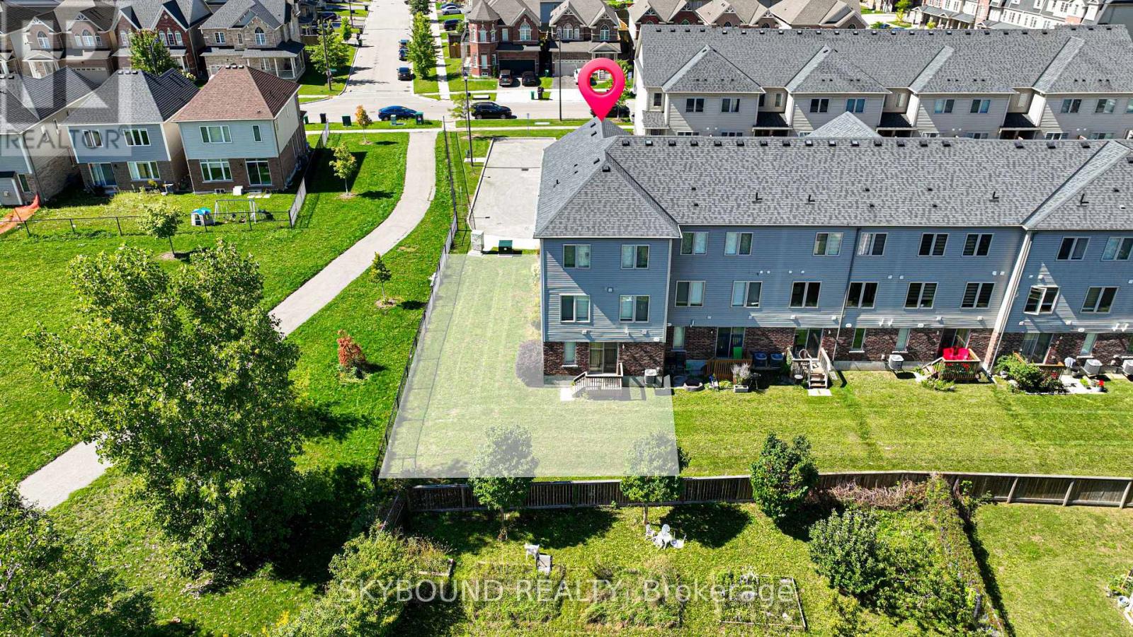
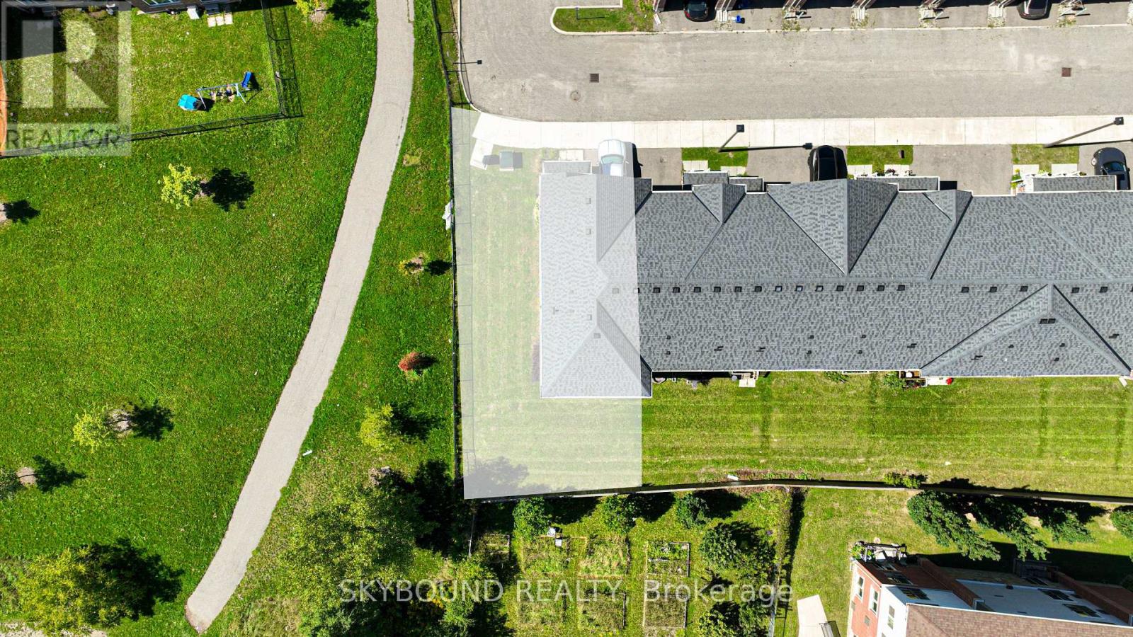
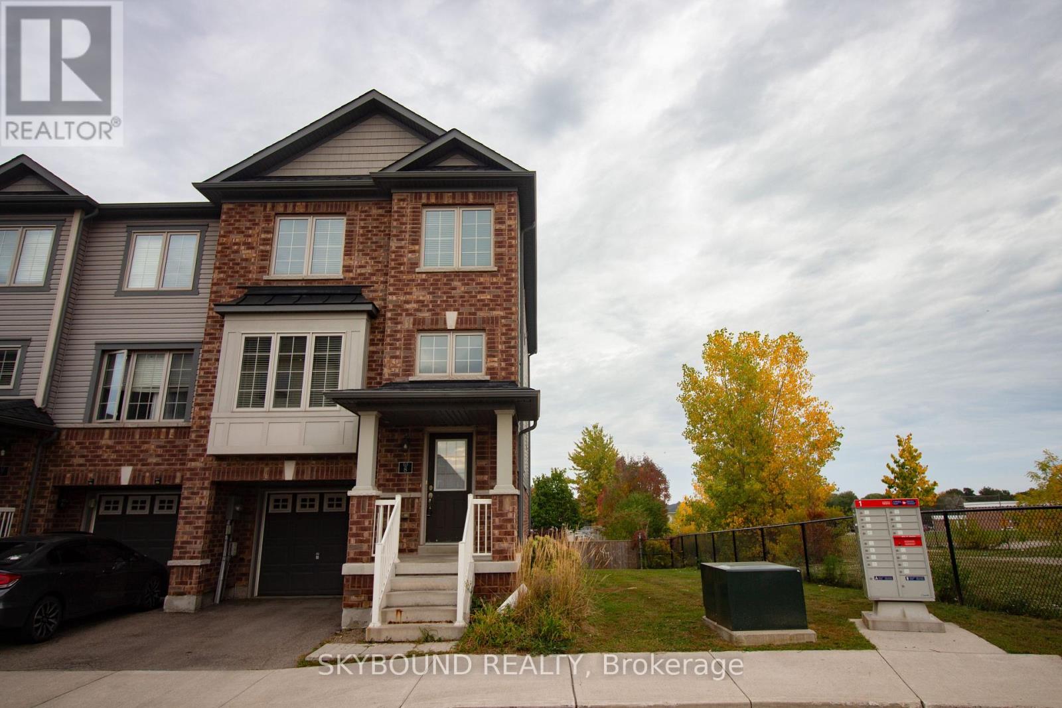
Welcome to 395 Linden Dr, Unit 8 - a rare corner end-unit townhome set on one of the largest premium lots in the entire neighbourhood. With clear, unobstructed views all around and a fully carpet-free interior, this home delivers a bright, open, and elevated living experience.The spacious layout offers modern finishes, abundant natural light, and the privacy only a true end-unit can provide. Located in the highly convenient Preston Heights community, you're minutes from Conestoga College, Hwy 401, parks, schools, shopping, and public transit - making daily commuting, errands, and lifestyle needs effortless.A standout lot, a clean modern interior, and a location that truly works for you - this is Cambridge living at its most convenient and comfortable.
Map data © OpenStreetMap contributors
No open houses are scheduled for this home.
Can't make it? Request a private viewing.
| Family room | Ground level | 4.51 x 3.96 m |
| Great room | Second level | 5.73 x 3.65 m |
| Dining room | Second level | 4.6 x 3.41 m |
| Kitchen | Second level | 3.35 x 2.49 m |
| Eating area | Second level | 3.23 x 2.74 m |
| Primary Bedroom | Third level | 5.73 x 3.65 m |
| Bedroom 2 | Third level | 4.17 x 2.8 m |
| Laundry room | Third level | 1.25 x 1.25 m |