 NewFor rent 50
$2,500/mo
3 bed4 bath1,200–1,399 sq ft
169 Bismark Drive #51
Cambridge
13 hours agoMLS® X14005418
Royal LePage Royal City Realty
408 Dundas Street South #403
Cambridge, Ontario N1R0E8
For rent· Added
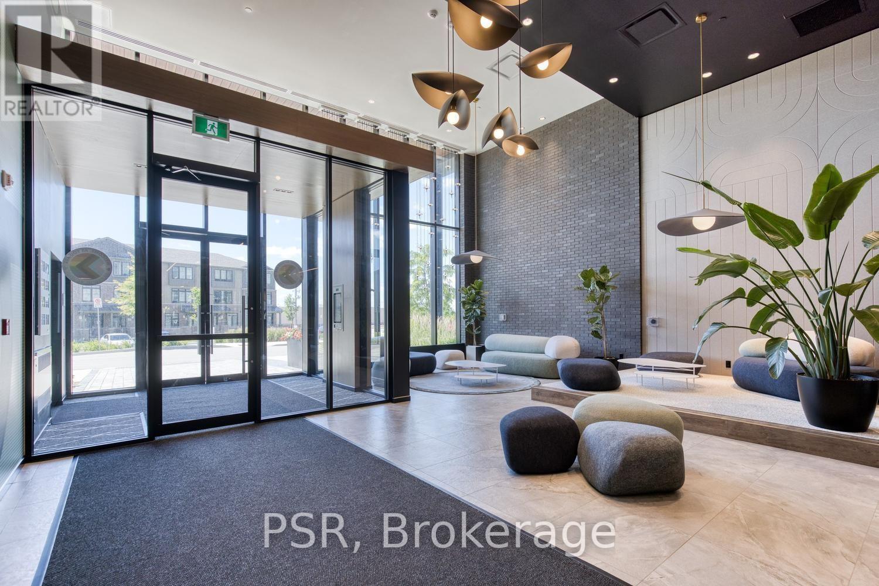
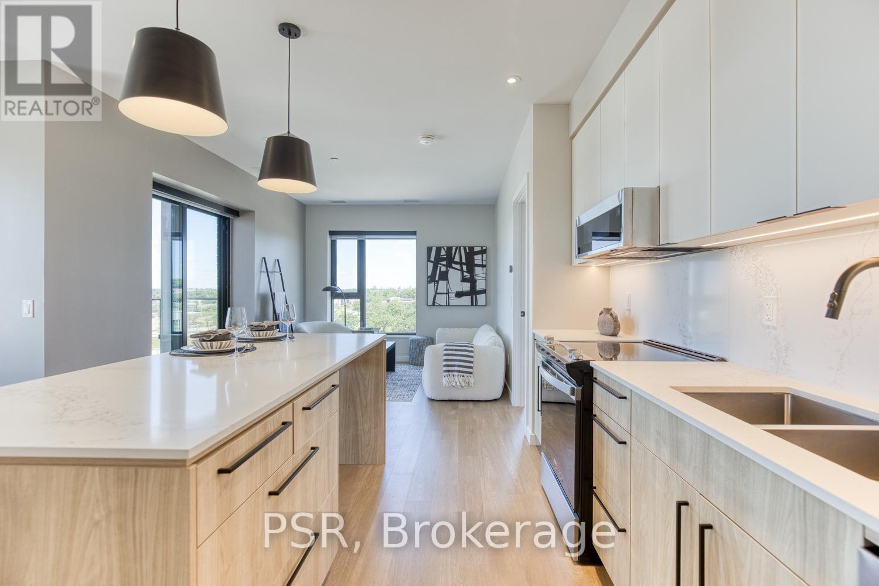
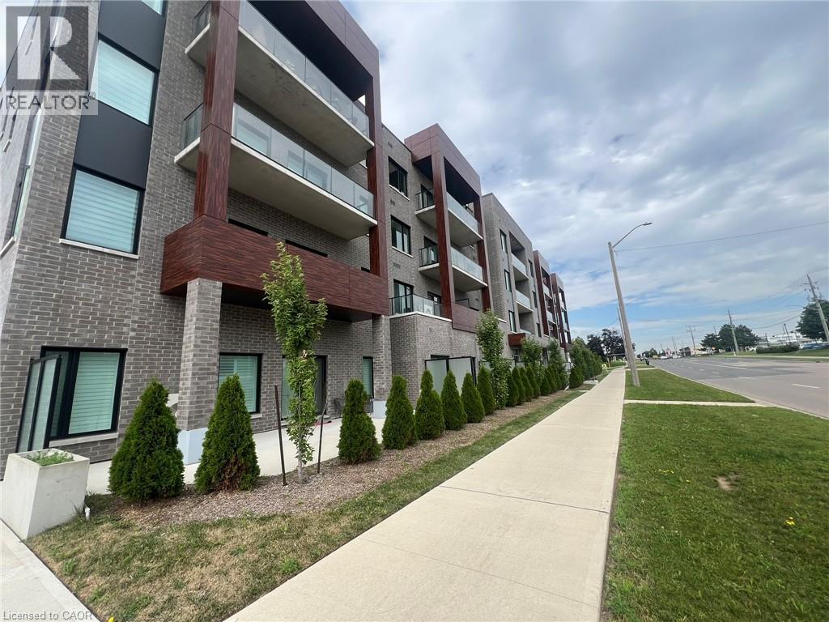
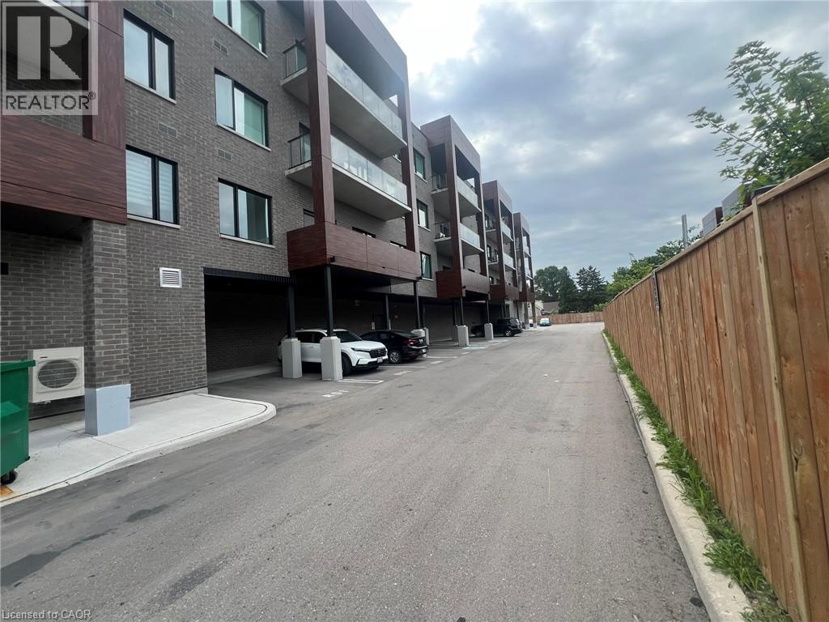
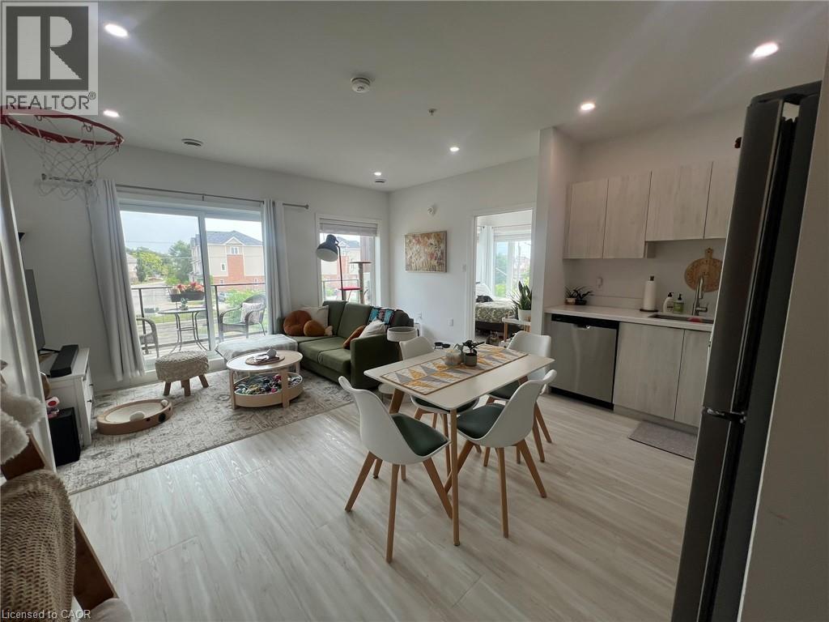
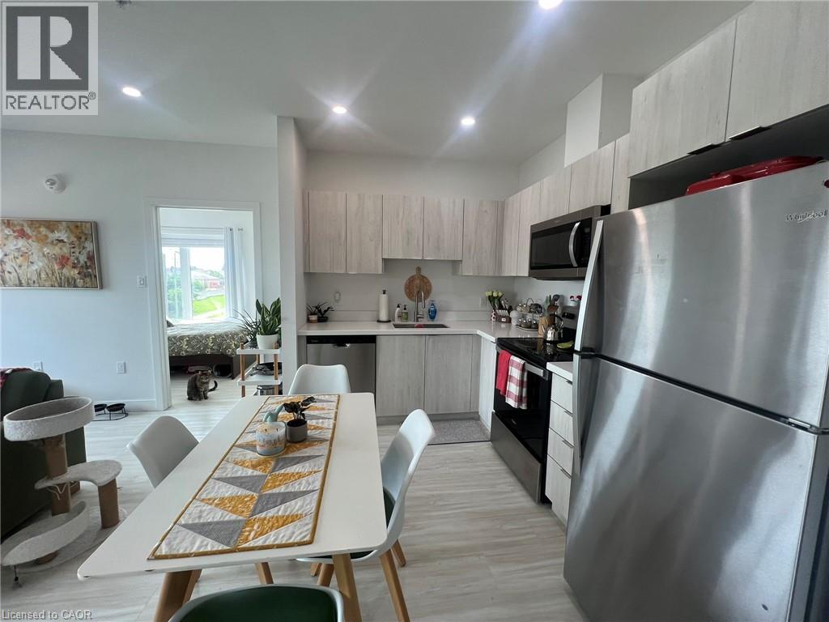
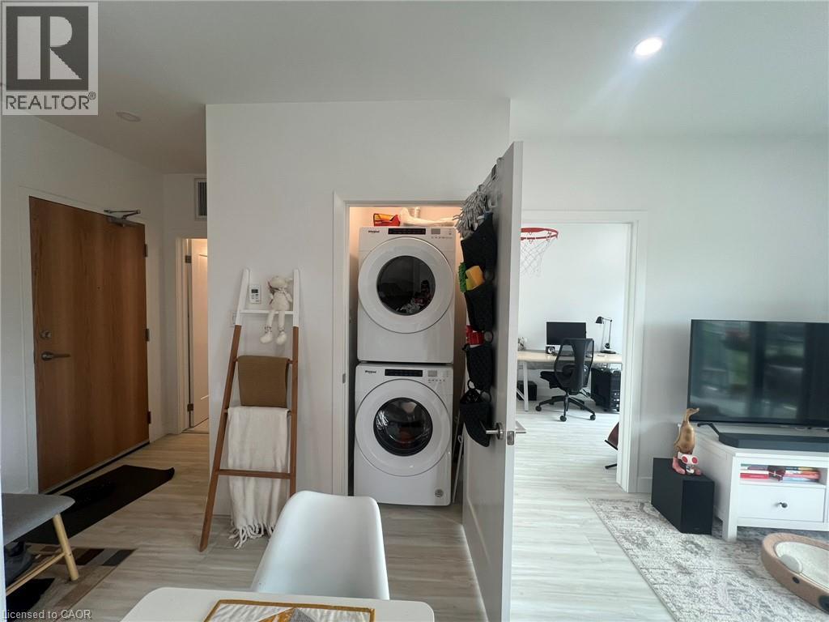
EXPERIENCE MODERN LIVING NESTLED IN THIS VIBRANT NEIGHBOURHOOD. This stylish condo is mere steps away from every conceivable amenity. Boasting a bright and airy open-concept design, the kitchen features quartz counters and brand-new stainless appliances, seamlessly flowing into the living/dining room with a walkout to the large balcony. The 743sqft space is illuminated by high ceilings, creating a light-filled ambiance. Additional highlights include a 4pc bathroom, a 3pc ensuite, 2 bedrooms with a spacious closet, in-suite laundry, a storage locker, and one parking space, complemented by visitor parking. The functional layout adorned with contemporary finishes makes this an ideal opportunity. Situated in the sought-after, family-friendly neighbourhood of East Galt, this residence is just steps from Green Gate Park and close to schools. With a convenient 4-minute drive to highway 8 and a 14-minute drive to Valens Lake Conservation Area, the location is ideal. Heat, hydro, gas, tenant insurance, water, to be paid by the tenant(s). Good credit is required, and a full application must be submitted. AVAILABLE Immediately.
Map data © OpenStreetMap contributors
No open houses are scheduled for this home.
Can't make it? Request a private viewing.
| Laundry room | Main level | — |
| 3pc Ensuite bath | Main level | — |
| Primary Bedroom | Main level | 9'9'' x 9'8'' |
| Bedroom | Main level | 9'6'' x 7'9'' |
| Living room/Dining room | Main level | 11'0'' x 15'3'' |
| Kitchen | Main level | 9'0'' x 6'0'' |
| 4pc Bathroom | Main level | — |