 For sale 50
$519,900
2 bed2 bath1,546 sq ft
190 Hespeler Road #1001
Cambridge
3 months agoMLS® 40845959
HOWIE SCHMIDT REALTY INC.
416 Dundas Street South #14
Cambridge, Ontario N1R8H7
For sale· Added
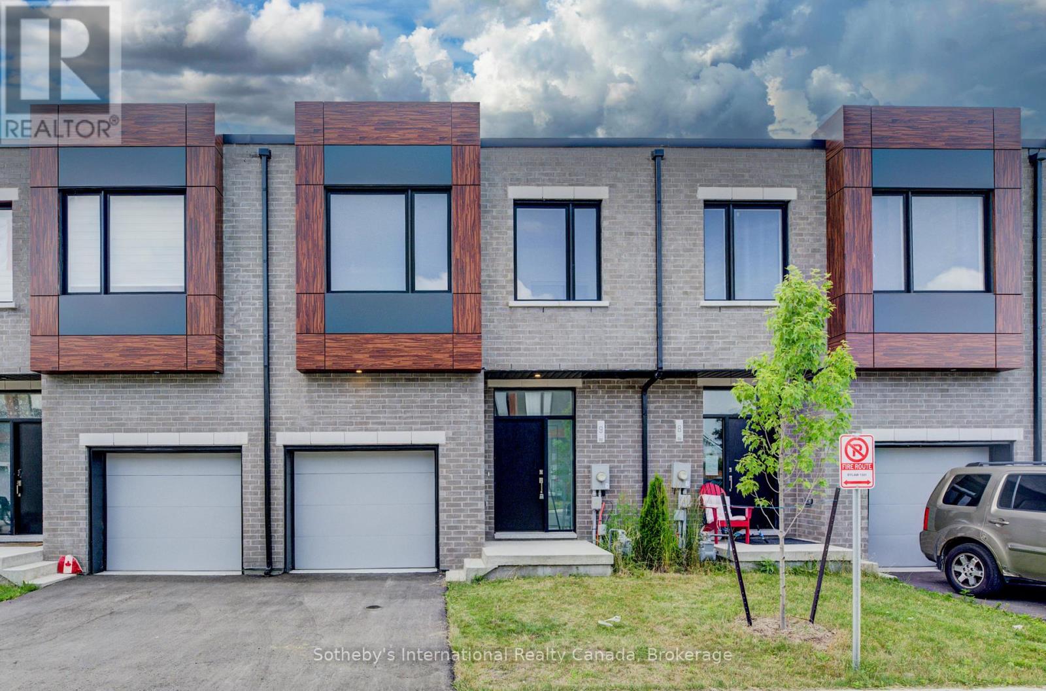
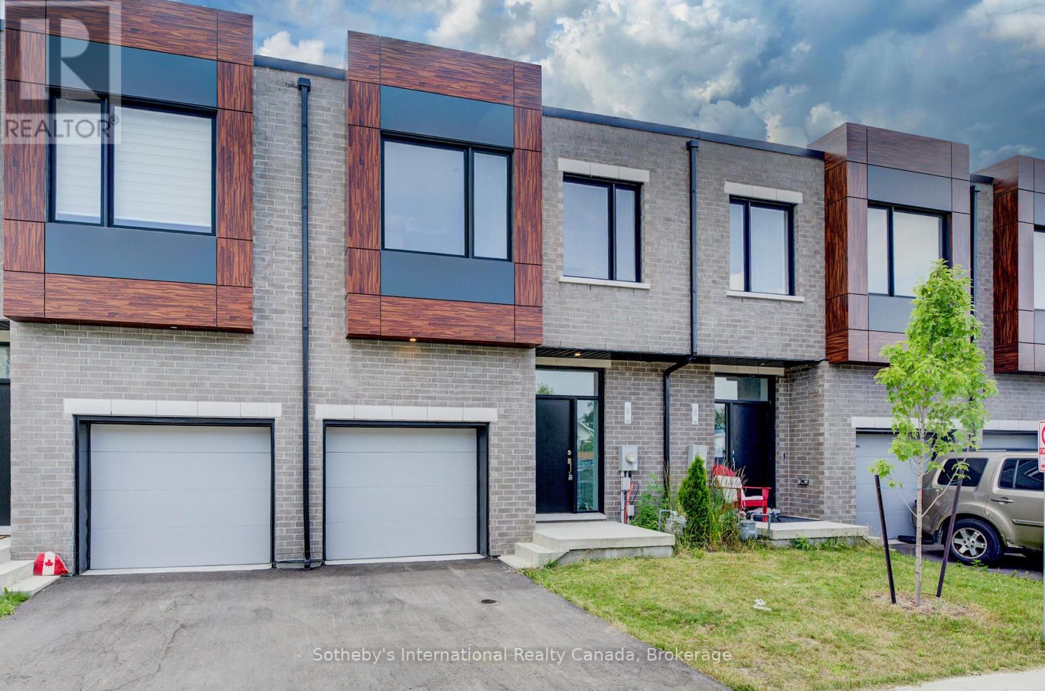
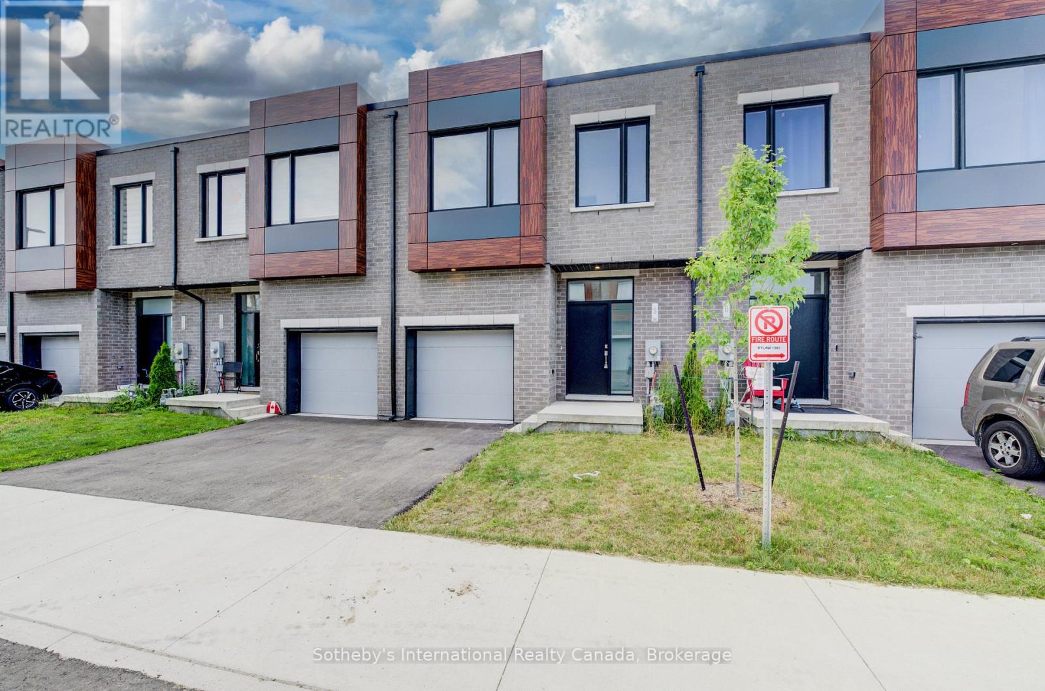
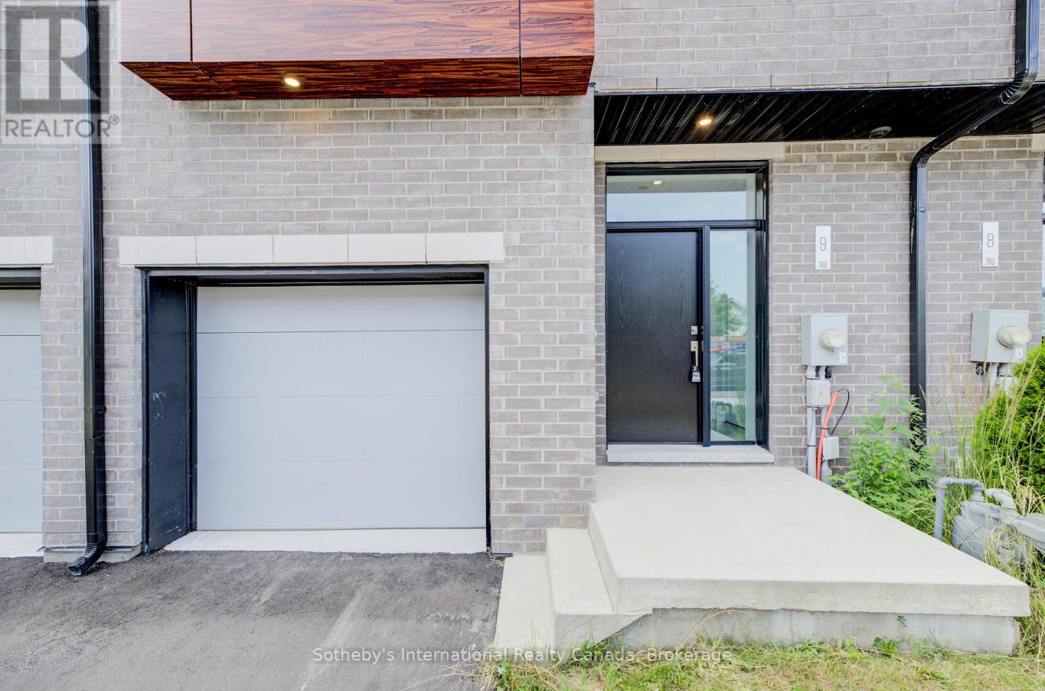
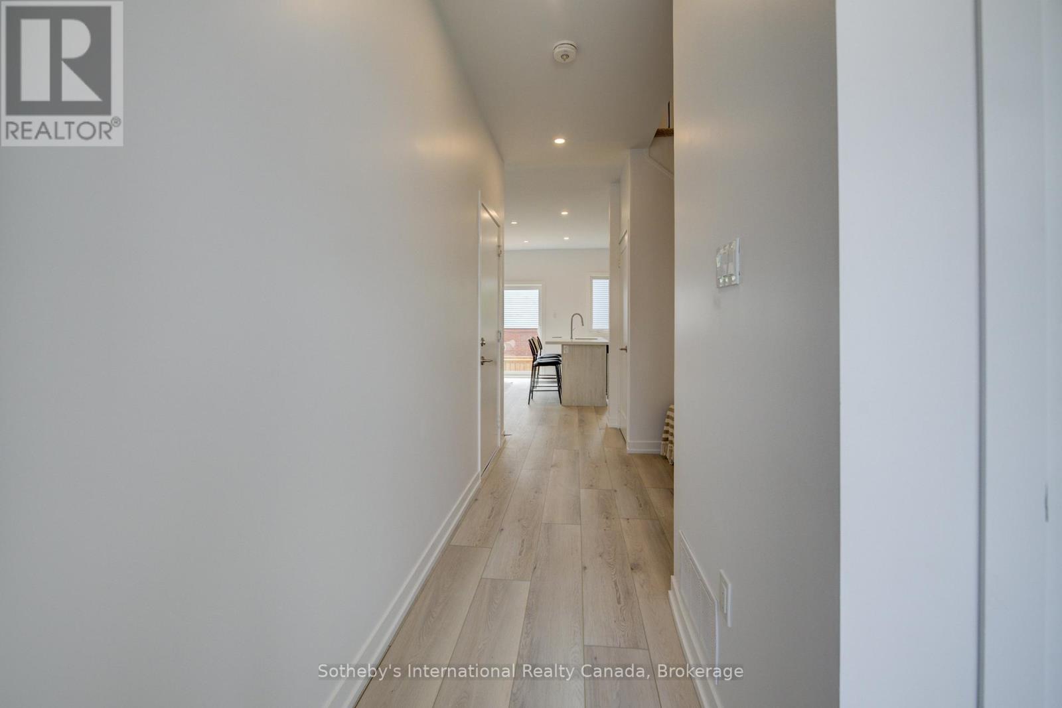
Discover an exceptional, never-lived-in townhouse in a prime Cambridge location. This spacious, contemporary home offers a flexible floor plan with 3 bedrooms and 2.5 baths, boasting high ceilings, modern vinyl flooring, and expansive windows that flood the space with natural light. The thoughtfully designed layout showcases elegant finishes throughout, perfect for young professionals or investors. The gourmet kitchen features quartz countertops, modern cabinetry, a large island, and stainless steel appliances. The primary bedroom provides a serene retreat with an ensuite bath, a double vanity, and his-and-hers closets. Enjoy seamless indoor-outdoor living with a family room that opens to a large deck and private backyard, ideal for relaxation and entertaining. With local shopping, public transit, and schools just steps away, this home offers unparalleled convenience and style. Enjoy the confidence of Tarion Warranty Coverage and the potential eligbility for the Full HST rebae subject to the buyers qualification under the applicable govt law.
Map data © OpenStreetMap contributors
No open houses are scheduled for this home.
Can't make it? Request a private viewing.
| Bathroom | Main level | 1.09 x 1.68 m |
| Kitchen | Main level | 4.12 x 2.91 m |
| Living room | Main level | 4.99 x 3.12 m |
| Primary Bedroom | Second level | 3.66 x 4.32 m |
| Bathroom | Second level | 2.74 x 1.47 m |
| Bathroom | Second level | 1.48 x 3.02 m |
| Bedroom | Second level | 5.08 x 3.04 m |
| Bedroom | Second level | 2.58 x 2.88 m |
| Recreational, Games room | Basement | 7.46 x 6.03 m |
| Utility room | Basement | 2.54 x 2.72 m |