 For sale 50
$499,900
1 bed1 bath831 sq ft
19 Guelph Avenue #201
Cambridge
1 month agoMLS® 40860463
RE/MAX TWIN CITY REALTY INC.
56 Poplar Drive
Cambridge, Ontario N3C3X3
For sale· Added
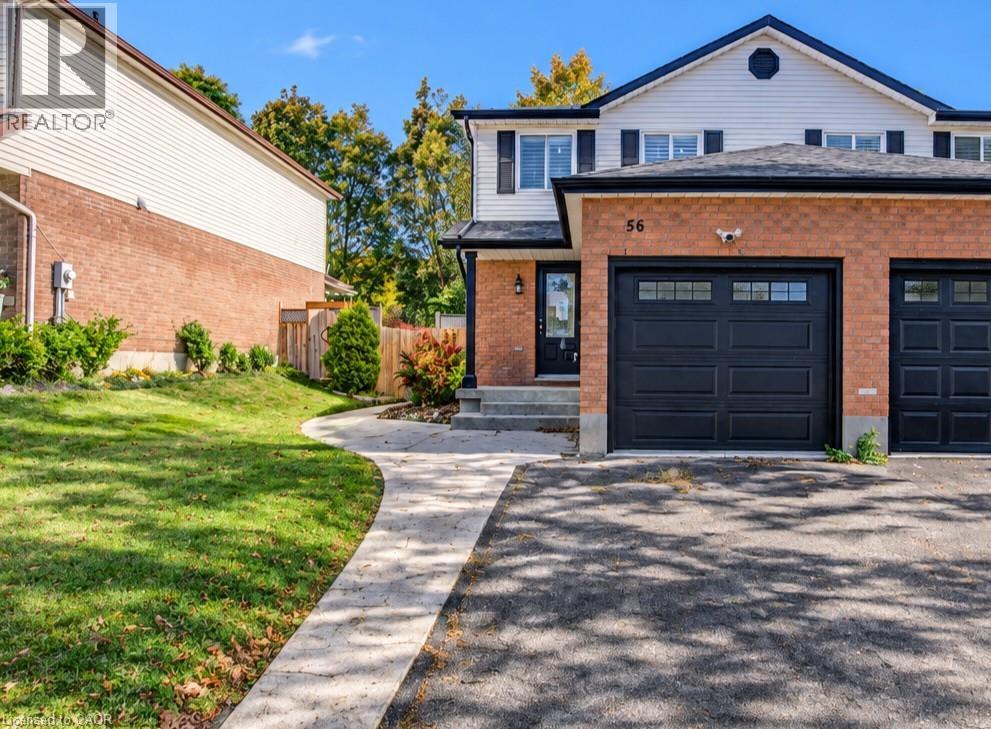
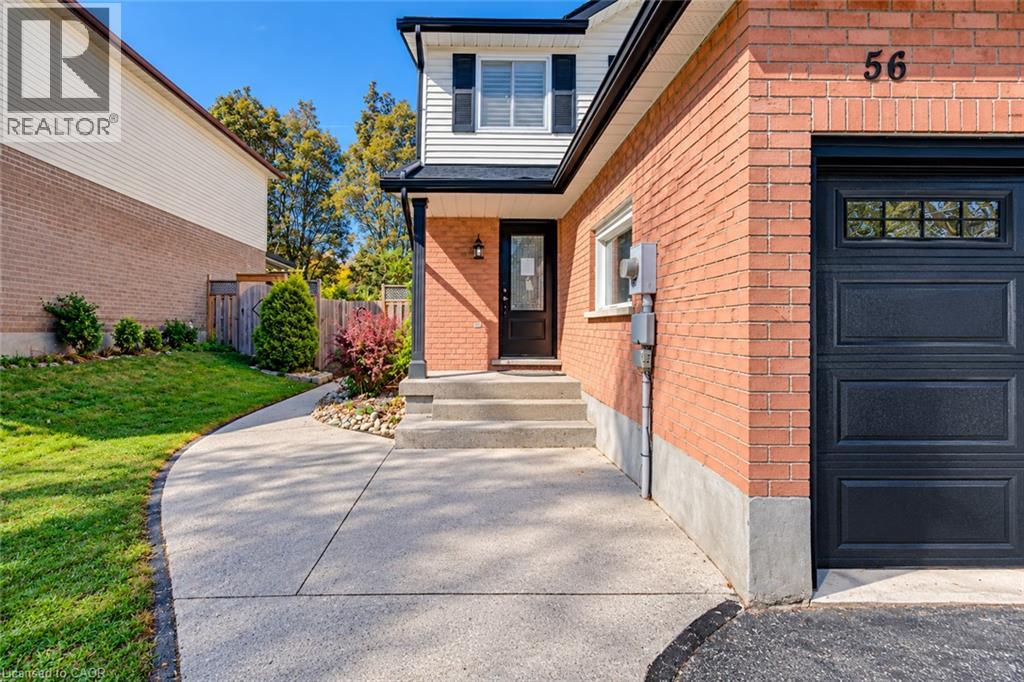
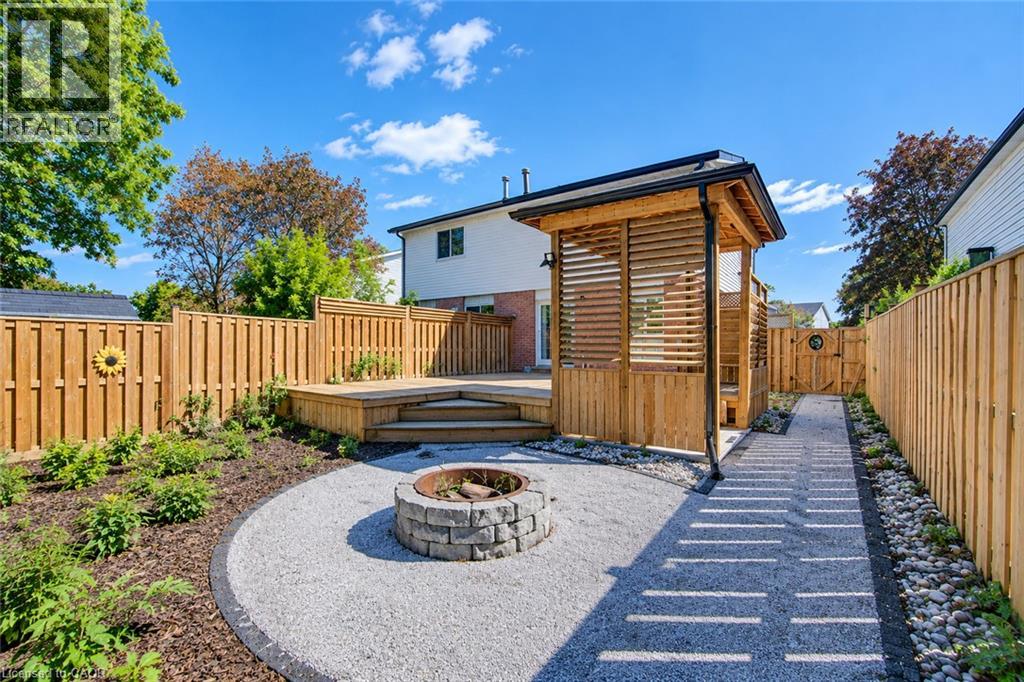
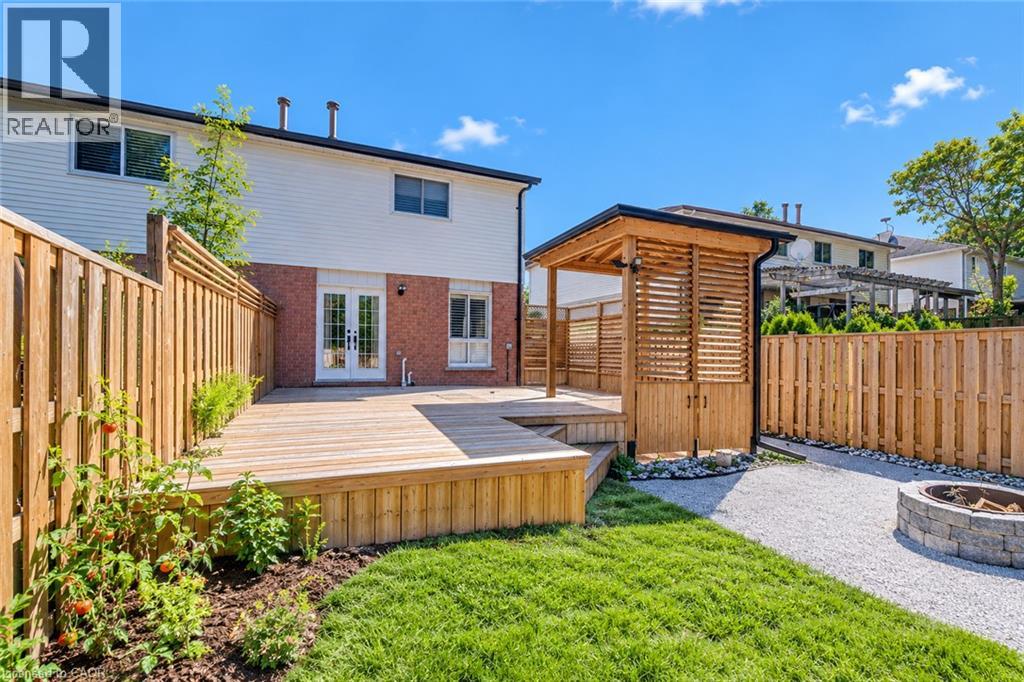
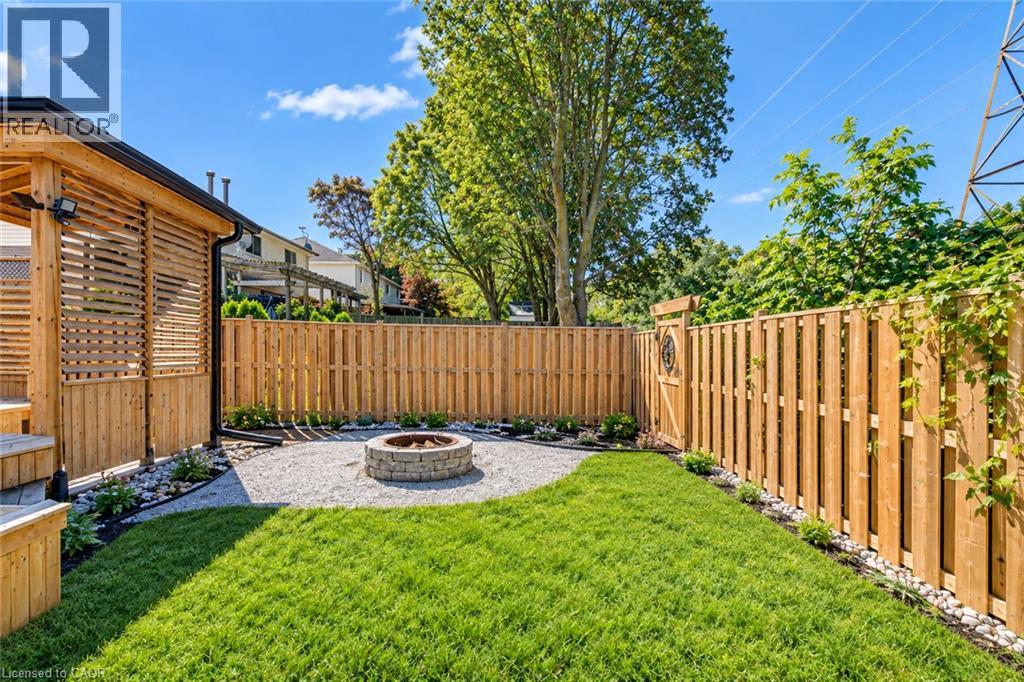
FAMILY LIVING, BACKYARD GATHERINGS & EVERYDAY CONVENIENCE. From evenings by the fireplace to weekends on the deck, this beautifully updated 3-bedroom semi-detached home brings comfortable living to a sought-after, family-friendly Hespeler neighbourhood. The open-concept main floor keeps everyone connected, with an inviting kitchen and breakfast bar flowing into the living and dining area. French doors open to a fully fenced backyard designed for gathering, featuring an expansive deck, firepit, and direct access to Silver Heights Trail. Upstairs, the spacious primary bedroom offers a double closet, complemented by 2 generously sized bedrooms and an updated bathroom. The fully finished basement adds room for movie nights, a play area, or simply stretching out with family and friends. Tasteful updates throughout the interior and exterior over the past 5 years. With schools, parks, scenic riverside trails, shopping, and downtown Hespeler just minutes away, plus quick access to Highway 401, this is a home that makes everyday life easy.
Map data © OpenStreetMap contributors
No open houses are scheduled for this home.
Can't make it? Request a private viewing.
| Kitchen | Main level | 10'8'' x 14'8'' |
| Living room | Main level | 17'5'' x 11'4'' |
| Primary Bedroom | Second level | 15'6'' x 11'9'' |
| 3pc Bathroom | Second level | — |
| Bedroom | Second level | 8'4'' x 12'1'' |
| Bedroom | Second level | 9'1'' x 12'1'' |
| Recreation room | Basement | 17'0'' x 18'7'' |
| Den | Basement | 16'11'' x 10'10'' |
| 2pc Bathroom | Main level | — |