 NewFor rent 50
$2,500/mo
3 bed4 bath1,200–1,399 sq ft
169 Bismark Drive #51
Cambridge
8 hours agoMLS® X14005418
Royal LePage Royal City Realty
729 Dolph Street North #1
Cambridge, Ontario N2H2B6
For rent· Added
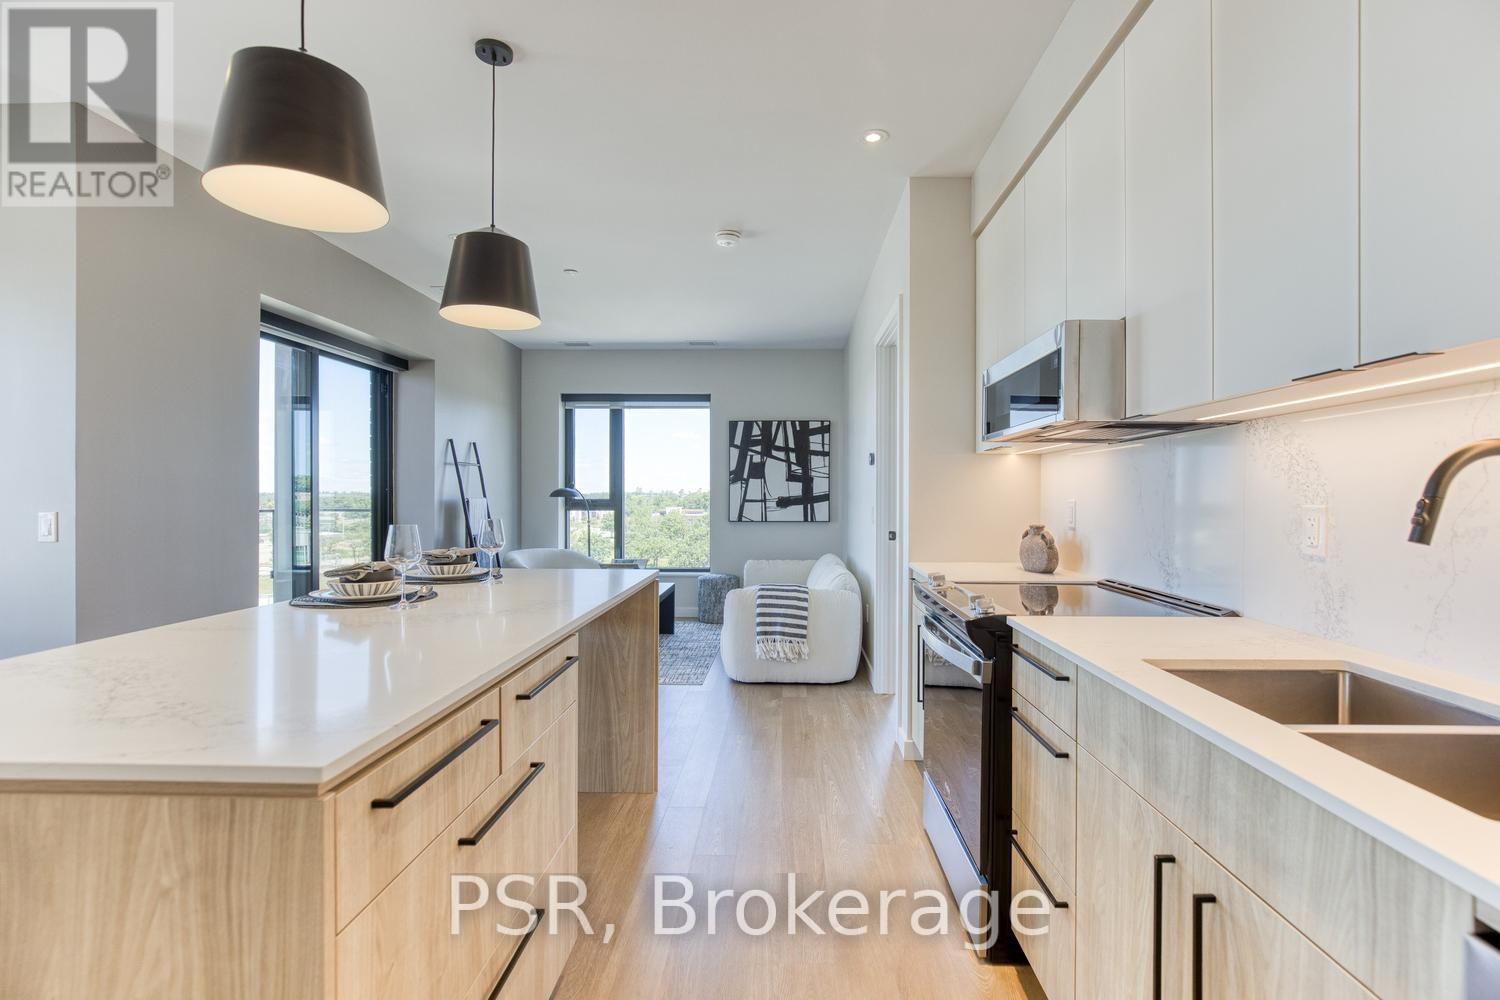
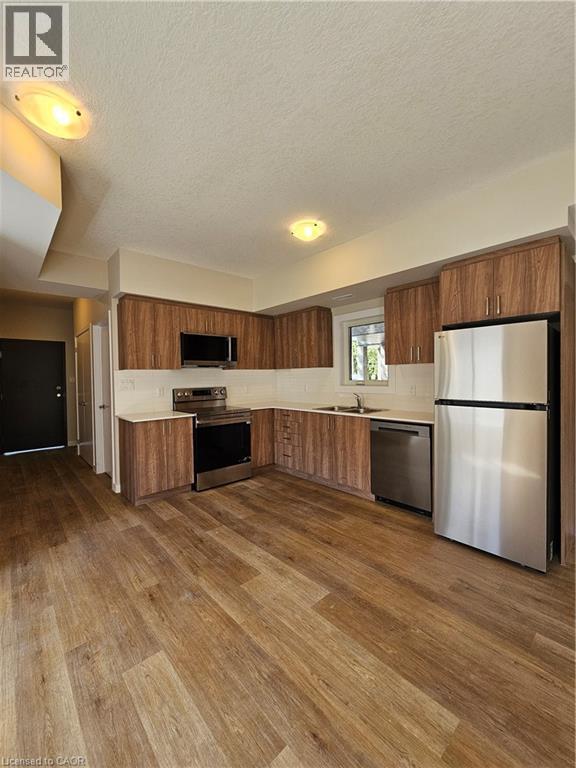
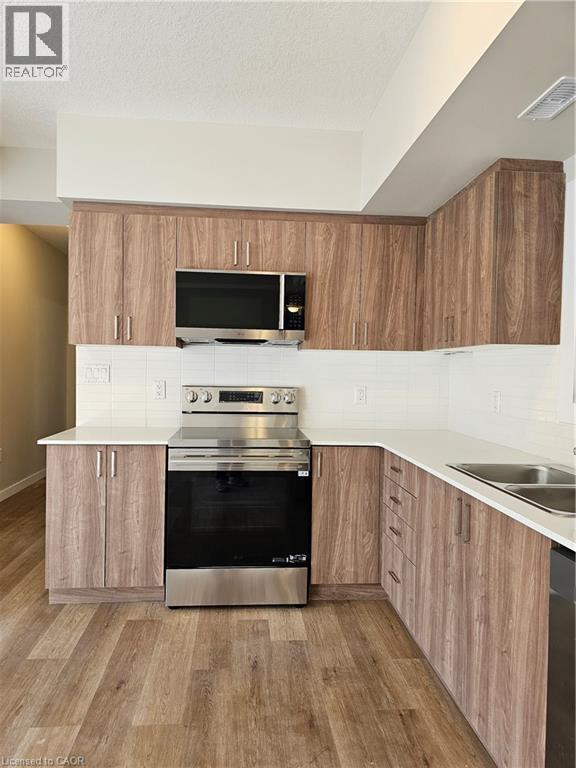
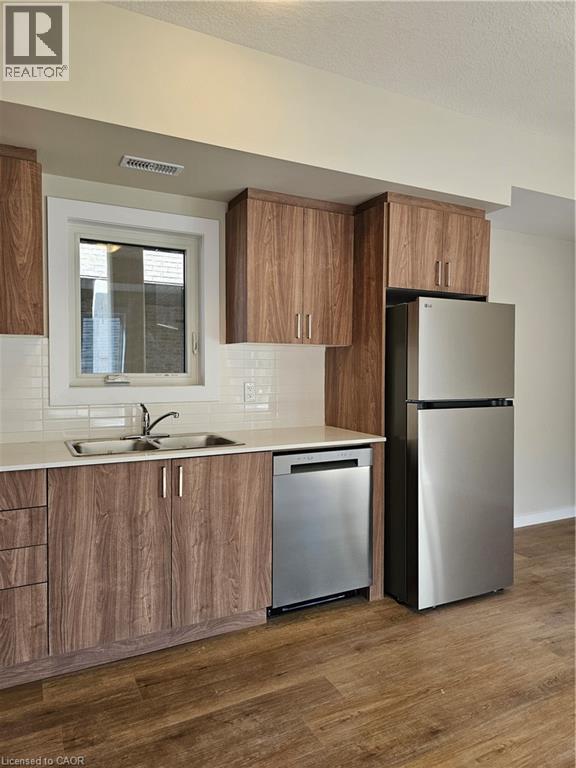
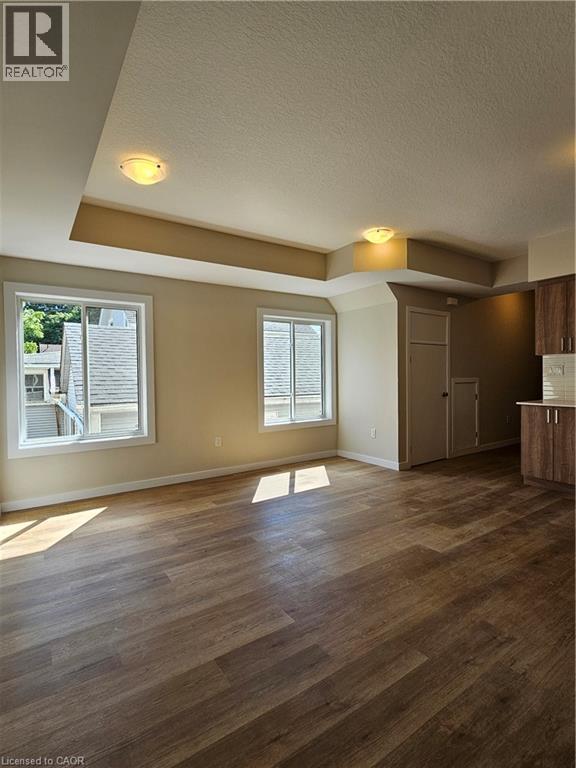
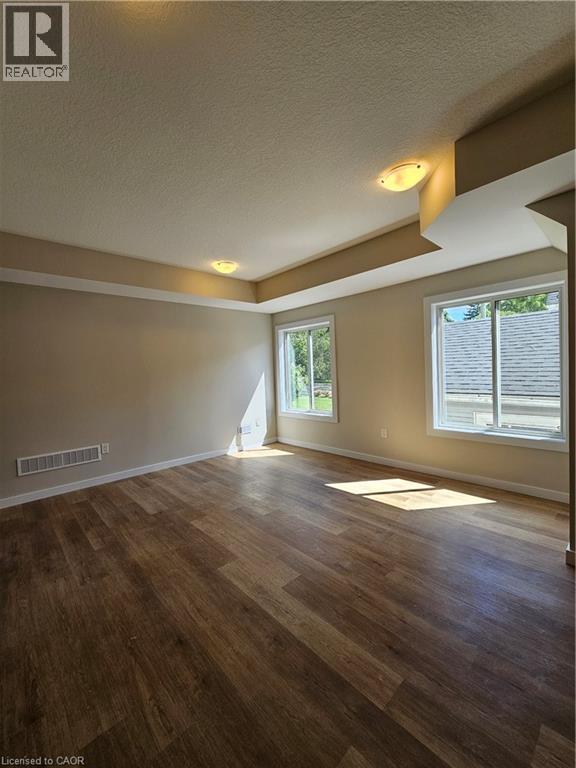
Welcome to Unit 1 at 729 Dolph St N, Cambridge! Be the first to call this brand-new, carpet-free 2-bedroom, 1.5-bath apartment home, located in a newly built triplex and available for September 1, 2026 occupancy. This bright and modern unit features a welcoming entry with a convenient powder room, a spacious living and dining area, and a beautiful kitchen equipped with a refrigerator, stove, dishwasher, and microwave. Large windows throughout the unit provide abundant natural light, creating a warm and inviting atmosphere. Enjoy the convenience of an all-in-one washer-and-dryer combo unit and one dedicated parking space. Ideally located close to public transit, parks, schools, shopping, restaurants, and everyday amenities, with easy access to Hwy 401. A fantastic opportunity to enjoy modern living in a desirable Cambridge community!
Map data © OpenStreetMap contributors
No open houses are scheduled for this home.
Can't make it? Request a private viewing.
| Laundry room | Main level | — |
| Kitchen | Main level | 8'0'' x 12'0'' |
| Living room/Dining room | Main level | 13'8'' x 15'8'' |
| 4pc Bathroom | Main level | 8'1'' x 8'8'' |
| Primary Bedroom | Main level | 11'2'' x 12'0'' |
| Bedroom | Main level | 8'11'' x 12'5'' |
| Foyer | Main level | 6'2'' x 7'5'' |
| 2pc Bathroom | Main level | 4'11'' x 5'4'' |