
 For sale 43
$2,075,000
4+1 bed4 bath4,737 sq ft
2255 Mohawk Trail
Campbellville
15 days agoMLS® 40866474
REVEL Realty Inc
10566 Second Line
Campbellville, Ontario L0P1B0
For sale· Added
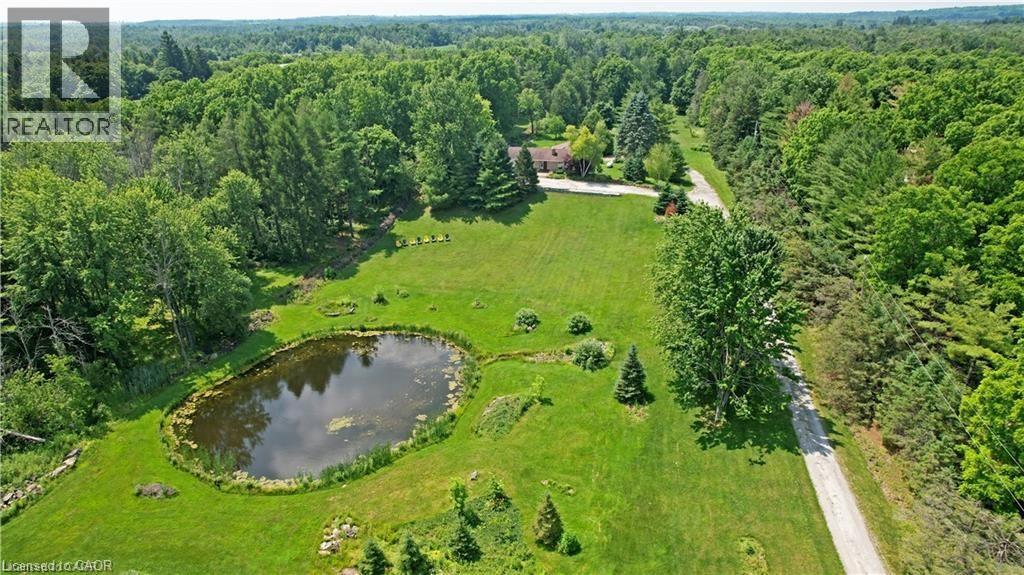
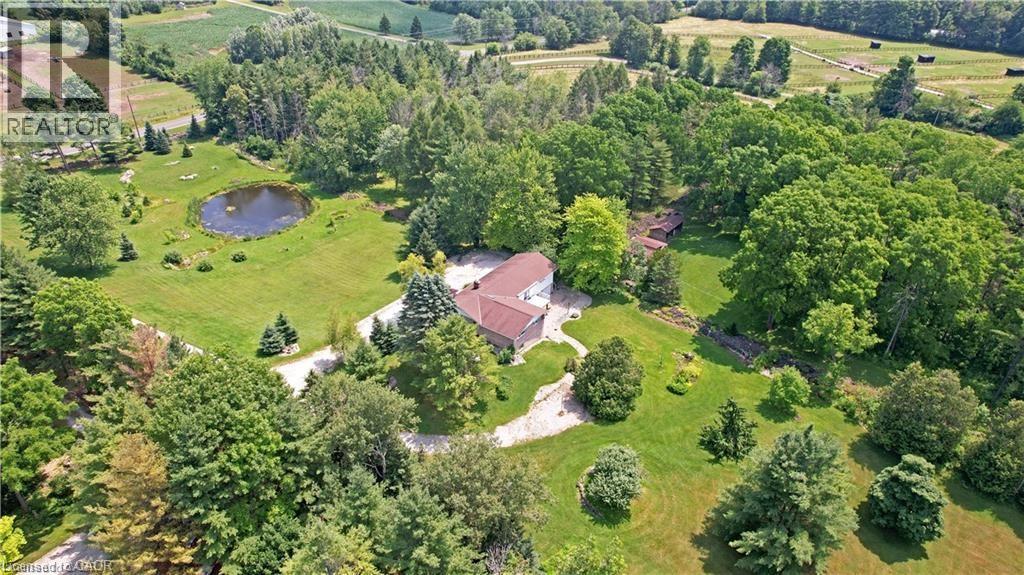
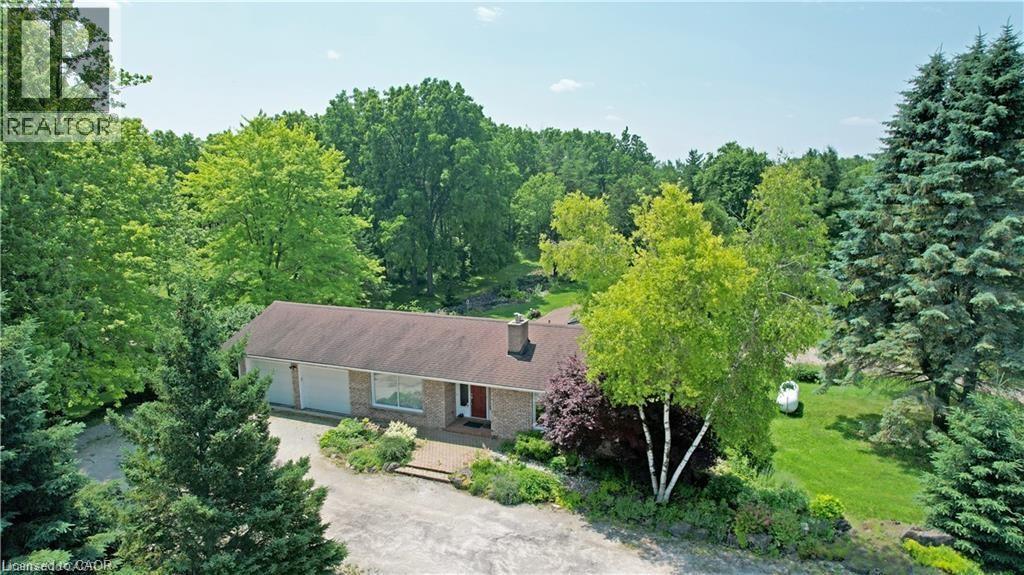
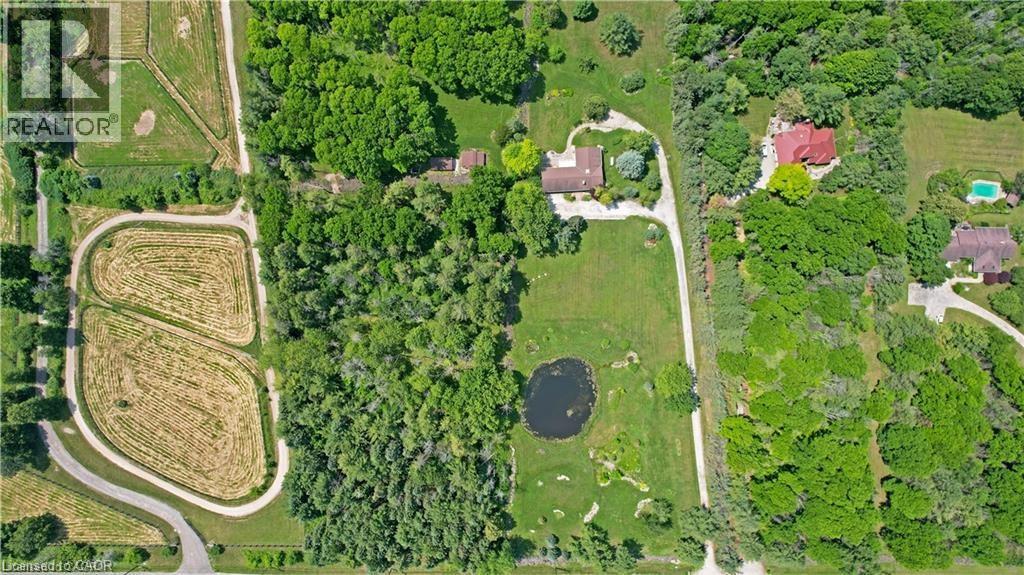
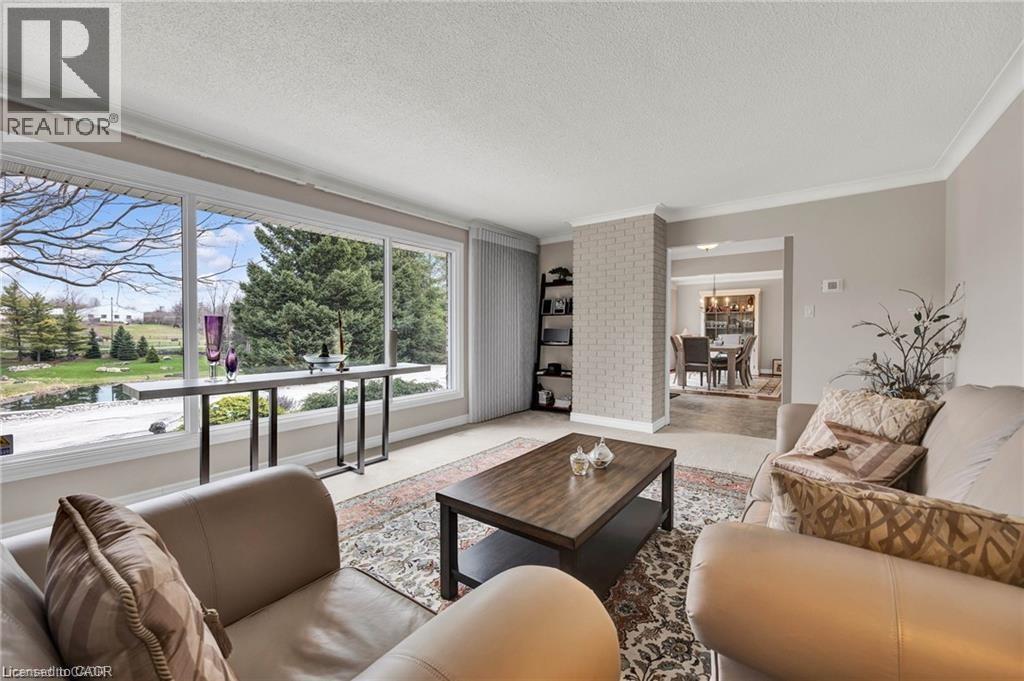
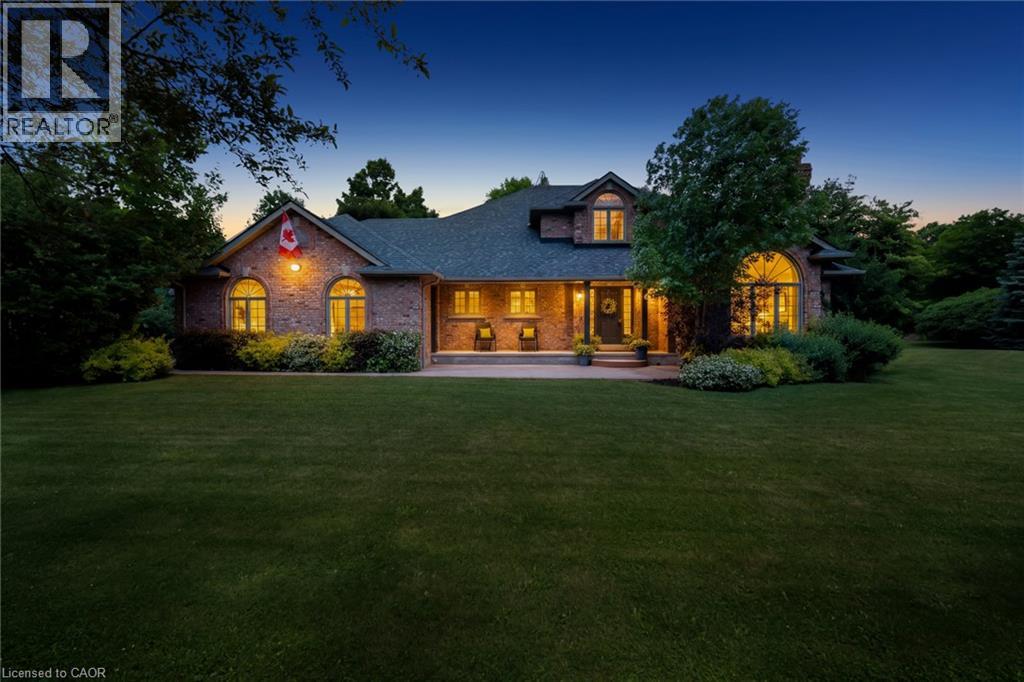
A remarkable offering in rural Milton, 10566 Second Line is a 24.8-acre country estate where craftsmanship, comfort, and natural beauty come together. Set back from the road, a long winding driveway leads to a solid brick bungalow framed by manicured lawns, a scenic pond, and private wooded trails. Inside, the main level is thoughtfully laid out with a sun-filled living room that overlooks the private pond — offering a tranquil, ever-changing view that feels like living inside a landscape painting. The main floor also features a formal dining room for memorable gatherings, a cozy breakfast area, and a beautifully appointed kitchen featuring Wolf, Miele, and Sub-Zero appliances, opening to a composite deck with glass railings. Three spacious bedrooms, including a primary retreat with a private four-piece ensuite. The fully finished walk-out lower level provides exceptional additional living space, complete with two more bedrooms, a large recreation room anchored by a classic brick fireplace and custom-built-in shelving, a three-piece bathroom, and an oversized utility room perfect for a workshop or extensive storage. Bonus: a third garage bay tucked discreetly behind the home, accessible from the lower level, currently used as a workshop — ideal for hobbyists, car enthusiasts, or those in need of extra parking. Step outside to a covered patio overlooking nature’s finest — the perfect setting for morning coffee or evening entertaining. Here, your lifestyle extends beyond the home: enjoy cross-country skiing, skating on your own pond, golf practice, or simply the peace and privacy of your own land. Located minutes to the Village of Campbellville, Rattlesnake Point Conservation Area, Kelso Lake, and world-class golf at Glencairn and Greystone, with easy access to the 401, this is a rare chance to own an exceptional country property without sacrificing proximity to the best of Halton.
Map data © OpenStreetMap contributors
No open houses are scheduled for this home.
Can't make it? Request a private viewing.
| Utility room | Lower level | 20'3'' x 24'5'' |
| Bedroom | Lower level | 10'7'' x 17'5'' |
| Bedroom | Lower level | 12'2'' x 11'4'' |
| 3pc Bathroom | Lower level | 8'8'' x 5'1'' |
| Recreation room | Lower level | 21'6'' x 20'9'' |
| Bedroom | Main level | 10'0'' x 14'1'' |
| Bedroom | Main level | 9'11'' x 11'7'' |
| 4pc Bathroom | Main level | 6'8'' x 10'8'' |
| Primary Bedroom | Main level | 13'9'' x 10'11'' |
| 2pc Bathroom | Main level | 3'2'' x 7'7'' |
| Breakfast | Main level | 7'10'' x 11'10'' |
| Foyer | Main level | 8'5'' x 9'1'' |
| Dining room | Main level | 13'11'' x 9'11'' |
| Living room | Main level | 20'0'' x 13'10'' |