
$2,250,000
1054 Townline Road East
Canfield, Ontario N0A1C0
For sale· Added
About this home
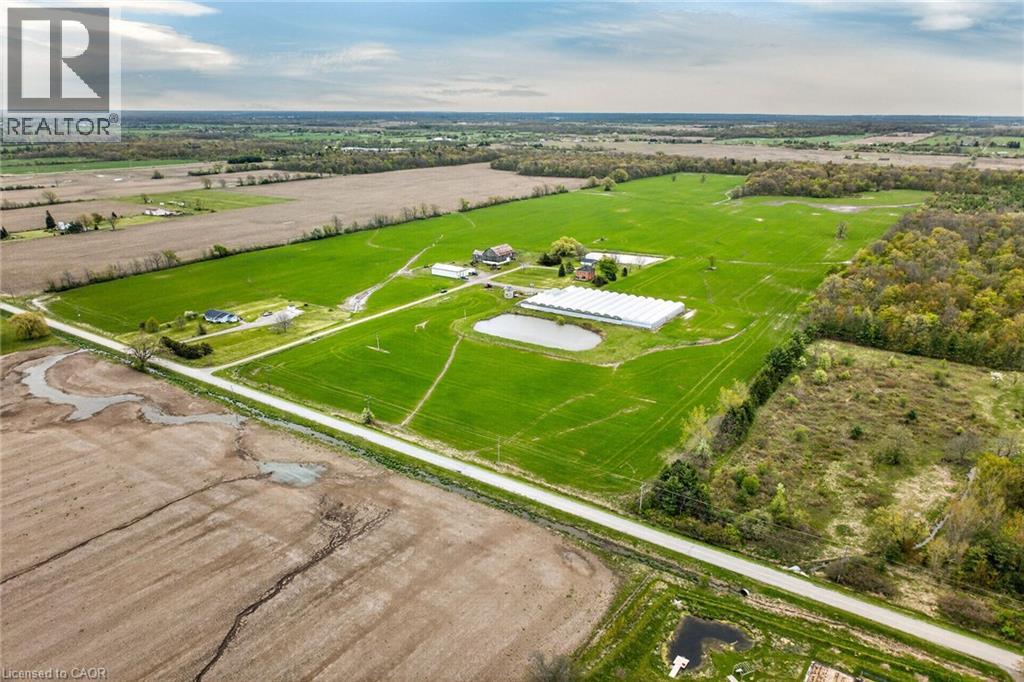
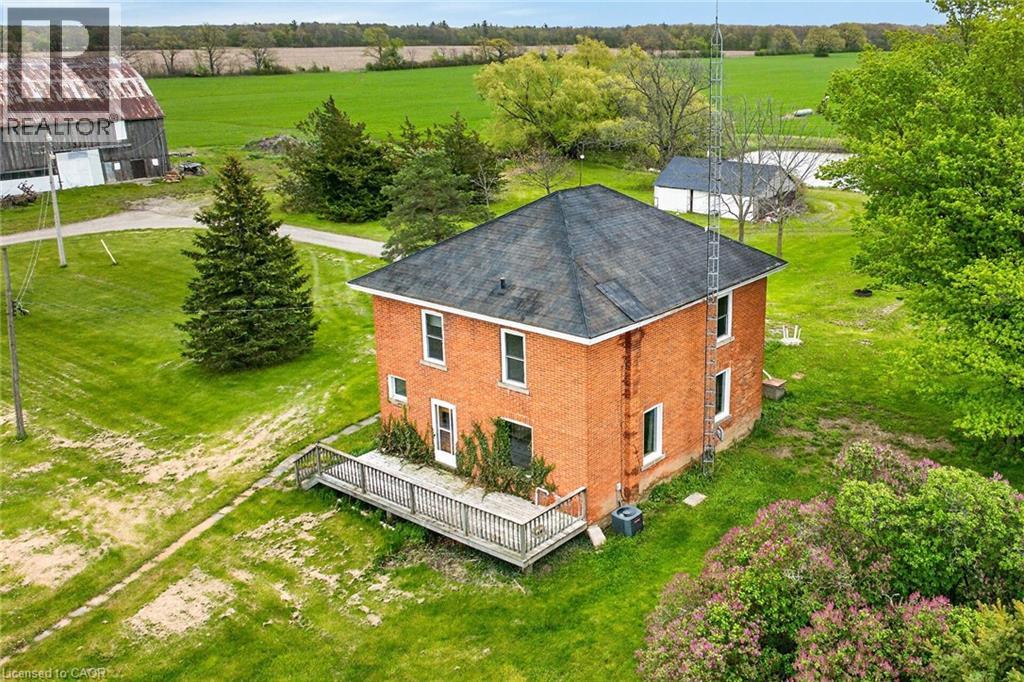
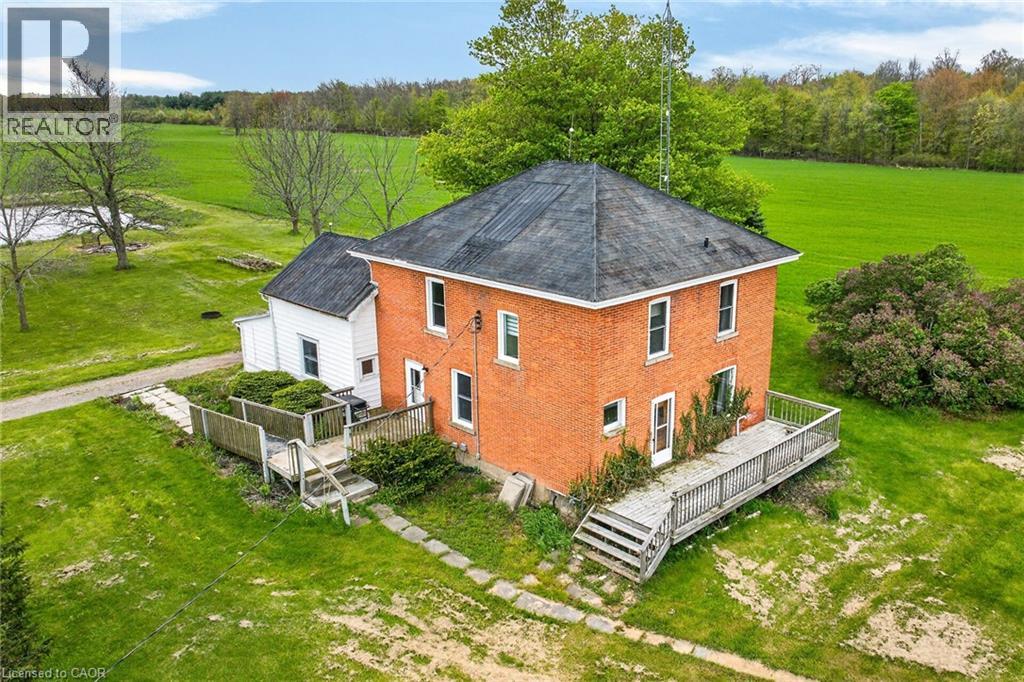
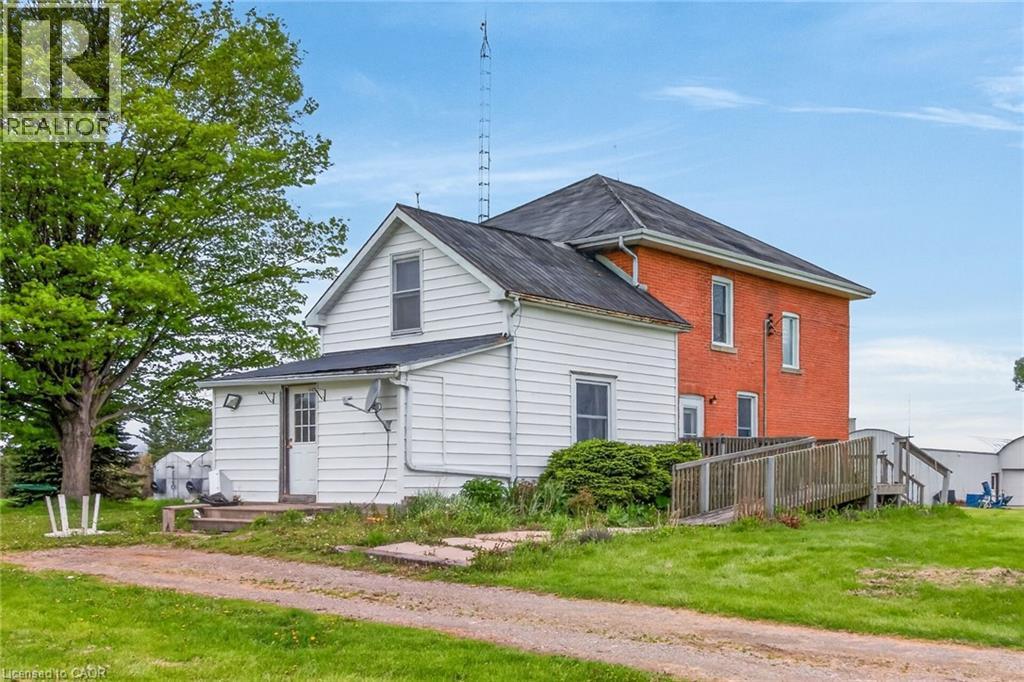
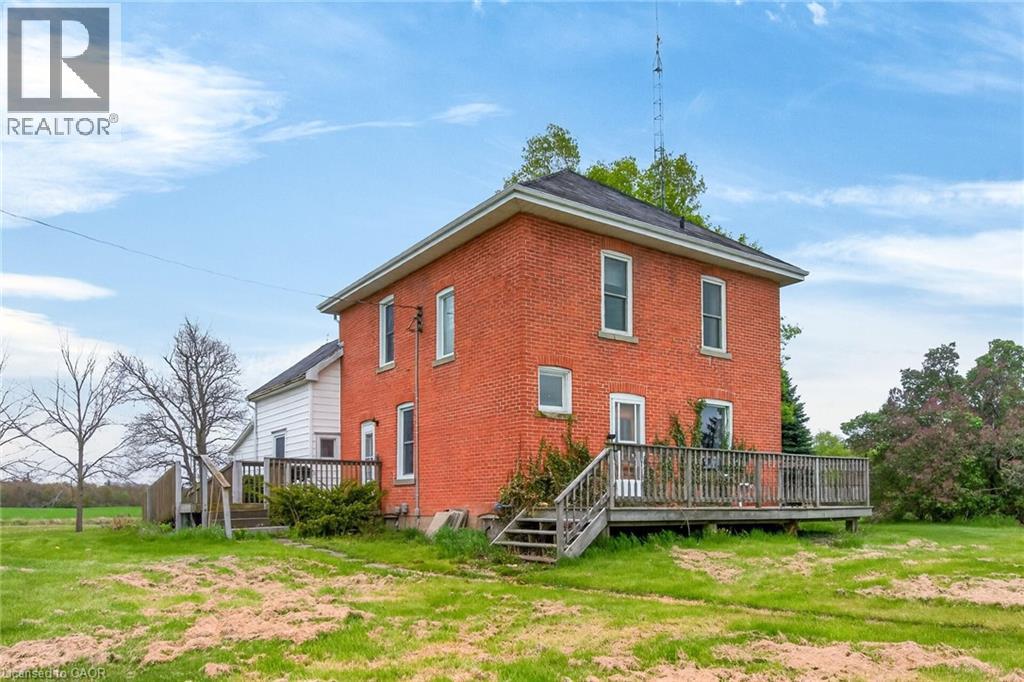
Impressive 98.66 acre multi-purpose farm offering desired south of Binbrook location enjoying over 1100 feet of frontage on quiet, paved secondary road - 20 min commute to QEW & Hamilton/Stoney Creek amenities - 15 mins northeast of Cayuga. Incs aprx. 83 acres of well managed, fence row free, gentle rolling workable land, 15 acres of mature forest, aprx. 33,000sf of poly covered greenhouses, 40'x72' metal clad, spray foam insulated/heated shop built in 2012 ftrs 15ft ceiling height, 200 amp hydro & concrete flooring & handy 3-car garage situated behind tastefully renovated 2 storey brick century home (circa 1910) nestled under towering hardwoods & pines - set well back from road promoting a surreal, peaceful setting overlooking 2 healthy ponds plus *BONUS* an excellent owned natural gas well supplying entire property w/virtually free heat source. Although currently not operating - the large greenhouse complex ftrs mechanical/packing building, 800 amp hydro service, 14 n/g ceiling mounted heaters, pond in-take water supply incs water treatment/purification system & (non-operating) bio-mass outdoor furnace. Well preserved home introduces 2044sf of living space highlighted w/refinished original hardwood flooring/doors/trim, spacious principal rooms, updated kitchen-2021, 3 upper level bedrooms, 1.5 baths & service style basement. Ftrs metal roof, some replaced vinyl windows, 9ft ceilings, n/g furnace/AC'2016, 200 amp hydro, septic system-1989, c/vac, drilled well-1998 & 2200 gal. cistern. The ultra-diverse property lends itself to multiple income generating revenue streams. Act now to take advantage of this rare, large & picturesque acreage farm package.
Location
Map data © OpenStreetMap contributors
Upcoming open housesSee all Canfield open houses
No open houses are scheduled for this home.
Can't make it? Request a private viewing.
Property details
Listing
- MLS® number
- 40830364
- Added
- May 20, 2026 ()
- Updated
- Sep 28, 2026 ()
- Info refreshed
Overview
- Property type
- Single Family
- Building type
- Detached
- Storeys
- 2
- Ownership
- Freehold
- Year built
- 1,910
Inside
- Bedrooms
- 3
- Bathrooms
- 2
- Half baths
- 1
- Heating
- Forced air
- Cooling
- Central air conditioning
- Fireplace
- No
- Appliances
- Washer, Refrigerator, Water purifier, Central Vacuum, Gas stove(s), Dishwasher, Dryer, Freezer, Window Coverings
- Features
- Crushed stone driveway, Country residential, Private Yard
Building
- Basement
- Unfinished, Partial
- Exterior
- Brick, Aluminum siding, Vinyl siding
- Foundation
- Stone
- Parking
- Detached Garage · 18 spaces
- Security
- Smoke Detectors
Land
- Lot area
- 98.66 acres
- View
- View (panoramic)
- Zoning
- A, W
Services
- Water
- Cistern, Drilled Well
- Sewer
- Septic System
- Utilities
- Electricity, Telephone
Location
- Community
- North Cayuga
- Nearby
- Quiet Area, School Bus, Community Centre
Running costs
- Annual property tax
- $3,724
Rooms
| Other | Basement | 9'9'' x 28'0'' |
| Other | Basement | 13'8'' x 28'0'' |
| Foyer | Second level | 7'11'' x 9'1'' |
| 4pc Bathroom | Second level | 7'1'' x 10'8'' |
| Bedroom | Second level | 12'5'' x 12'4'' |
| Bedroom | Second level | 9'9'' x 11'5'' |
| Bedroom | Second level | 11'5'' x 12'3'' |
| 2pc Bathroom | Main level | 3'0'' x 14'6'' |
| Laundry room | Main level | 7'7'' x 14'5'' |
| Foyer | Main level | 10'6'' x 6'10'' |
| Kitchen | Main level | 15'6'' x 11'1'' |
| Dining room | Main level | 9'11'' x 14'6'' |
| Family room | Main level | 17'2'' x 13'10'' |
| Living room | Main level | 13'6'' x 14'1'' |