
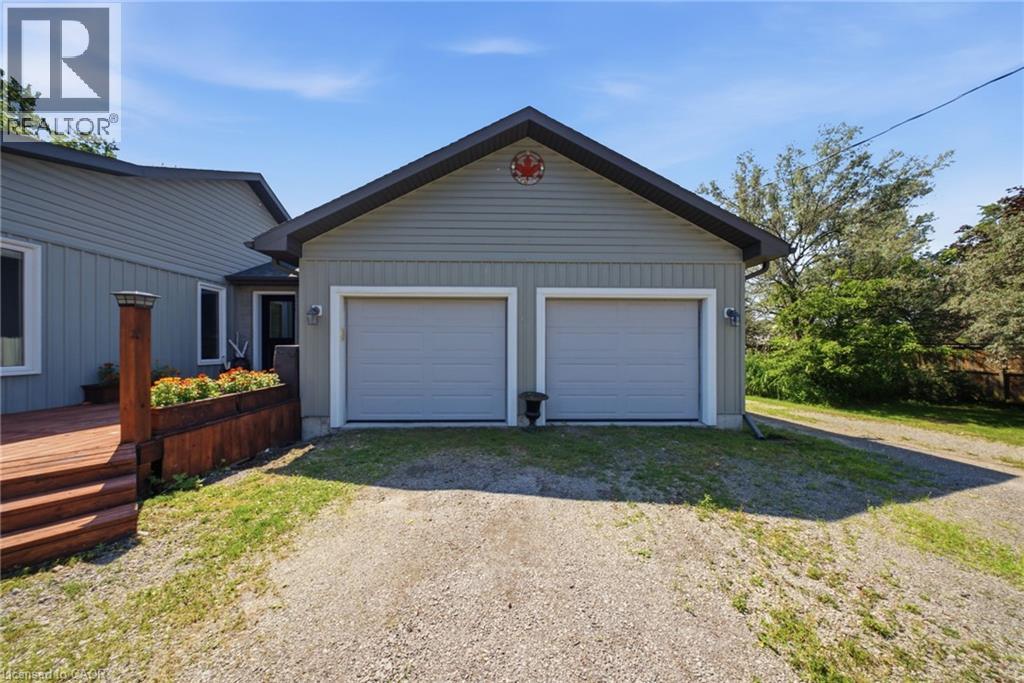
$795,000
66 Talbot Street
Canfield, Ontario N0A1C0
For sale· Added
About this home
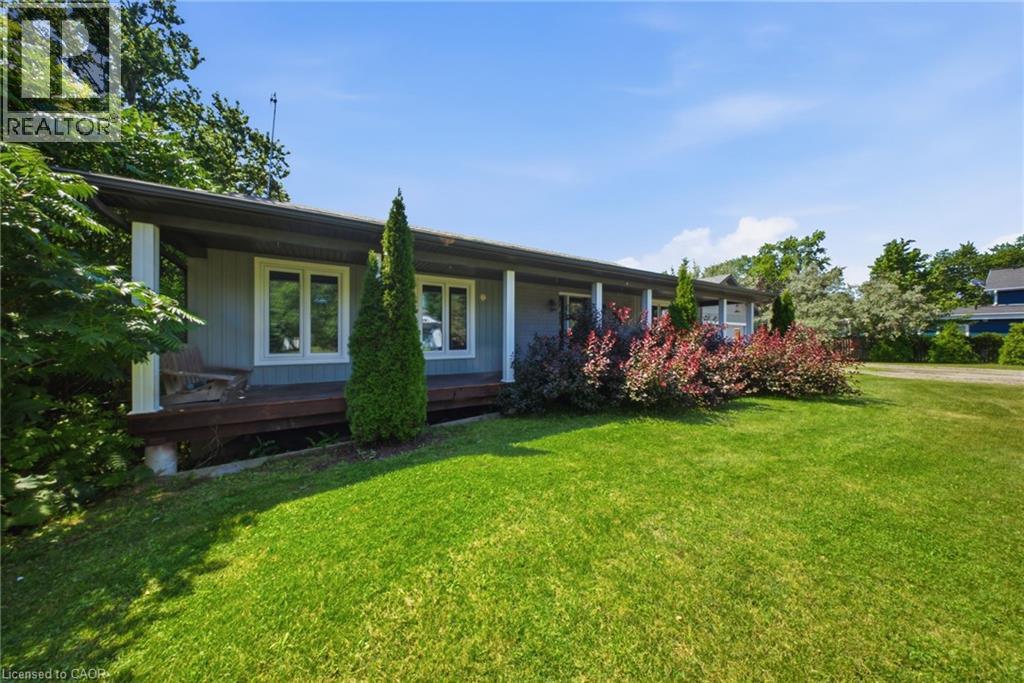
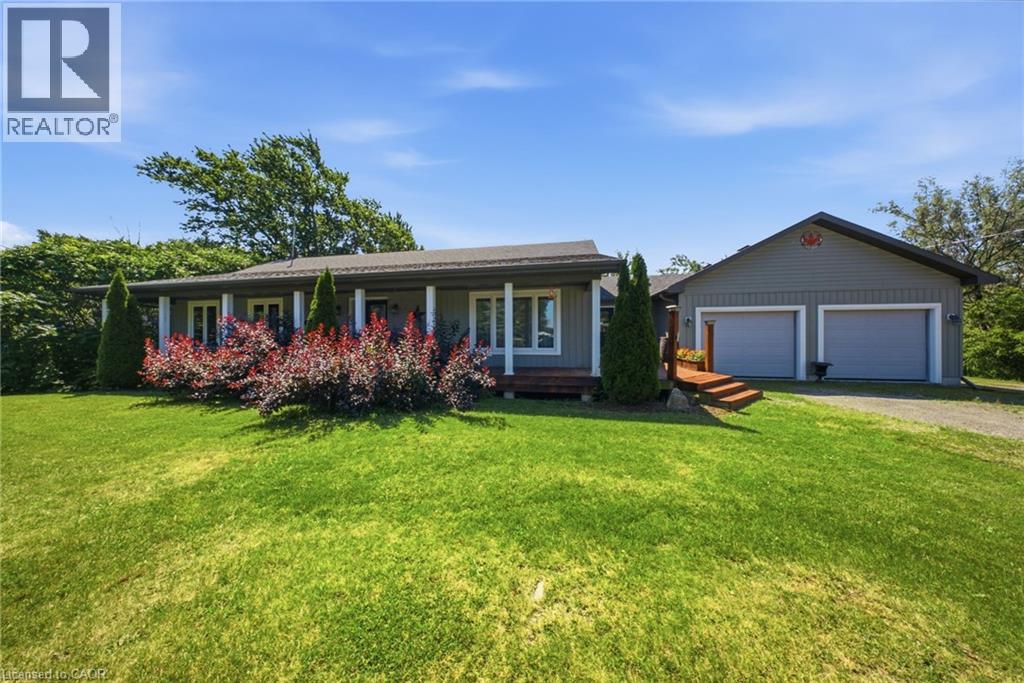
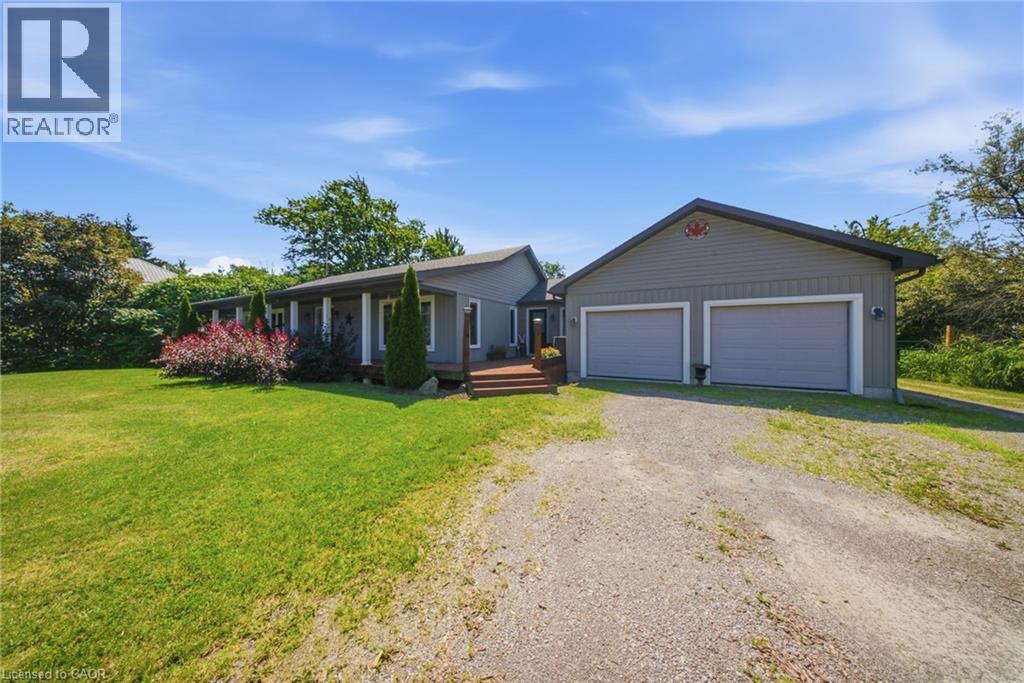
Charming 3-Bedroom Bungalow on Nearly an Acre with Heated Detached Shop. Set on an expansive ~1-acre lot, this well-appointed 3-bedroom bungalow offers the rare combination of comfortable family living and exceptional space for hobbies, vehicles, and outdoor enjoyment. A standout feature is the separate heated shop — ideal for car enthusiasts, tradespeople, or anyone needing serious workshop or storage space. The property offers parking for 8+ vehicles, plenty of room for boats, sleds, quads, and recreational toys, plus an above-ground pool for warm-weather entertaining. Whether you’re working on a project, hosting guests, or simply enjoying the extra breathing room a full acre provides, this property is built to accommodate an active, hands-on lifestyle.
Location
Map data © OpenStreetMap contributors
Upcoming open housesSee all Canfield open houses
No open houses are scheduled for this home.
Can't make it? Request a private viewing.
Property details
Listing
- MLS® number
- 40864066
- Added
- Sep 16, 2026 ()
- Updated
- Oct 10, 2026 ()
- Info refreshed
Overview
- Property type
- Single Family
- Building type
- Detached
- Style
- Bungalow
- Storeys
- 1
- Ownership
- Freehold
Inside
- Bedrooms
- 3
- Bathrooms
- 3
- Heating
- Forced air, Natural gas
- Cooling
- Central air conditioning
- Fireplace
- No
- Appliances
- Washer, Refrigerator, Dishwasher, Stove, Dryer
- Features
- Country residential
Building
- Basement
- Unfinished, Full
- Exterior
- Brick, Vinyl siding
- Foundation
- Poured Concrete
- Parking
- Attached Garage · 10 spaces
Land
- Frontage
- 148 ft
- Lot area
- 1.01 acres
- Zoning
- H A11F3
Services
- Water
- Cistern
- Sewer
- Septic System
Location
- Community
- North Cayuga
Running costs
- Annual property tax
- $5,153
Price history
| Sep 29, 2026 | $795,000 | ▼ $29,900 |
| Sep 16, 2026 | $824,900 | First recorded price |
Price changes since Sep 16, 2026.
Rooms
| Storage | Basement | 14'5'' x 9'3'' |
| Other | Basement | 29'9'' x 47'8'' |
| Other | Main level | 23'5'' x 23'3'' |
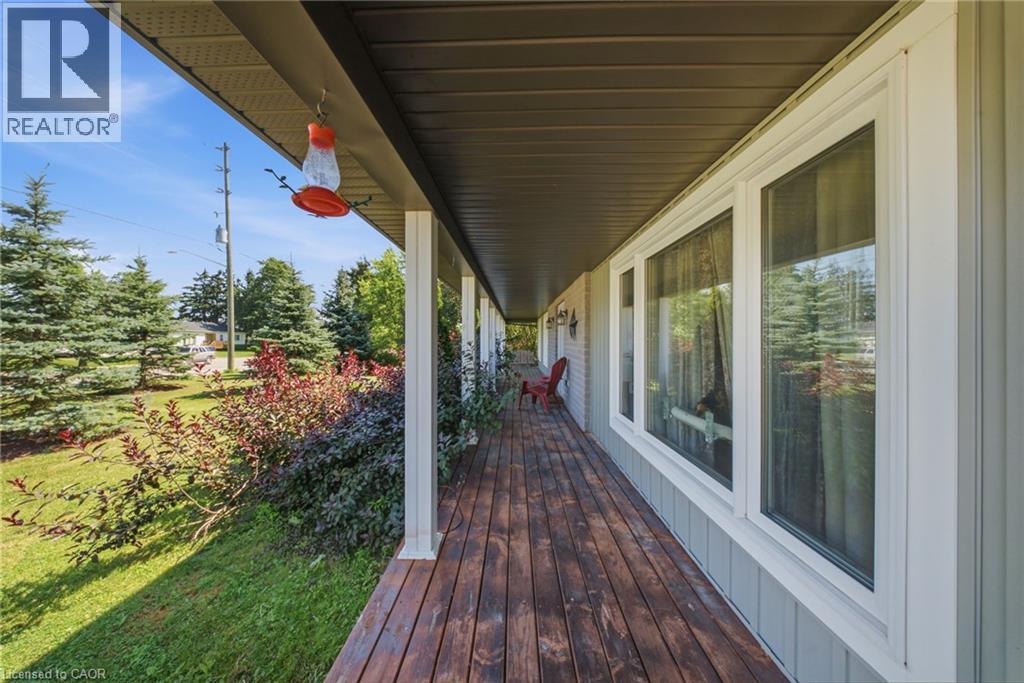
| Porch | Main level | 6'1'' x 48'9'' |
| Laundry room | Main level | 11'7'' x 8'11'' |
| Living room | Main level | 14'9'' x 18'11'' |
| 3pc Bathroom | Main level | 2'9'' x 8'11'' |
| Kitchen | Main level | 15'1'' x 12'6'' |
| Dining room | Main level | 15'1'' x 10'11'' |
| Foyer | Main level | 4'9'' x 8'1'' |
| Bedroom | Main level | 10'1'' x 9'10'' |
| Bedroom | Main level | 12'6'' x 10'0'' |
| 3pc Bathroom | Main level | 8'8'' x 5'7'' |
| Other | Main level | 6'4'' x 5'1'' |
| 4pc Bathroom | Main level | 5'8'' x 11'0'' |
| Primary Bedroom | Main level | 14'9'' x 12'11'' |