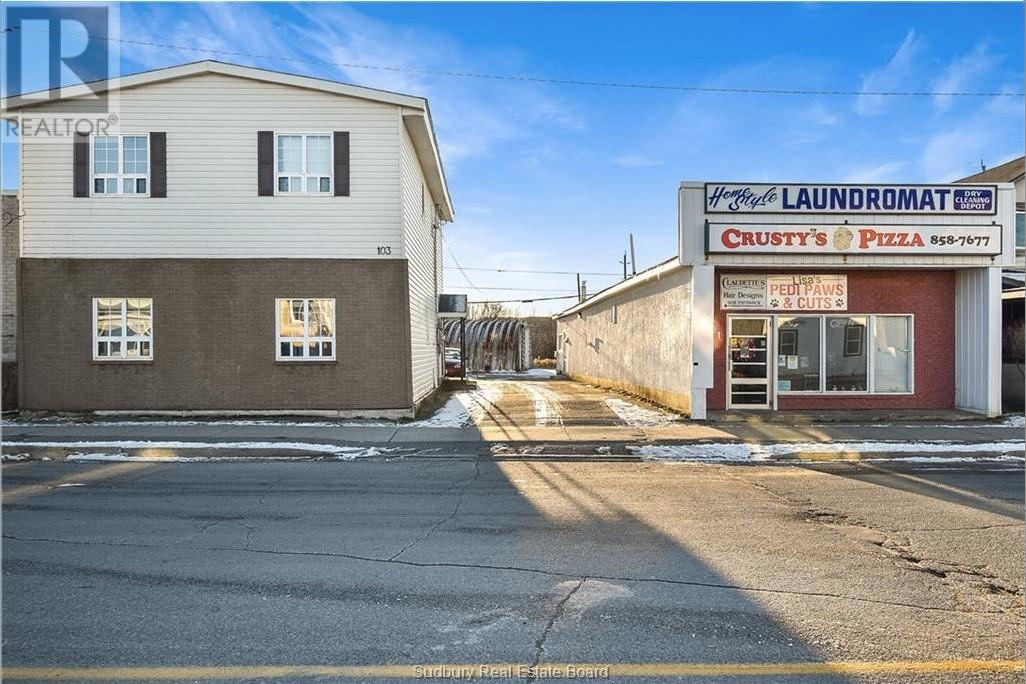
 For sale 57
$599,900
103 Young Street
Capreol
5 months agoMLS® 2127760
ROYAL LEPAGE NORTH HERITAGE REALTY, BROKERAGE
51 Oak St
Capreol, Ontario P0M1H0
For sale· Added
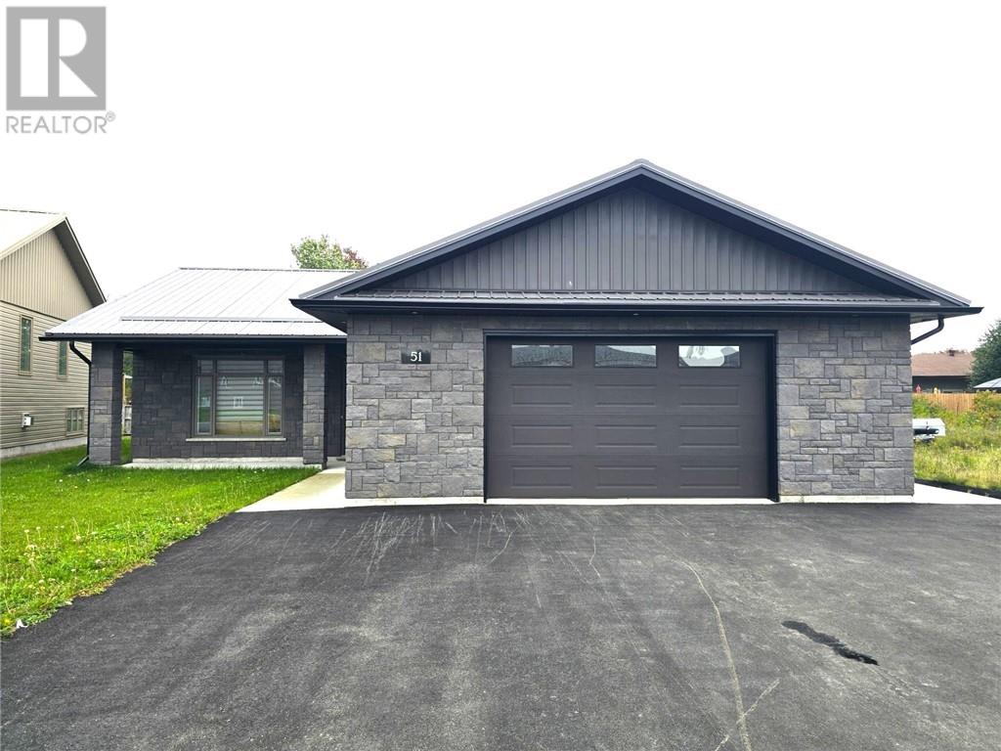
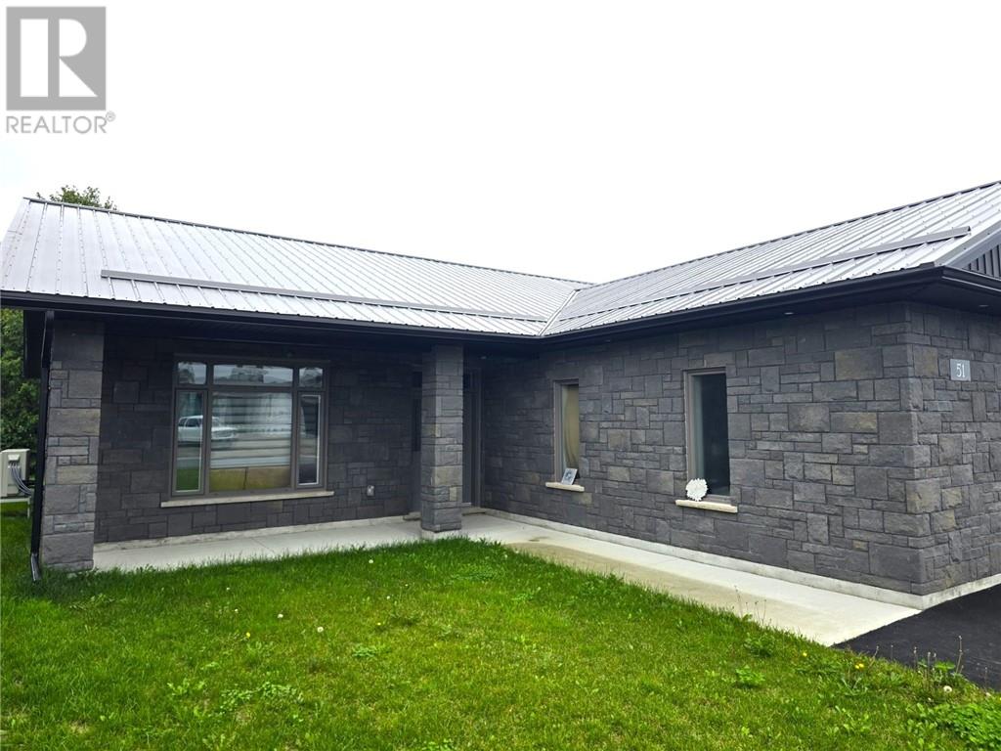
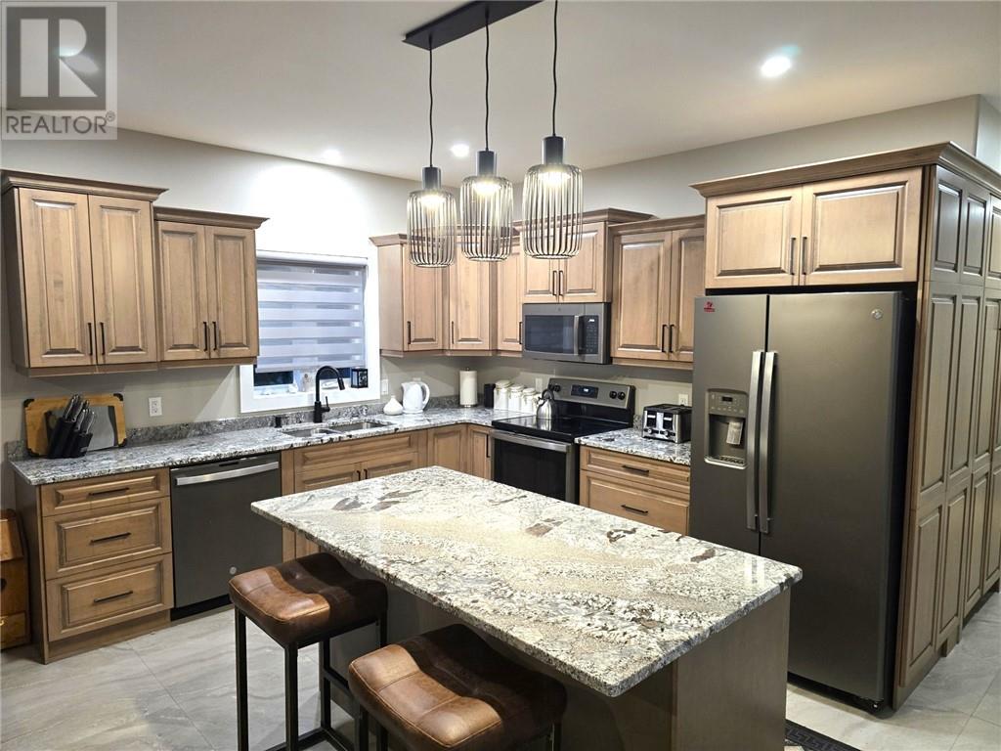
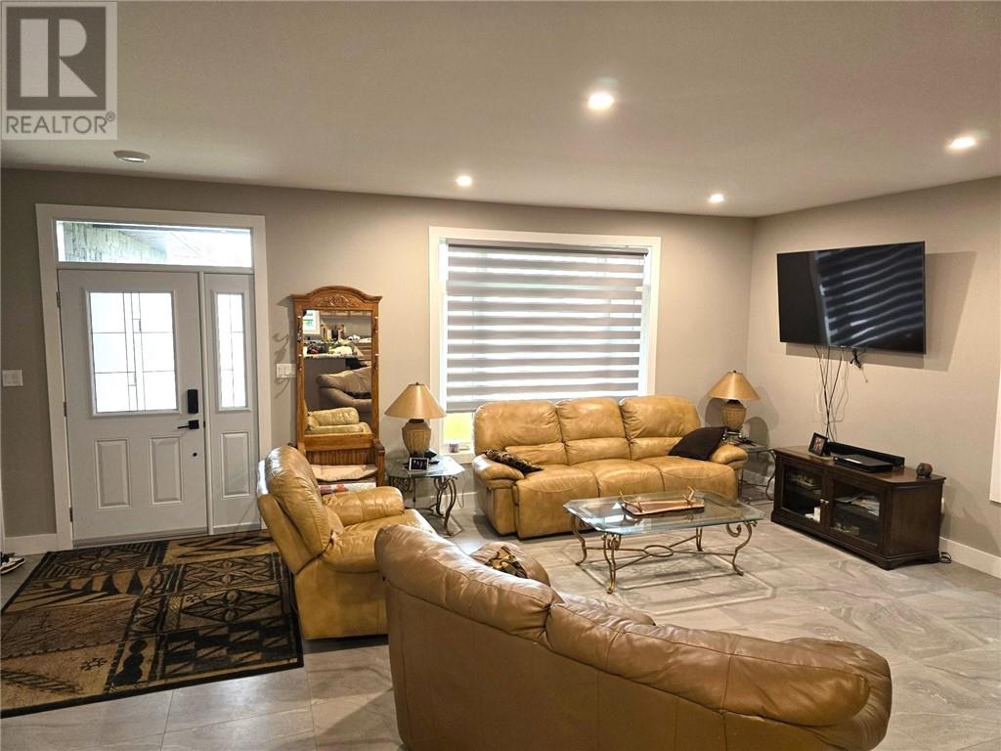
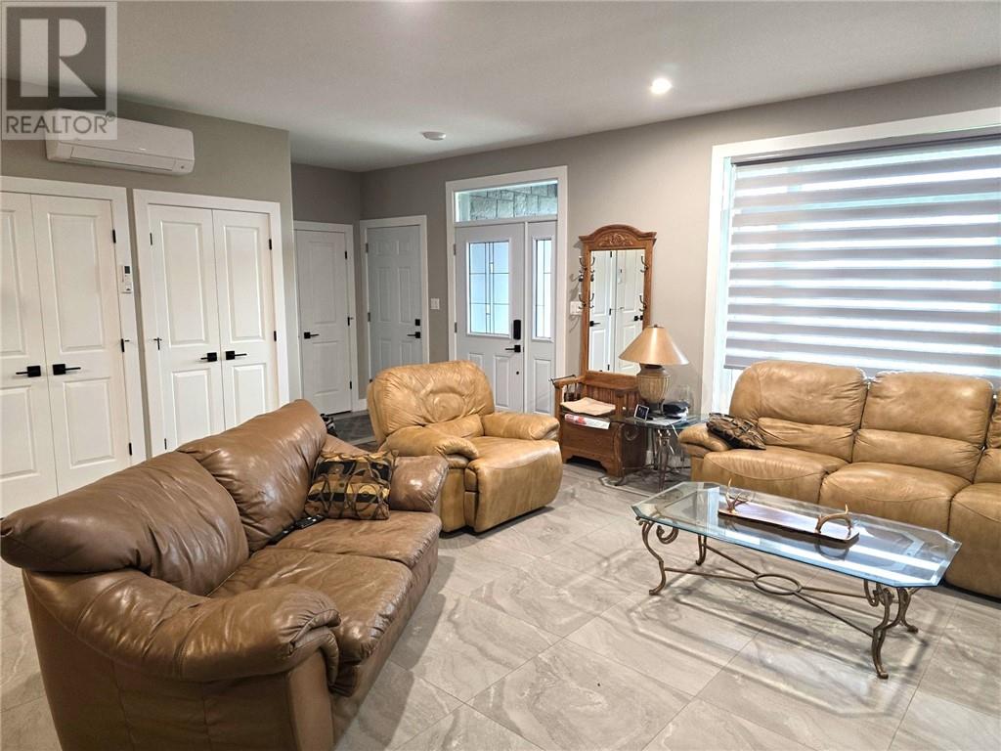
Welcome to 51 Oak Street! Built in 2024, this beautifully finished Capreol home offers comfortable one-level living with quality construction and thoughtful details throughout. In-floor heating runs throughout both the home and garage, while two ductless air conditioners provide efficient cooling in the warmer months. Nine-foot ceilings and tile flooring throughout create a bright, clean and easy-to-maintain interior. The spacious primary bedroom features a large cedar-lined walk-in closet and a well-appointed ensuite showcasing quality tile work. The generous second bedroom offers ample closet space for added convenience. The heart of the home is the impressive 32' x 20' open-concept kitchen, living and dining area—an ideal space for everyday living and entertaining. The kitchen features granite countertops, quality cabinetry and an abundance of storage, including a cleverly hidden pantry built into the cabinets. An oversized pantry room provides even more storage, along with a dedicated cabinet setup perfect for hobbies, crafts or additional workspace. This room could also be converted to a 3rd bedroom. Quality tile continues into the main 4-piece bathroom, adding to the home's polished finish. From the dining area, step outside to the rear concrete patio, a wonderful spot to relax and enjoy the outdoors. Situated on quiet Oak Street with convenient access to parks and all that Capreol has to offer, this move-in-ready home combines modern comfort, functionality and low-maintenance living. Call today!
Map data © OpenStreetMap contributors
No open houses are scheduled for this home.
Can't make it? Request a private viewing.
| Living room/Dining room | Main level | 32 x 20 |
| Pantry | Main level | 11 x 9 |
| Bedroom | Main level | 11.5 x 11 |
| Primary Bedroom | Main level | 12 x 14 |