 For sale 50
$749,000
3 bed3 bath1,500–2,000 sq ft
11 Duncan Street
Carleton Place, Carleton Place
1 month agoMLS® X13772888
REMAX BOARDWALK REALTY
116 Mcphail Drive
Carleton Place, Carleton Place, Ontario K7C0P6
For sale· Added
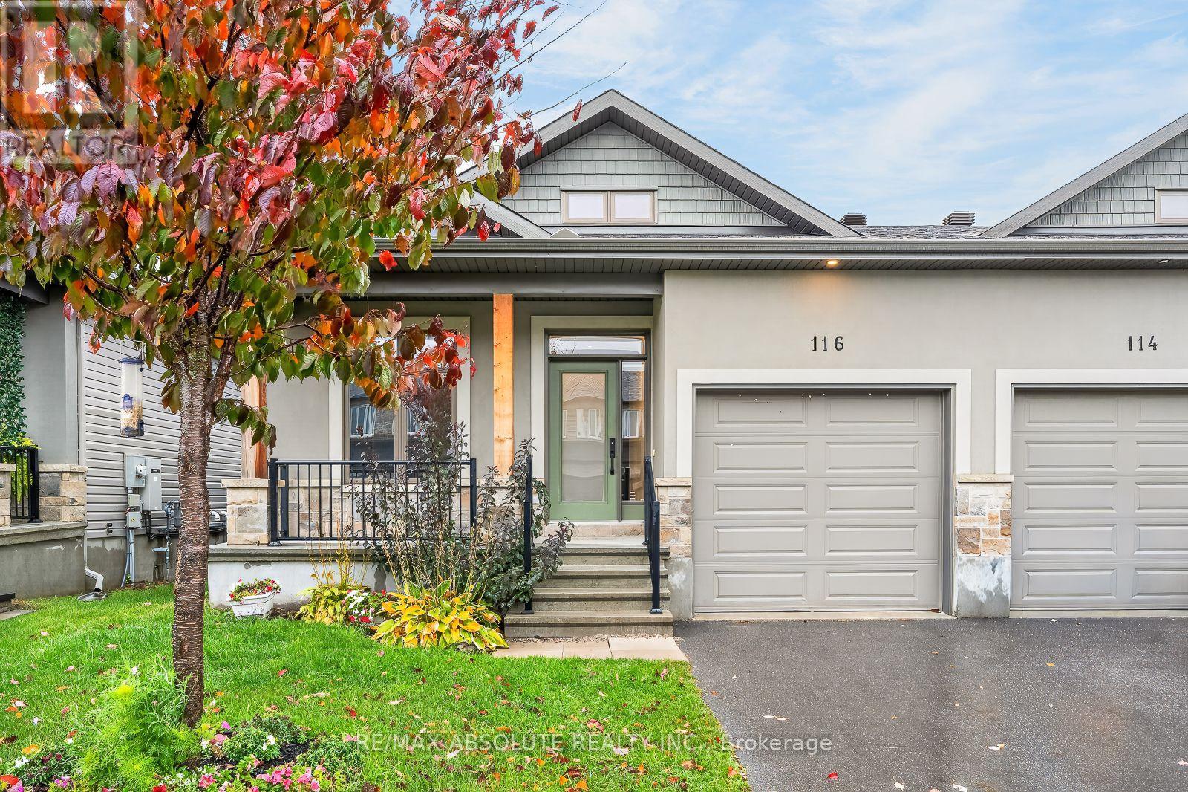
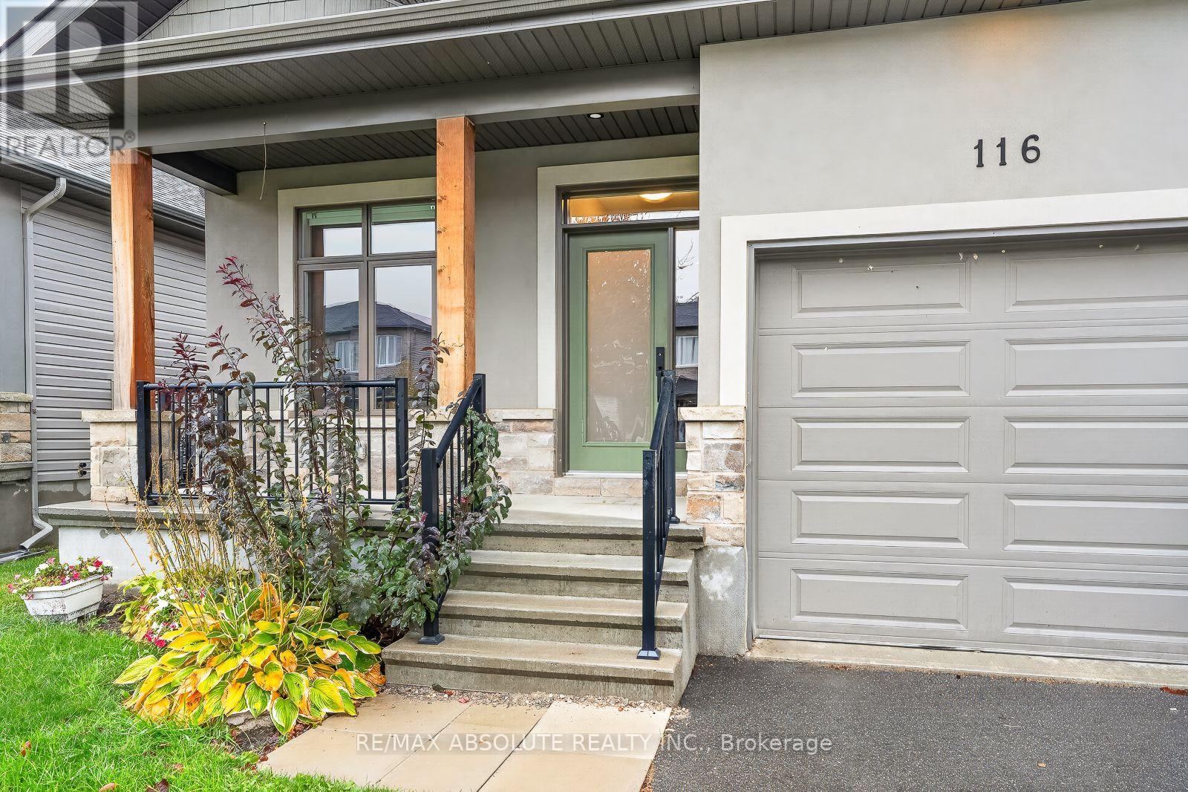
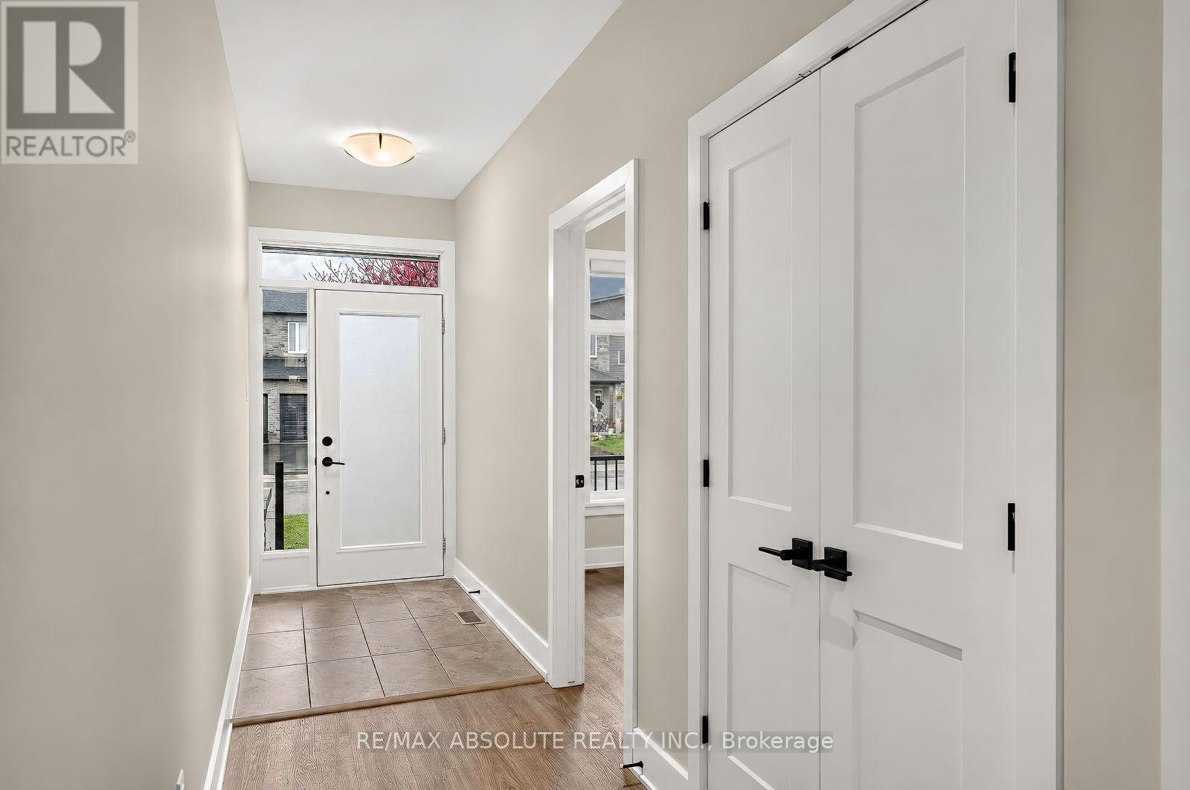
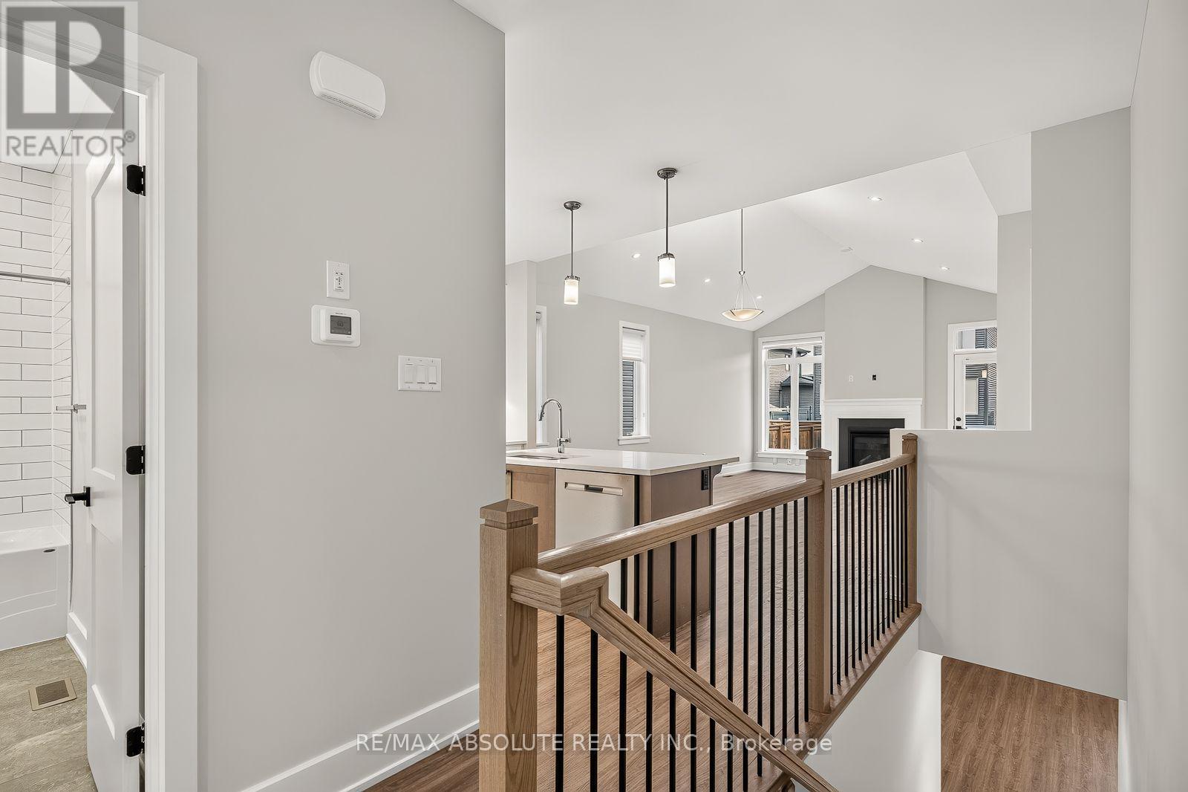
SOOOO gorgeous! WOW factor throughout! This is the one of MOST popular bungalow semi detach model and for good reason! Open concept PLUS high cathedral ceilings in the living room set this home apart from the rest! The kitchen is absolutely stunning! White shaker style cabinets, earth tone island, white quartz, white subway tile backsplash- must love white clean finishes!!! You can see the gas fireplace in the living room from the kitchen, beautiful soft finishes in every room! Freshly painted! VERY large primary! The ensuite is SPA like & offers marble tiles in the freestanding glass shower, a tub & plenty of countertop space & storage! There is an additional bedroom, 4-piece bath and laundry on the main level! Fully finished lower level offers a large rec room PLUS a LEGAL 3rd bedroom. Plenty of storage awaits & a rough in for future bath! Properties like this in this FABULOUS location do not come on the market often! 10/10!
Map data © OpenStreetMap contributors
No open houses are scheduled for this home.
Can't make it? Request a private viewing.
| Living room | Main level | 4.65 x 3.68 m |
| Dining room | Main level | 3.97 x 2.74 m |
| Kitchen | Main level | 3.05 x 2.74 m |
| Primary Bedroom | Main level | 5.79 x 3.35 m |
| Bedroom 2 | Main level | 3.66 x 3.05 m |
| Family room | Lower level | 6.1 x 4.27 m |
| Bedroom 3 | Lower level | 3.66 x 3.26 m |