 NewFor sale 50
$624,000
3 bed2 bath1,500–2,000 sq ft
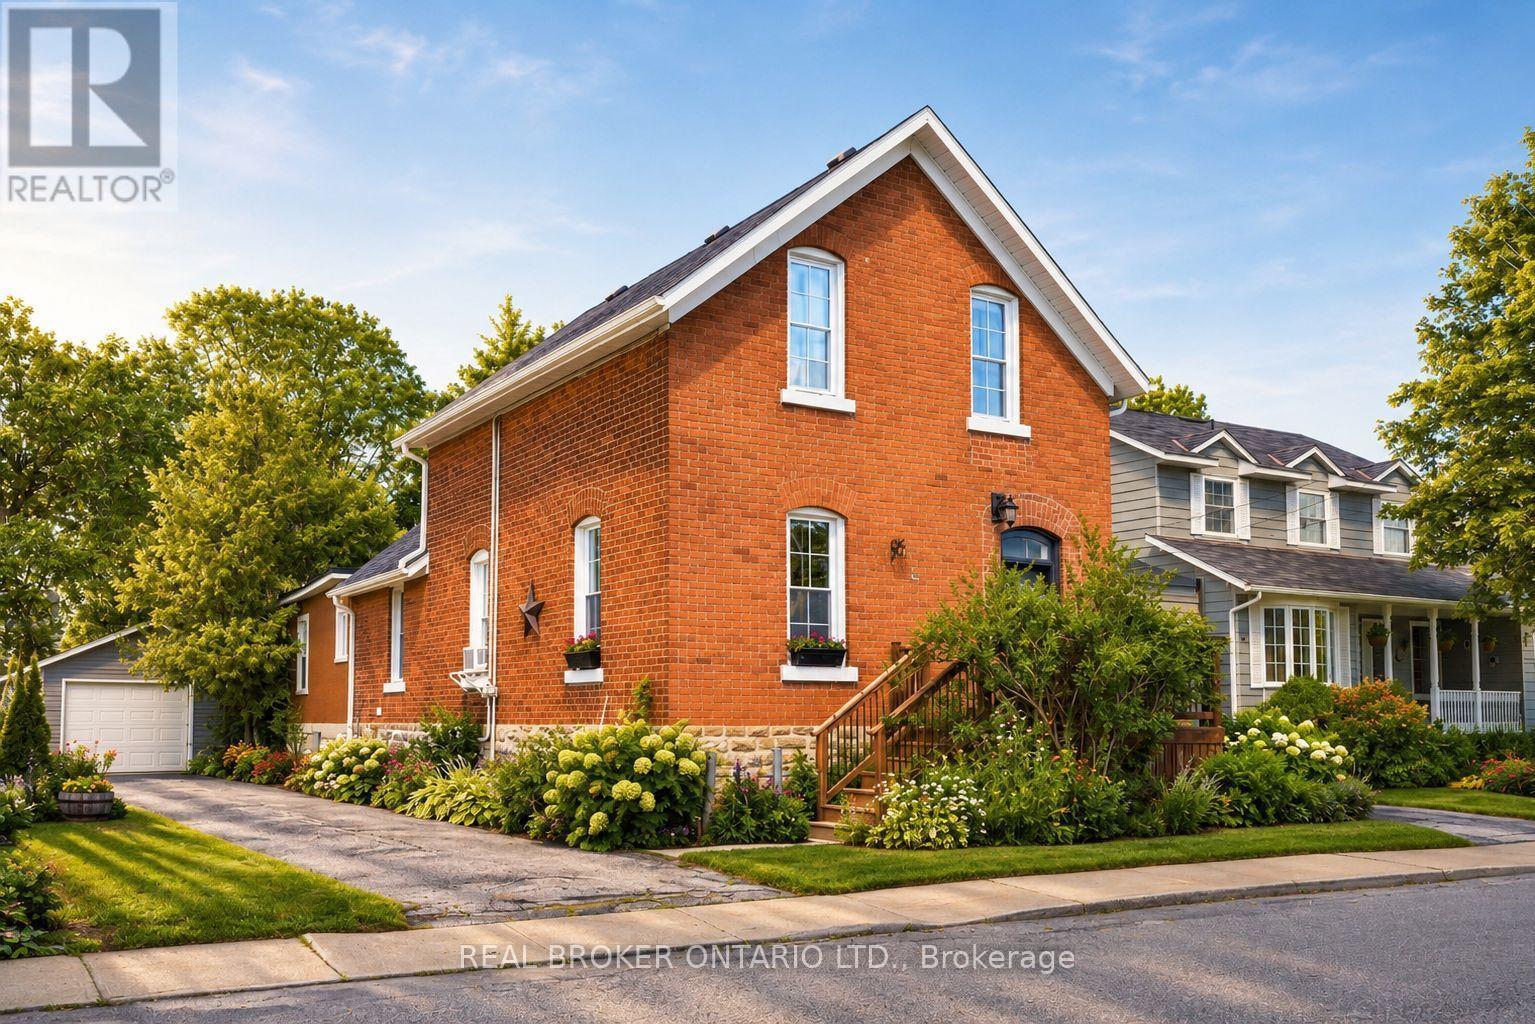
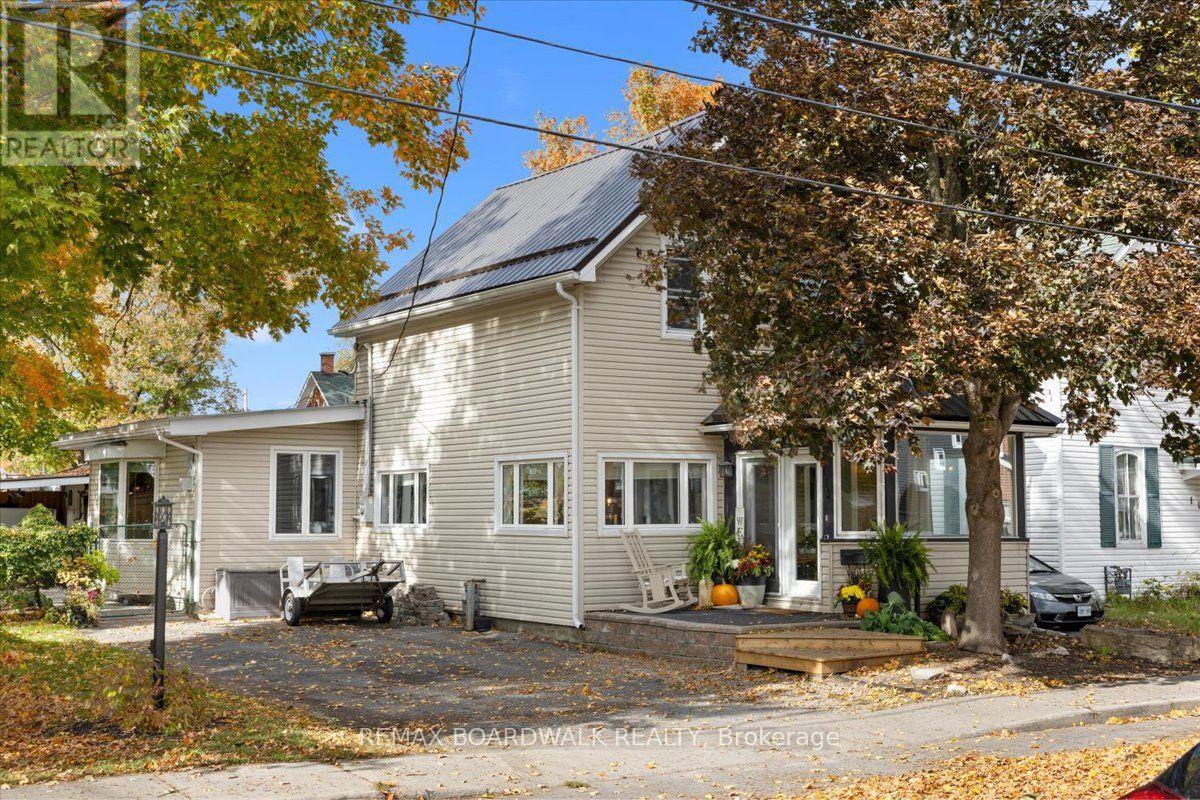
115 Mary Street
Carleton Place, Carleton Place
6 days agoMLS® X13873580
REMAX BOARDWALK REALTY
15 Reynolds Avenue
Carleton Place, Carleton Place, Ontario K7C0W4
For sale· Added
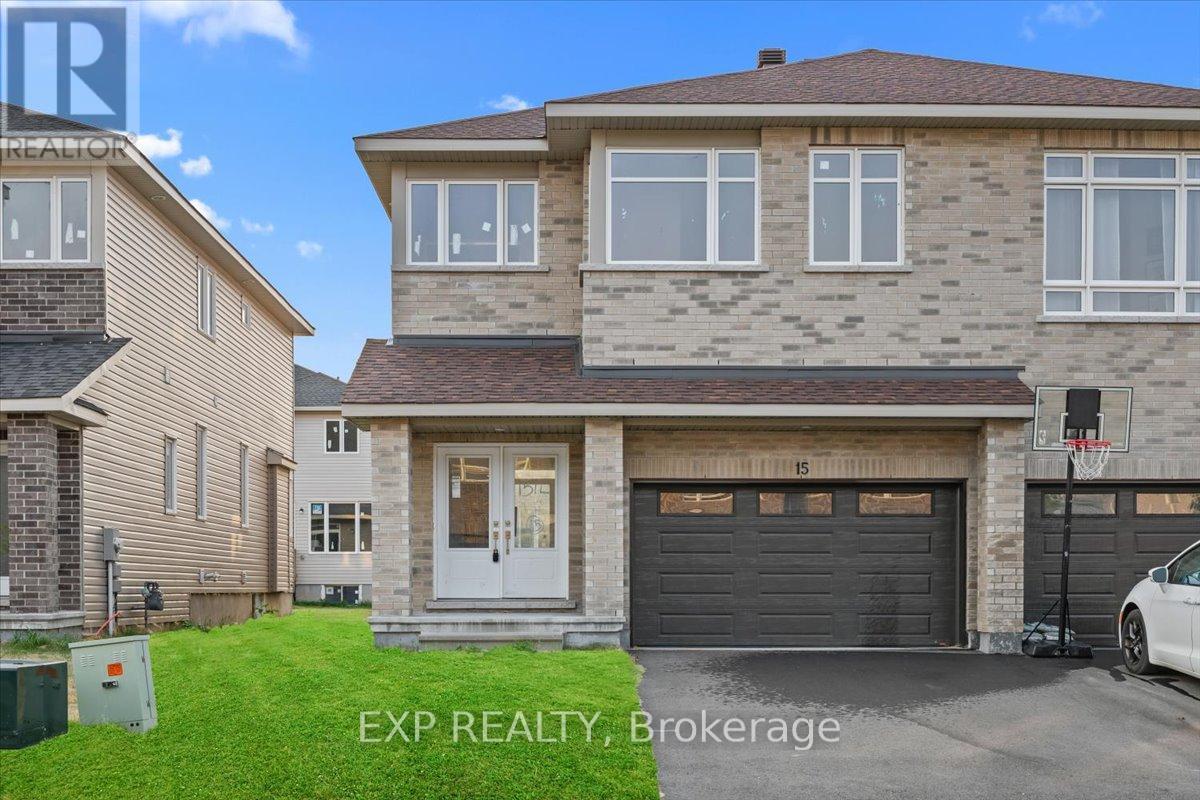
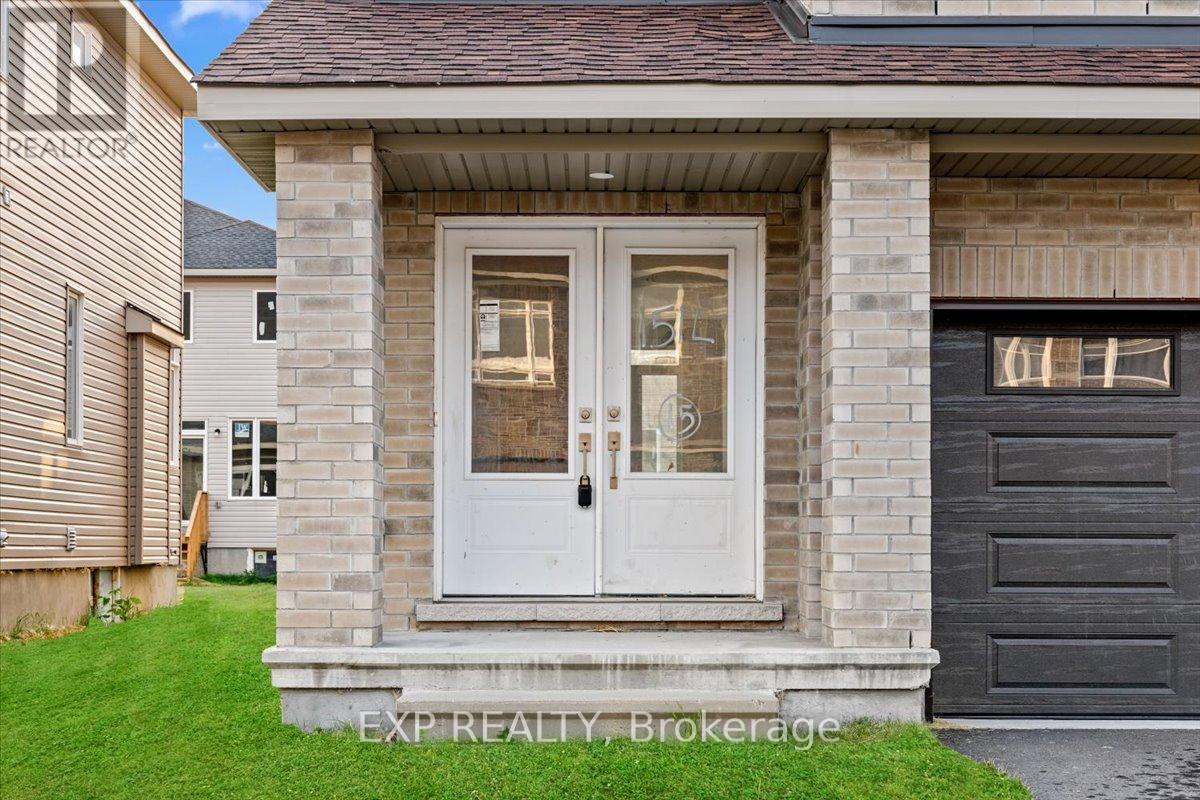
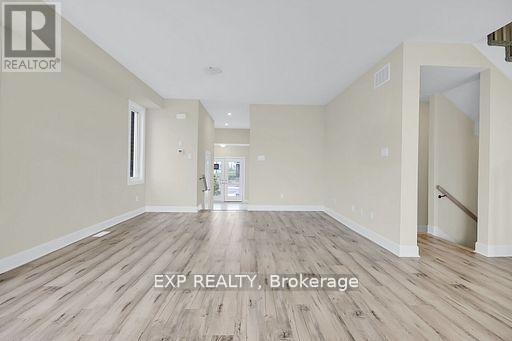
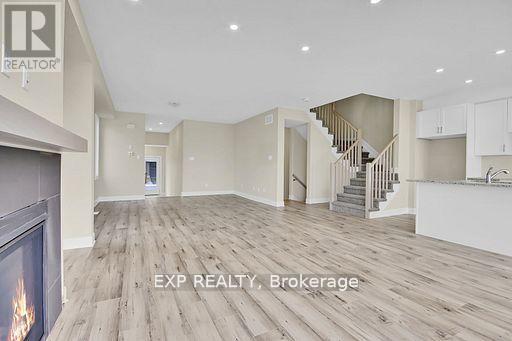
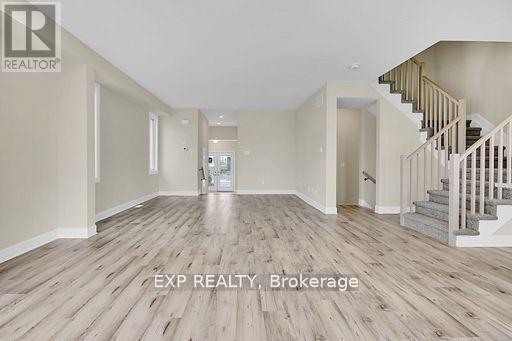
THIS HOME QUALIFIES FOR THE HST NEW HOUSING REBATE!! Be the first to live in this BRAND NEW 4Bed/3Bath home in Carleton Landing! Olympia's popular Magnolia Semi-Detached Model. A spacious foyer leads to a bright, open concept main floor with tons of pot lights and natural light. Modern kitchen features loads of white cabinets, pantry, granite countertops, island with seating and patio door access to the backyard. Living room overlooking the dining room, the perfect place to entertain guests. Mudroom off the double car garage. Primary bedroom with walk-in closet and spa like ensuite featuring a walk-in shower, soaker tub and expansive double vanity. Secondary bedrooms are a generous size and share a full bath. Laundry conveniently located on this level. Only minutes to amenities, shopping, schools and restaurants. Photos used are of the same model with different finishes.
Map data © OpenStreetMap contributors
No open houses are scheduled for this home.
Can't make it? Request a private viewing.
| Primary Bedroom | Second level | 4.95 x 6.22 m |
| Mud room | Main level | 2.23 x 1.54 m |
| Bedroom | Second level | 3.91 x 3.35 m |
| Foyer | Main level | 2.54 x 4.8 m |
| Other | Second level | 2.36 x 1.77 m |
| Dining room | Main level | 4.57 x 4.49 m |
| Laundry room | Second level | 2.18 x 1.65 m |
| Bedroom | Second level | 3.91 x 4.19 m |
| Bathroom | Second level | 3.91 x 3.4 m |
| Living room | Main level | 5 x 5.91 m |
| Kitchen | Main level | 2.69 x 5.2 m |
| Bedroom | Second level | 3.7 x 3.22 m |