 For rent 48
$2,800/mo
3 bed2 bath1,500–2,000 sq ft
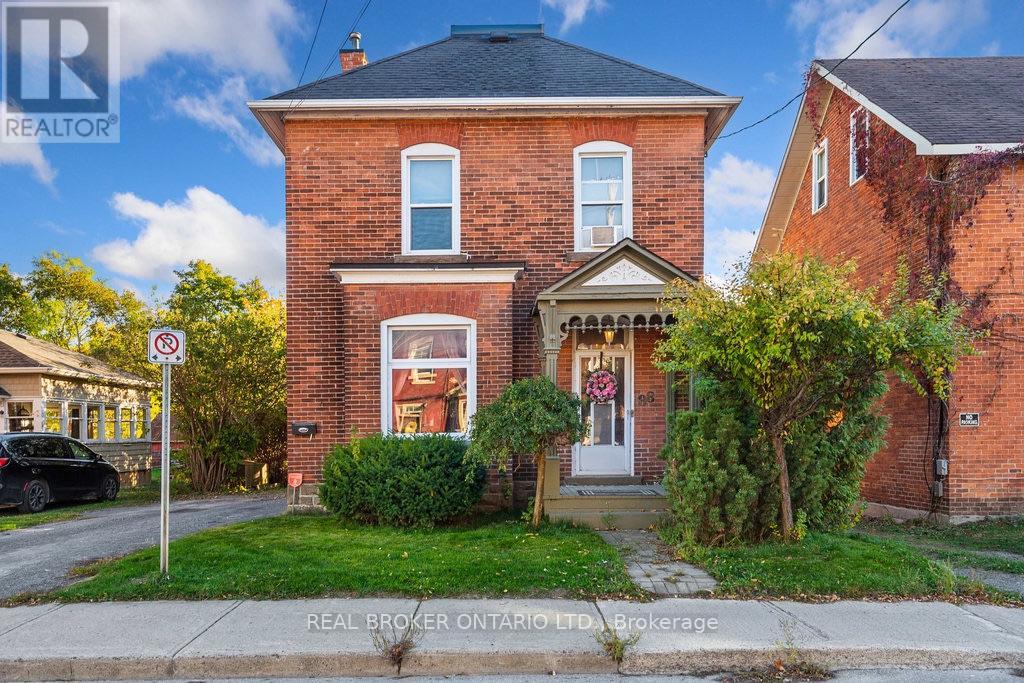
88 Moore Street
Carleton Place, Carleton Place
2 months agoMLS® X13615320
REAL BROKER ONTARIO LTD.
157 Edwards Drive
Carleton Place, Carleton Place, Ontario K7C3R5
For rent· Added
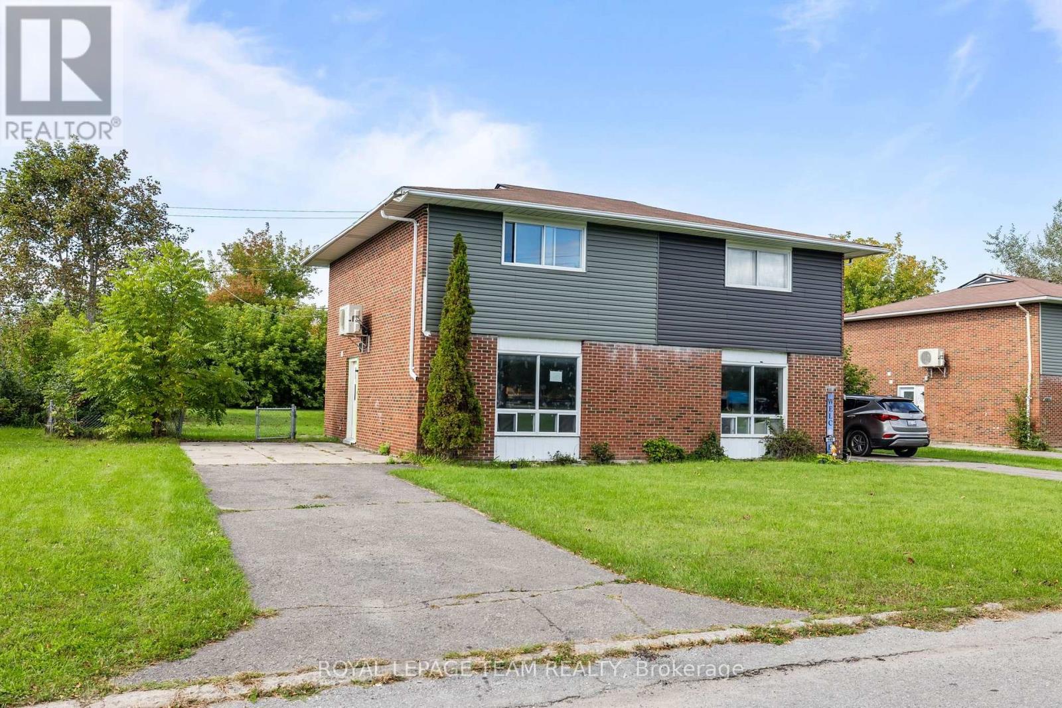
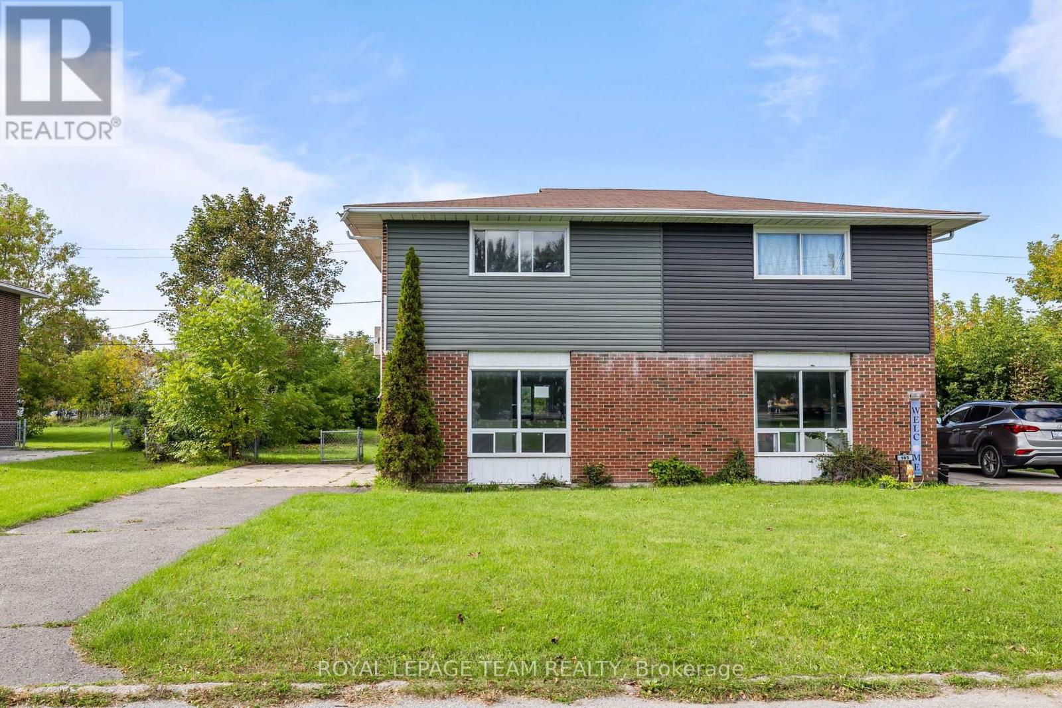
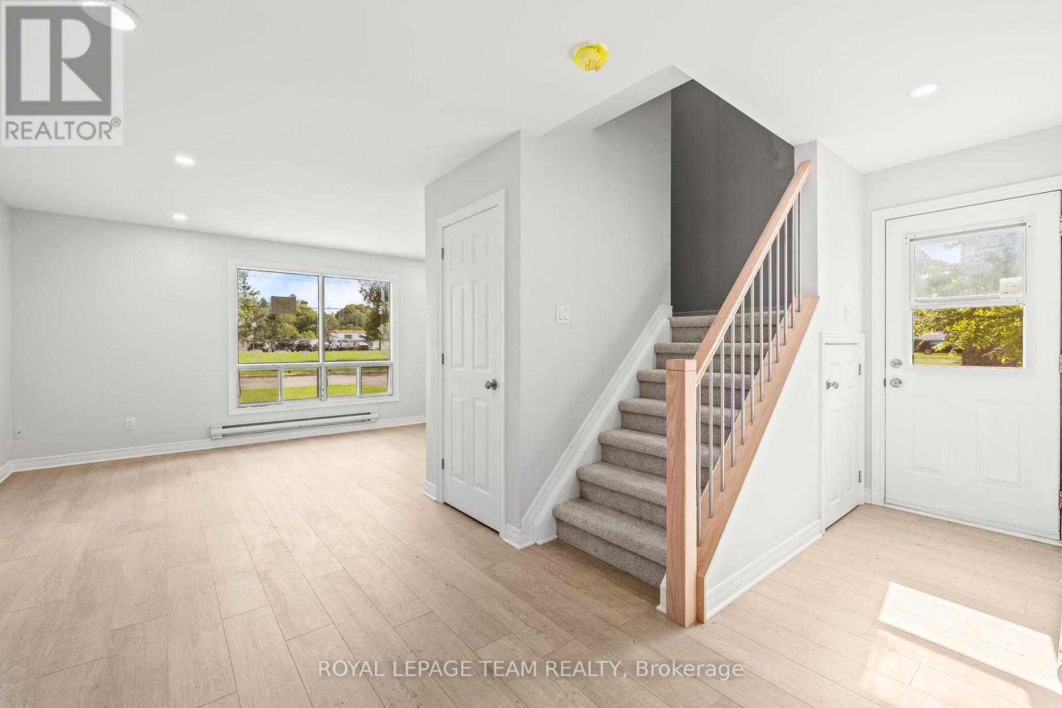
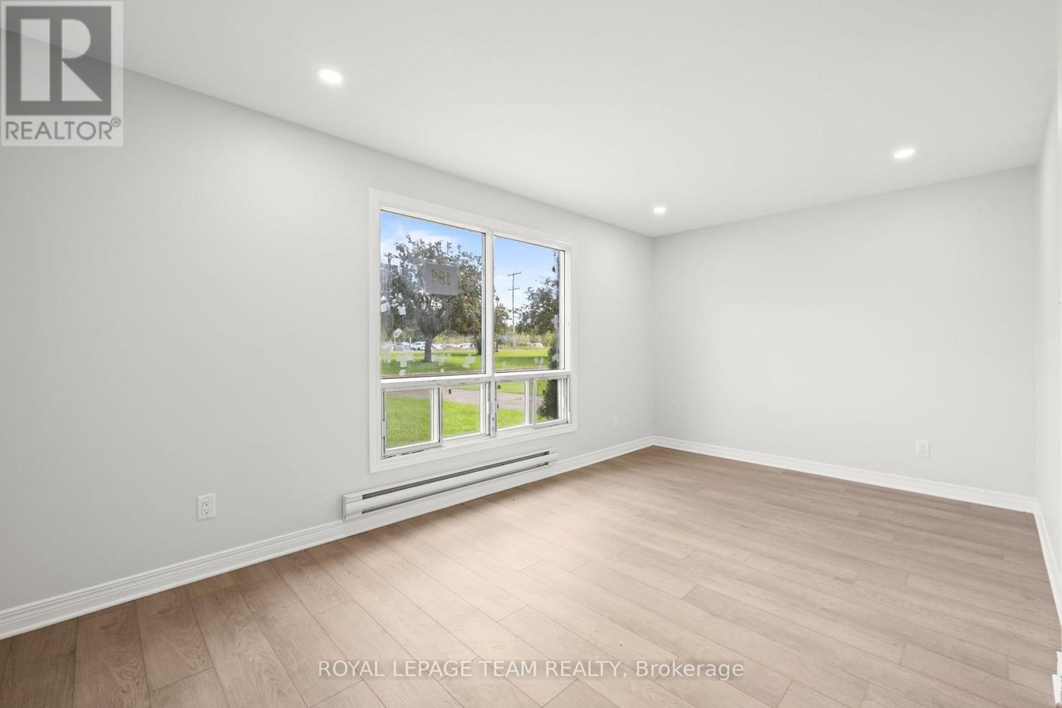
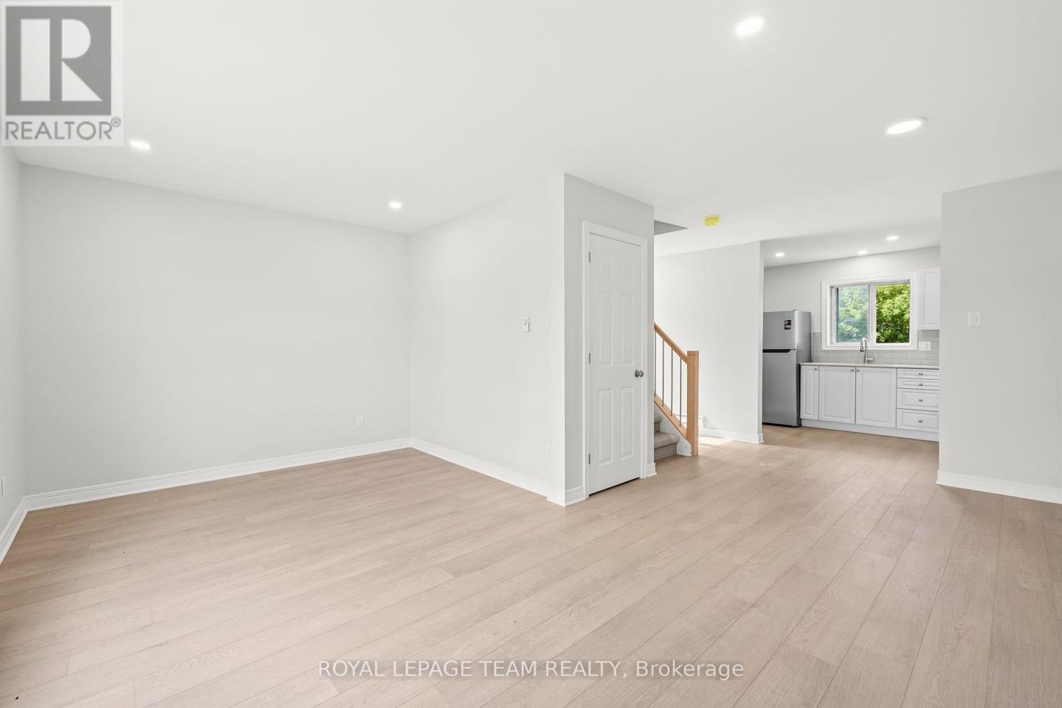
Welcome to 157 Edwards Drive, a beautifully refreshed 3-bedroom, 1-bathroom home in the heart of Carleton Place! Completely renovated from top to bottom and available as of November 1st. Bright, open & inviting, the main living area flows seamlessly into the modern kitchen, creating the perfect space for everyday living & entertaining. The kitchen features BRAND NEW APPLIANCES THROUGHOUT, while the spacious primary bedroom offers a generous WALK-IN CLOSET. Enjoy year-round comfort with a HEAT PUMP & A/C SPLIT SYSTEM. Outside, the property offers a large backyard with plenty of room to relax, play or entertain, with plans for the yard to eventually be fully fenced. PARKING FOR UP TO 4 VEHICLES adds incredible convenience. TENANT ONLY PAYS HYDRO, making this a fantastic rental opportunity. Ideally located close to NOTRE DAME HIGH SCHOOL, ST. GREGORY ELEMENTARY SCHOOL, BRIDGE STREET & THE RIVER, as well as parks, shopping, restaurants & all that downtown Carleton Place has to offer. A fantastic opportunity to enjoy a completely refreshed home in a great location! **Photos are of a similar unit, layout may be reversed.**
Map data © OpenStreetMap contributors
No open houses are scheduled for this home.
Can't make it? Request a private viewing.
| Foyer | Main level | 0.01 x 0.01 m |
| Kitchen | Main level | 1.52 x 5.08 m |
| Living room | Main level | 5.1 x 2.89 m |
| Primary Bedroom | Second level | 2.99 x 3.45 m |
| Bedroom 2 | Second level | 2.36 x 2.76 m |
| Bedroom 3 | Second level | 2.56 x 2.41 m |
| Bathroom | Second level | 0.01 x 0.01 m |