 For sale 50
$589,900
3 bed4 bath1,500–2,000 sq ft
24 Hackberry Trail
Carleton Place, Carleton Place
1 month agoMLS® X13717674
REAL BROKER ONTARIO LTD.
221 King Street
Carleton Place, Carleton Place, Ontario K7C1G3
For sale· Added
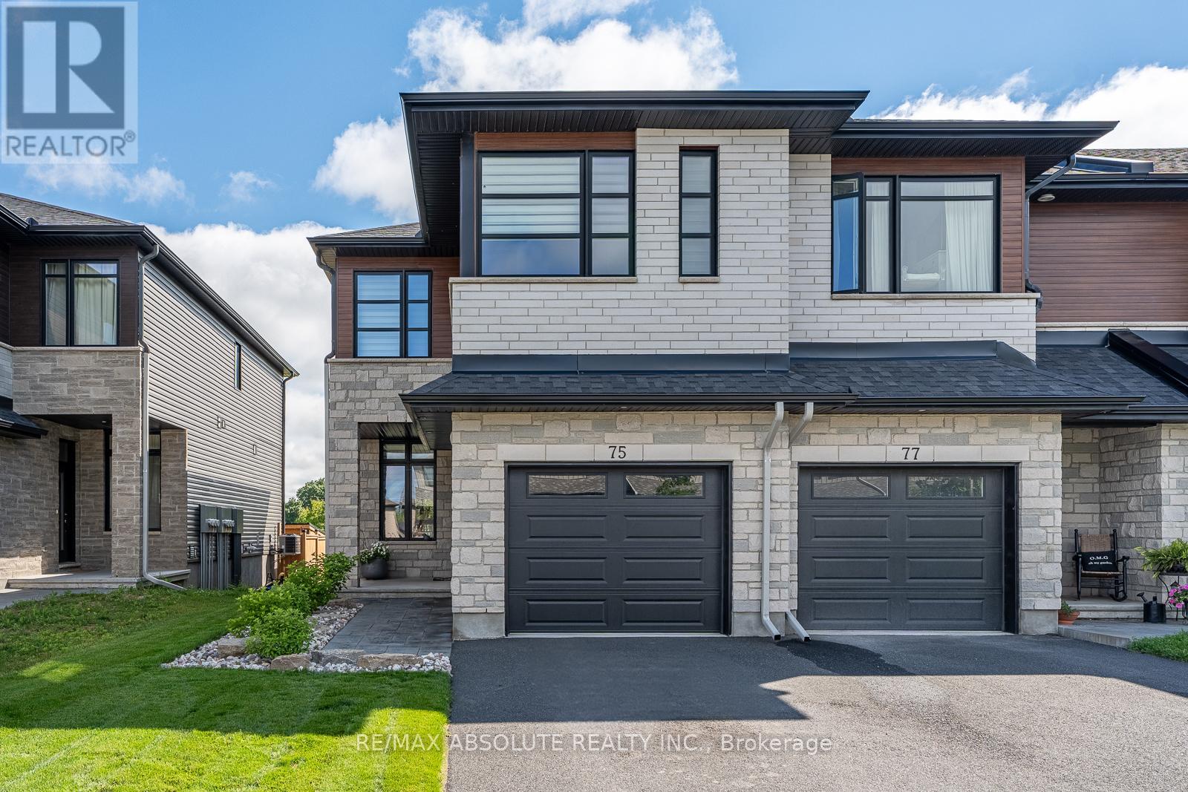
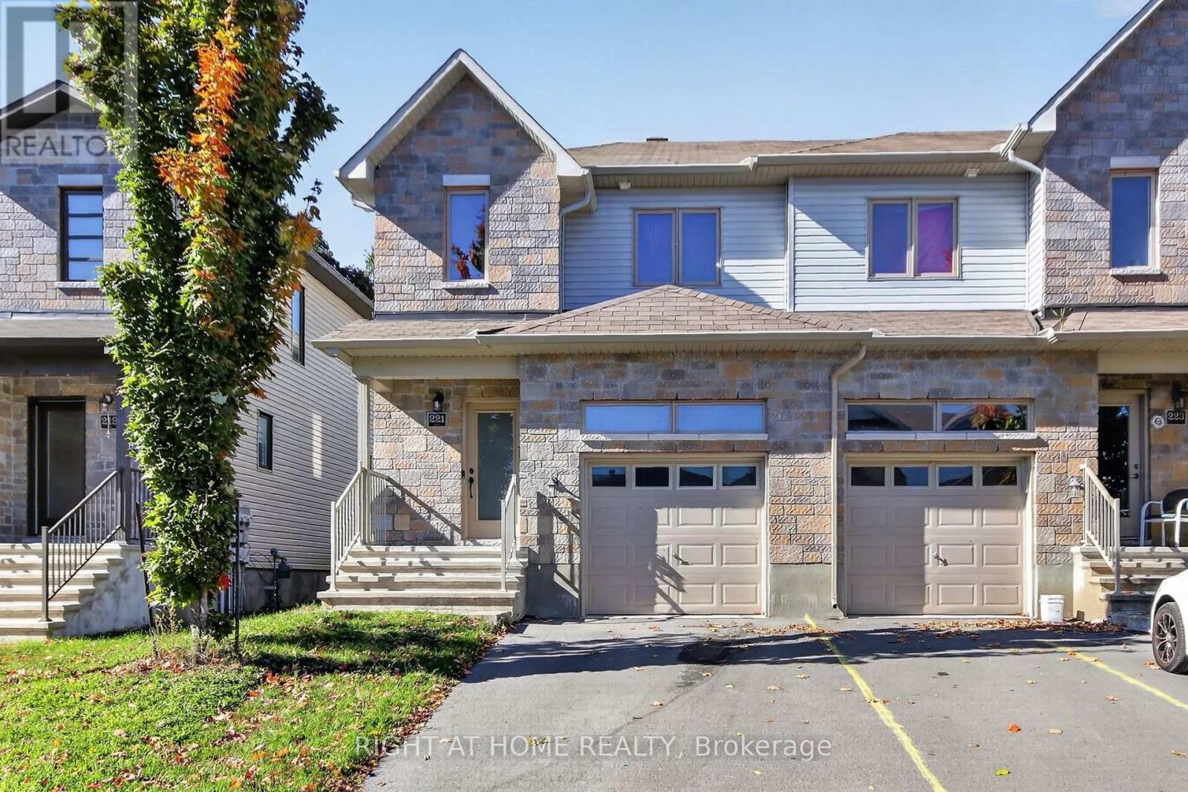
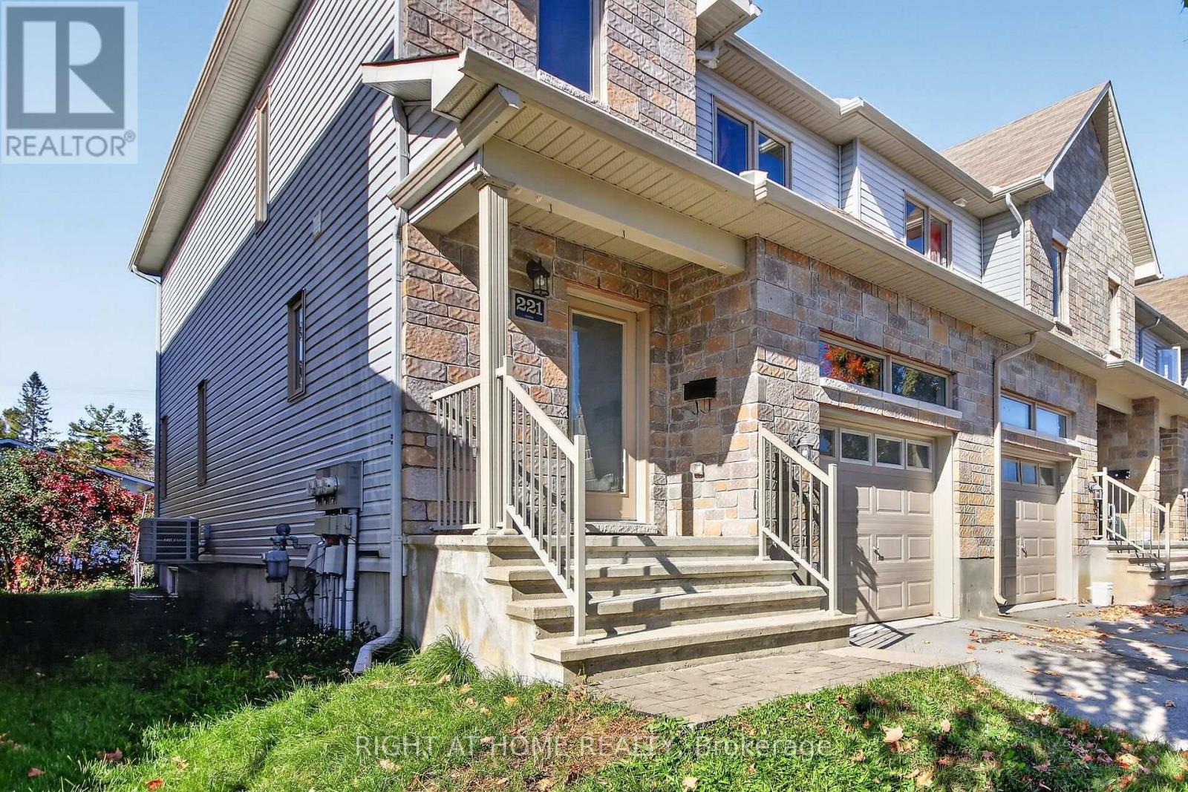
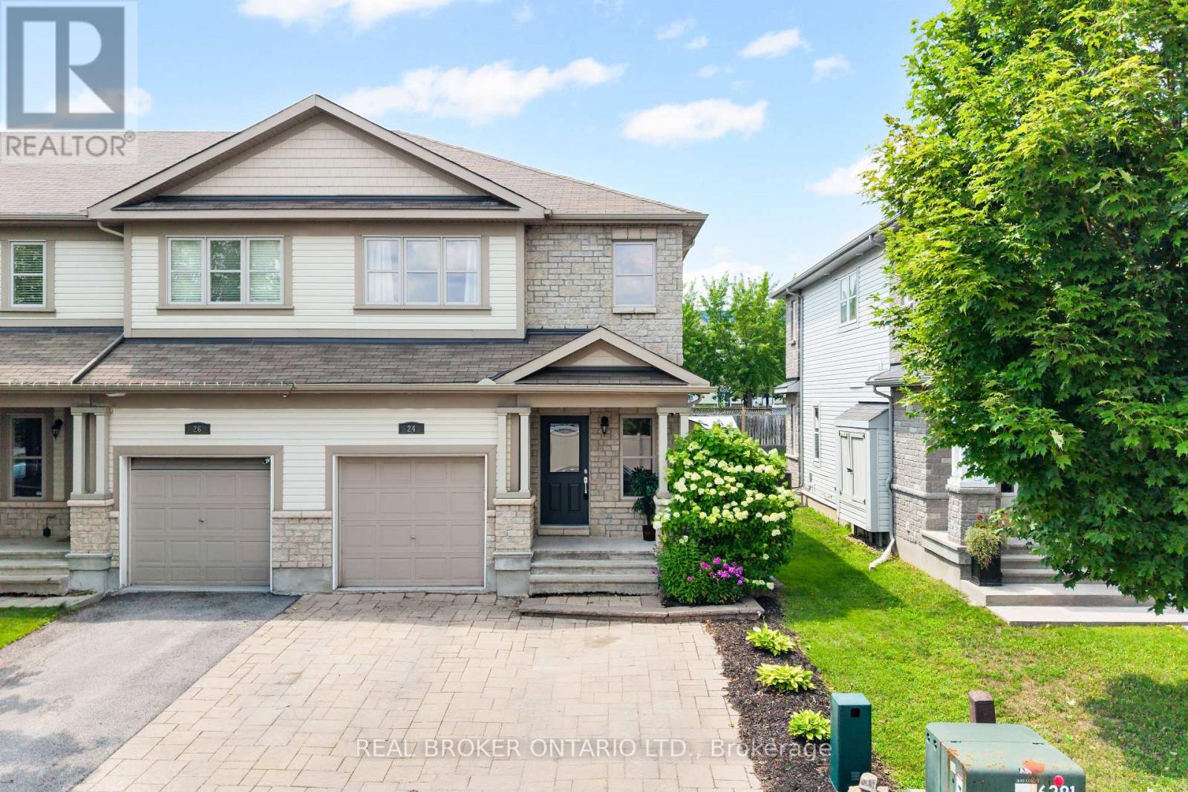
Welcome to this 3 bed 4 bath end-unit townhome, perfectly situated in the growing and family-friendly community of Carleton Place. This home offers the ideal blend of comfort, space, and style perfect for first-time buyers, young families, or down-sizers alike. Step inside to discover a spacious, open-concept main floor thats designed for modern living. The living room features a cozy fireplace, that flows seamlessly into the dining area and kitchen. The kitchen is beautiful with granite counters, a breakfast bar, and ample cupboard/counter spaces .Upstairs, you will find 3 generously sized bedrooms, including a large primary suite with a 3 piece en-suite. 2nd floor also features laundry area, 2 spacious beds, 1 with its own walk-in closet, main bathroom with a soaker tub, double sinks, and a built-in linen closet.The finished basement offers a large rec-room and 4th bath with a shower. a rec room. Located in a quiet, well-established neighbourhood, just minutes from schools, parks, shops, restaurants, and the scenic Mississippi River (Walk to all amenities) Also comes with a strong sense of community, and quick access to Ottawa, Smiths Falls, Perth or Almonte for commuters.
Map data © OpenStreetMap contributors
No open houses are scheduled for this home.
Can't make it? Request a private viewing.
| Living room | Main level | 3.07 x 4.55 m |
| Bathroom | Basement | 1.52 x 1.22 m |
| Kitchen | Main level | 5.51 x 5.11 m |
| Dining room | Main level | 2.44 x 4.55 m |
| Partial bathroom | Main level | 0.91 x 1.8 m |
| Primary Bedroom | Second level | 4.9 x 4.14 m |
| Bedroom | Second level | 3.23 x 4.06 m |
| Bedroom | Second level | 2.72 x 4.12 m |
| Bathroom | Second level | 3.07 x 2.97 m |
| Bathroom | Second level | 1.96 x 1.68 m |
| Recreational, Games room | Basement | 5.51 x 4.27 m |