 For sale 50
$589,900
3 bed4 bath1,500–2,000 sq ft
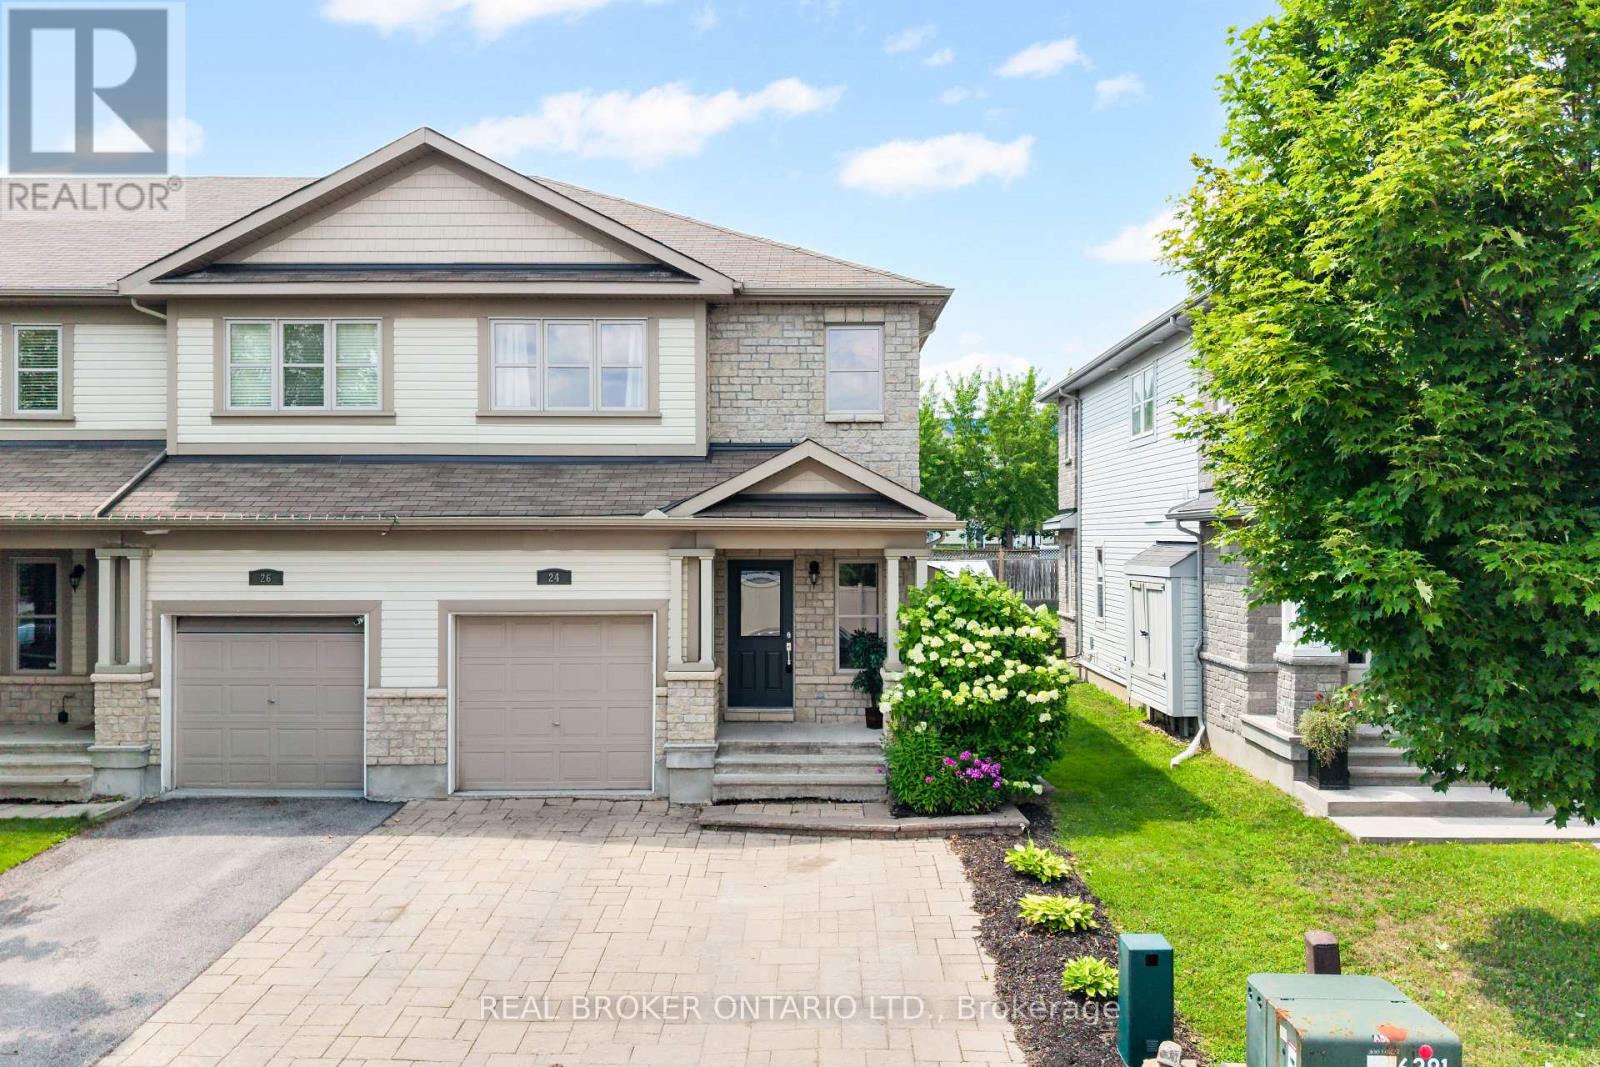
24 Hackberry Trail
Carleton Place, Carleton Place
1 month agoMLS® X13717674
REAL BROKER ONTARIO LTD.
238 Park Avenue
Carleton Place, Carleton Place, Ontario K7C2G6
For sale· Added
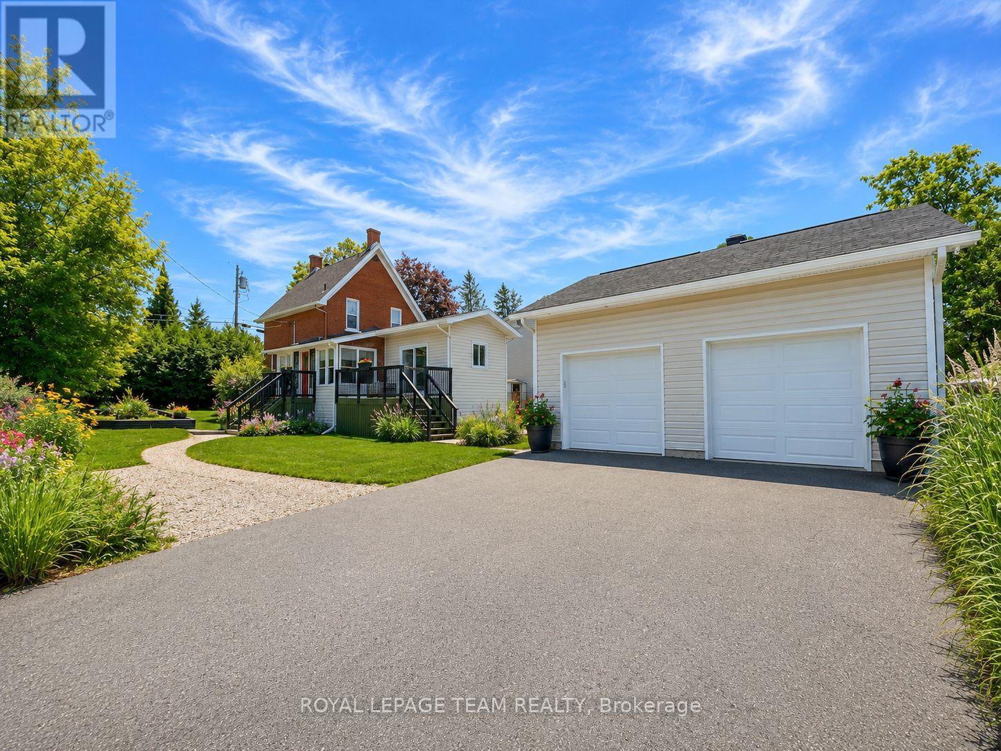
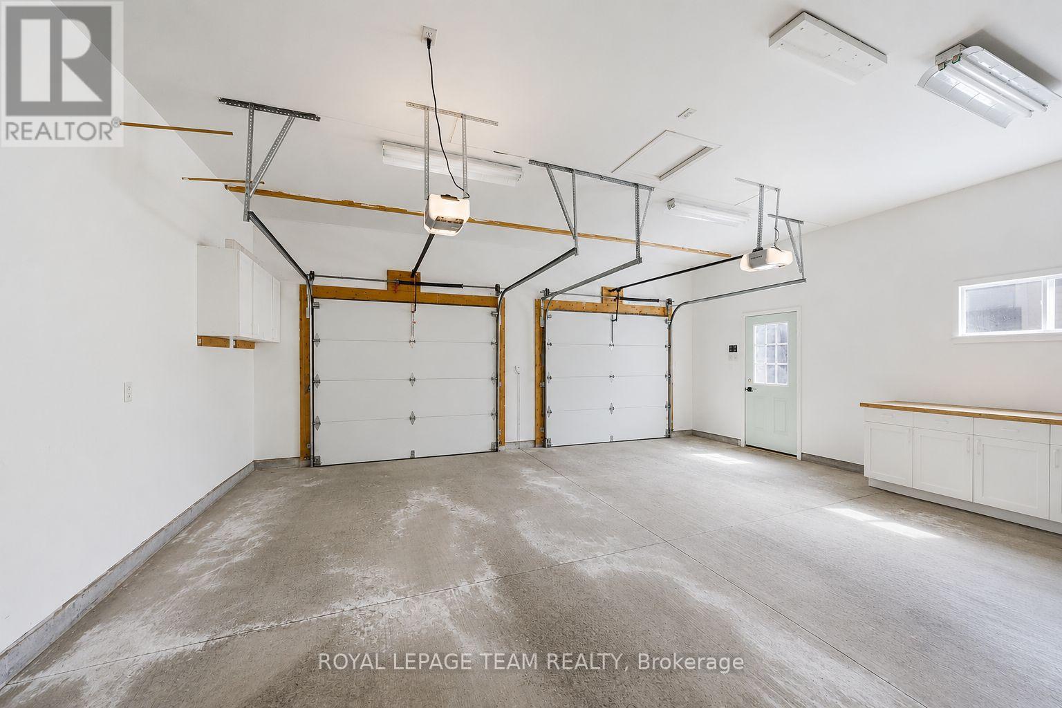
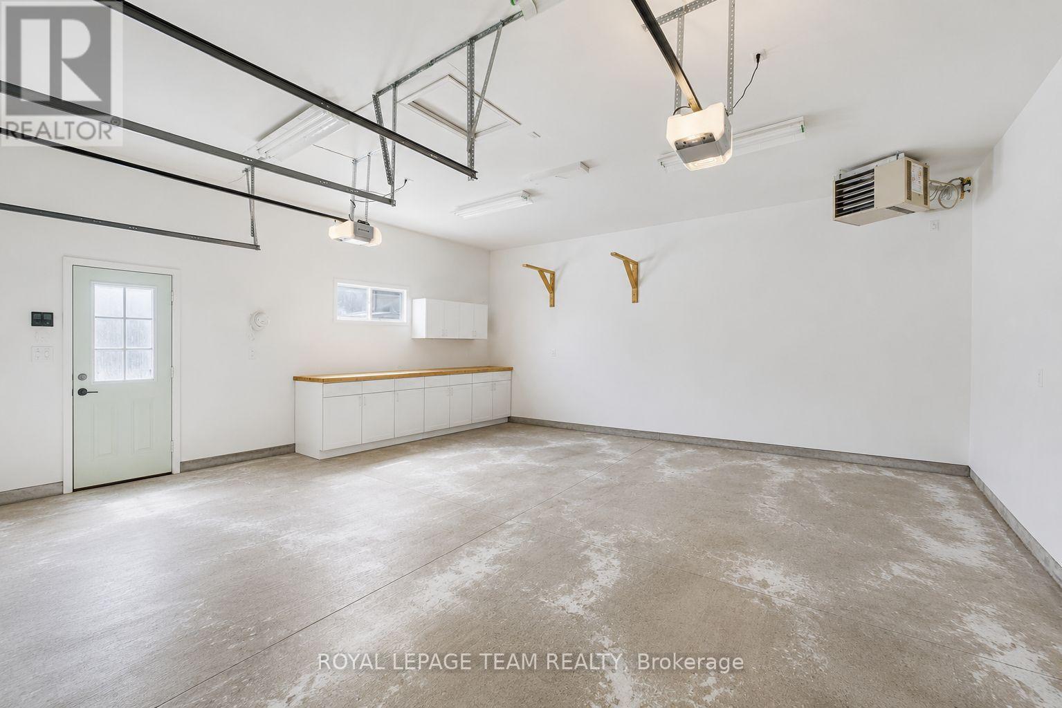
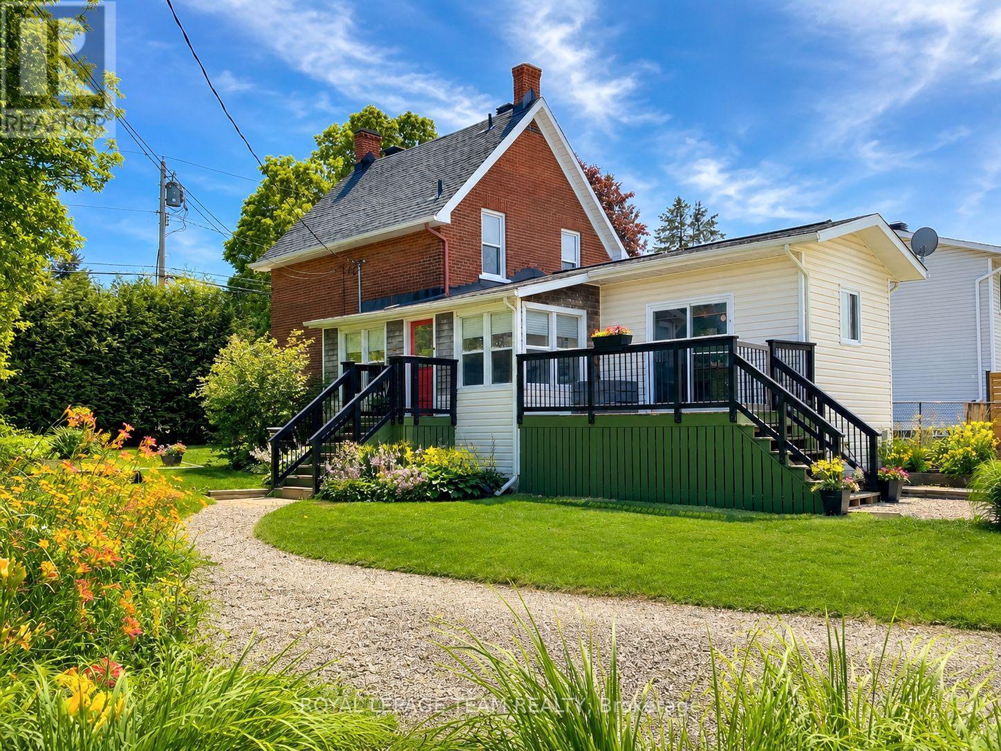
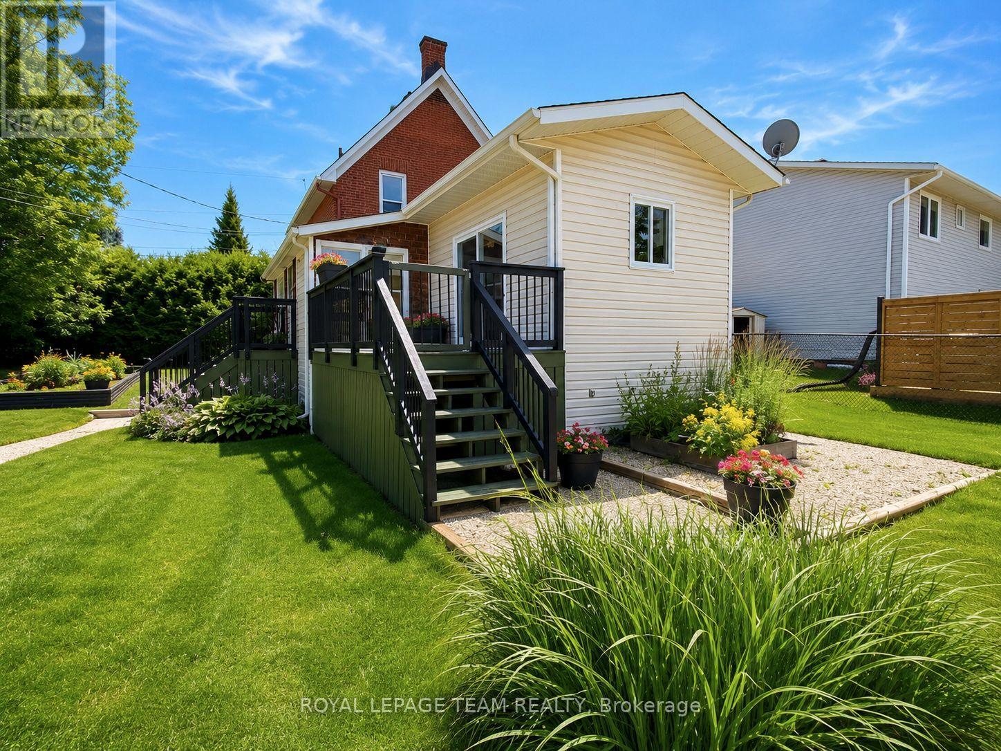
Welcome to 238 Park Avenue! This property offers a beautifully updated century home with a thoughtful addition and impressive heated, oversized 2-car detached garage. It is located in the heart of Carleton Place and perfectly situated on a desirable corner lot. The fully landscaped grounds include low maintenance perennial gardens and four raised garden beds. Additionally the spacious deck creates a great space for relaxing or outdoor entertaining. Step inside to a warm and inviting main level featuring a bright, renovated kitchen with granite countertops, a main floor laundry room with ample storage, a stylish 2-piece bathroom, and a cozy living room anchored by a stunning fireplace. Upstairs, you'll find two comfortable bedrooms and an exquisite 5-piece bathroom showcasing double sinks and a timeless clawfoot tub. The lovely 3-season enclosed porch provides the perfect spot to sit and enjoy the changing seasons. Located in a highly walkable neighbourhood, this home is just steps from essential amenities, the vibrant main street, and the Ottawa Valley Rail Trail. This home is truly move-in ready and ideal for embracing the best of small-town living.
Map data © OpenStreetMap contributors
No open houses are scheduled for this home.
Can't make it? Request a private viewing.
| Sunroom | Main level | 6.06 x 1.69 m |
| Kitchen | Main level | 5.12 x 3.23 m |
| Laundry room | Main level | 2.46 x 2.01 m |
| Bathroom | Main level | 1.93 x 1.29 m |
| Living room | Main level | 6.51 x 5.25 m |
| Bedroom | Second level | 2.69 x 3.4 m |
| Bedroom | Second level | 3.72 x 3.4 m |
| Bathroom | Second level | 2.61 x 2.21 m |
| Utility room | Basement | 0 x 0 m |
| Other | Basement | 0 x 0 m |